This 1925 Grant Park bungalow is a knockout! Located on a quiet, tree-lined street it's a short walk to shops, restaurants, Beverley Cleary and Grant High School. The front yard is a welcoming mix of plants and the porch is the perfect spot to unwind and catch up with friends and neighbors. Exterior upgrades include newer paint and roof. Inside you will find beautifully refinished wood floors throughout, fresh paint and several new light fixtures. Charm abounds in this home with architectural features such as the built-ins in the dining and living room. The floor plan lives easy and translates well into modern life.There are two good-sized bedrooms on the main as well as a full bath on every floor. Upstairs there are two more bedrooms, one of which is the primary. Not to be missed are the 2 enormous walk in closets and a large bathroom complete with a claw foot tub and a separate shower enclosure. In the basement there is space for days: room for storage and a well lit area to tinker on projects in the workshop. The other half of the basement is finished and works as a family room, perfect for hosting game night or just catching a movie. Outside there is a deck built for relaxing and a 2 car garage that can hold all of those projects you have been dreaming of having the space to start. This home has so much to offer! [Home Energy Score = 1. HES Report at https://rpt.greenbuildingregistry.com/hes/OR10242867]
Sold
$822,000
3568 NE Schuyler St, Portland, OR 97212
4beds
3,310sqft
Residential, Single Family Residence
Built in 1925
4,356 Square Feet Lot
$822,100 Zestimate®
$248/sqft
$4,500 Estimated rent
Home value
$822,100
$781,000 - $863,000
$4,500/mo
Zestimate® history
Owner options
List your home for rent
$4,500/mo
Rent Zestimate®
Find your next renter with Zillow Rental Manager. Plus, with online applications, you can quickly screen prospective tenants – for free.
$4,500/mo
Rent Zestimate®
Refinance and save
$5,138/mo
Est. payment
Refinancing to a lower rate could help reduce your monthly payments and save thousands over the life of the loan.
$5,138/mo
Est. payment
Explore your selling options
Work with a Zillow partner agent
Leverage their expertise and Zillow's premium Showcase listings to get your home seen by more buyers.
Get startedList with your own agent
Get your home in front of millions of buyers by listing it on Zillow.
Learn how to do itSell it yourself
Take full control of how buyers see your home on Zillow by listing For Sale by Owner (FSBO).
List your homeWhat's special
Fresh paintDeck built for relaxingNewer paint and roofQuiet tree-lined streetSeveral new light fixtures
Zillow last checked:
Listing updated:
Listed by:
Evans Boyd #AGENT_EMAIL,
Real Broker
Bought with:
Mercede Azizi, 200504512
Archibald Relocation
Source: RMLS (OR),MLS#: 438592236
Facts & features
Interior
Bedrooms & bathrooms
- Bedrooms: 4
- Bathrooms: 3
- Full bathrooms: 3
- Main level bathrooms: 1
Rooms
- Room types: Bonus Room, Storage, Workshop, Bedroom 2, Bedroom 3, Dining Room, Family Room, Kitchen, Living Room, Primary Bedroom
Primary bedroom
- Features: Double Closet
- Level: Upper
- Area: 224
- Dimensions: 14 x 16
Bedroom 2
- Level: Main
- Area: 140
- Dimensions: 10 x 14
Bedroom 3
- Level: Upper
- Area: 160
- Dimensions: 10 x 16
Dining room
- Level: Main
- Area: 156
- Dimensions: 13 x 12
Family room
- Level: Lower
- Area: 252
- Dimensions: 18 x 14
Kitchen
- Level: Main
- Area: 209
- Width: 19
Living room
- Level: Main
- Area: 221
- Dimensions: 17 x 13
Heating
- Forced Air 90
Cooling
- Central Air
Appliances
- Included: Free-Standing Range, Gas Water Heater
Features
- Double Closet
- Windows: Double Pane Windows, Storm Window(s), Vinyl Frames, Wood Frames
- Basement: Full,Partially Finished
- Number of fireplaces: 1
- Fireplace features: Gas, Insert
Interior area
- Total structure area: 3,310
- Total interior livable area: 3,310 sqft
Property
Parking
- Total spaces: 2
- Parking features: Driveway, On Street, Detached
- Garage spaces: 2
- Has uncovered spaces: Yes
Features
- Stories: 3
- Patio & porch: Deck
Lot
- Size: 4,356 Square Feet
- Dimensions: 50 x 90
- Features: Level, SqFt 3000 to 4999
Details
- Parcel number: R175475
Construction
Type & style
- Home type: SingleFamily
- Architectural style: Bungalow
- Property subtype: Residential, Single Family Residence
Materials
- Aluminum Siding, Other
- Foundation: Concrete Perimeter
- Roof: Composition
Condition
- Resale
- New construction: No
- Year built: 1925
Utilities & green energy
- Gas: Gas
- Sewer: Public Sewer
- Water: Public
Community & HOA
Community
- Subdivision: Grant Park
HOA
- Has HOA: No
Location
- Region: Portland
Financial & listing details
- Price per square foot: $248/sqft
- Tax assessed value: $905,250
- Annual tax amount: $9,251
- Date on market: 5/14/2026
- Cumulative days on market: 5 days
- Listing terms: Cash,Conventional,FHA,VA Loan
- Road surface type: Paved
Price history
| Date | Event | Price |
|---|---|---|
| 6/16/2026 | Sold | $822,000+9.7%$248/sqft |
Source:  RMLS (OR) #438592236 Report a problem RMLS (OR) #438592236 Report a problem | ||
| 5/19/2026 | Pending sale | $749,000$226/sqft |
Source: RMLS (OR) #438592236 Report a problem | ||
| 5/15/2026 | Listed for sale | $749,000+149.7%$226/sqft |
Source: RMLS (OR) #438592236 Report a problem | ||
| 10/11/2002 | Sold | $299,900+53.8%$91/sqft |
Source: Public Record Report a problem | ||
| 9/15/1998 | Sold | $195,000$59/sqft |
Source: Public Record Report a problem | ||
Public tax history
| Year | Property taxes | Tax assessment |
|---|---|---|
| 2025 | $9,252 +3.7% | $343,360 +3% |
| 2024 | $8,919 +4% | $333,360 +3% |
| 2023 | $8,577 +2.2% | $323,660 +3% |
| 2022 | $8,391 +1.7% | $314,240 +3% |
| 2021 | $8,249 +9% | $305,090 +3% |
| 2020 | $7,567 +3.8% | $296,210 +3% |
| 2019 | $7,289 | $287,590 +3% |
| 2018 | $7,289 +3% | $279,220 +3% |
| 2017 | $7,075 +14% | $271,090 +3% |
| 2016 | $6,206 | $263,200 +3% |
| 2015 | $6,206 +2.7% | $255,540 +3% |
| 2014 | $6,043 +3.9% | $248,100 +3% |
| 2013 | $5,813 +10.5% | $240,880 +3% |
| 2012 | $5,259 +3.9% | $233,870 +3% |
| 2011 | $5,061 +5.4% | $227,060 +3% |
| 2010 | $4,802 +2.7% | $220,450 +3% |
| 2009 | $4,676 +6% | $214,030 +3% |
| 2008 | $4,413 +17.4% | $207,800 +20.5% |
| 2007 | $3,759 +11.4% | $172,390 +3% |
| 2006 | $3,376 +4.7% | $167,370 +3% |
| 2005 | $3,224 -8.2% | $162,500 +3% |
| 2004 | $3,512 +2.3% | $157,770 +3% |
| 2003 | $3,434 +8.9% | $153,180 +3% |
| 2002 | $3,154 +7.4% | $148,720 +6.1% |
| 2000 | $2,937 | $140,190 |
Find assessor info on the county website
Neighborhood: Grant Park
Nearby homes
- $683,5003 bd1 ba1.7k sqft3560 NE Schuyler St, Portland, OR 97212Off Market
- $895,4004 bd2 ba2.9k sqft3576 NE Schuyler St, Portland, OR 97212Off Market
- $--4 bd2 ba2.2k sqft3565 NE Broadway St #ID1309864P, Portland, OR 97232Off Market
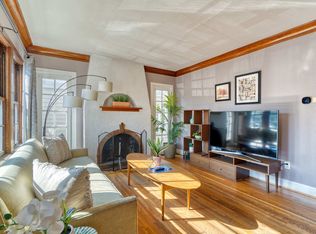
- $756,1003 bd2 ba2.2k sqft3565 NE Broadway St, Portland, OR 97232Off Market
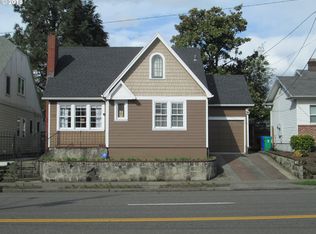
- $697,900-- bd2 ba2.3k sqft3561 NE Broadway St, Portland, OR 97232Off Market
- $545,9003 bd1 ba1.1k sqft3554 NE Schuyler St, Portland, OR 97212Off Market
- $441,5302 bd1 ba1.2k sqft3575 NE Broadway St, Portland, OR 97232Off Market
- $598,400-- bd0 ba1.2k sqft3575 NE Broadway St, Portland, OR 97232Off Market
Nearby schools
GreatSchools rating
- 10/10Beverly Cleary SchoolGrades: K-8Distance: 0.3 mi
- 9/10Grant High SchoolGrades: 9-12Distance: 0.2 mi
Schools provided by the listing agent
- Elementary: Beverly Cleary
- Middle: Beverly Cleary
- High: Grant
Source: RMLS (OR). This data may not be complete. We recommend contacting the local school district to confirm school assignments for this home.
Get a cash offer in 3 minutes
Find out how much your home could sell for in as little as 3 minutes with a no-obligation cash offer.
Estimated market value
$822,100
Get a cash offer in 3 minutes
Find out how much your home could sell for in as little as 3 minutes with a no-obligation cash offer.
Estimated market value
$822,100
- Oregon
- Multnomah County
- Portland
- 97212
- Grant Park
- 3568 NE Schuyler St
Nearby cities
Nearby neighborhoods
Nearby zip codes
Other Portland Topics
