Skip main navigation
Sold for $330,000
  • $330,000

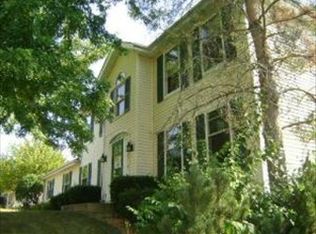
    3568 Norfolk Close, Rockford, IL 61114

    4beds
    3,094sqft
    Single Family Residence
    Built in 1990
    0.35 Acres Lot
    $388,300 Zestimate®
    $107/sqft
    $3,393 Estimated rent

    Home value

    $388,300

    $369,000 - $408,000

    $3,393/mo

    Zestimate® history
    Loading
    Loading...

    Owner options

    List your home for rent

    $3,393/mo

    Rent Zestimate®

    Find your next renter with Zillow Rental Manager. Plus, with online applications, you can quickly screen prospective tenants – for free.

    Learn more

    $3,393/mo

    Rent Zestimate®

    Refinance and save

    $2,441/mo

    Est. payment

    Refinancing to a lower rate could help reduce your monthly payments and save thousands over the life of the loan.

    See today's rates

    $2,441/mo

    Est. payment

    Explore your selling options

    Work with a Zillow partner agent

    Leverage their expertise and Zillow's premium Showcase listings to get your home seen by more buyers.

    Get started

    List with your own agent

    Get your home in front of millions of buyers by listing it on Zillow.

    Learn how to do it

    Sell it yourself

    Take full control of how buyers see your home on Zillow by listing For Sale by Owner (FSBO).

    List your home

    What's special

    Granite countersSs appliancesCustom white cabinetsMarble countertopUpdated flooringHardwood floorsUpdated hall bath
    Look no more! This beautiful home is centrally located near shopping, entertainment and I-90 access. Situated on a beautifully landscaped lot on a quiet cul-de-sac. Welcoming main entry with hardwood floors and an open staircase. Off the main entry is a large formal living room with newer carpet and French doors. The hardwood floors continue into the formal dining room. Cooks will love this remodeled eat-in kitchen, featuring custom white cabinets, SS appliances, granite counters, tiled backsplash, a breakfast bar, and hardwood floors that continue into an open family room including fireplace and patio doors to an expansive outdoor entertaining space. Also on the main floor is an updated half bath with marble countertop. Upstairs is a large owner's suite with updated flooring and an attached remodeled bathroom including a double vanity, separate shower, soaker tub, and walk-in closet. There are three more nice-sized bedrooms and an updated hall bath completing the upper level. The lower level is a full walk-out with a second family room/rec room with a fireplace with built-in bookshelves and 3rd full updated bath as well as work/storage room... There is a large patio off the lower level. Attached heated and finished 3 car garage. Roof replace 8/23

    Zillow last checked:

    Listing updated:

    Listed by:

    Joan Satterlee 815-222-3827,

    Keller Williams Realty Signature

    Bought with:

    Justin Burke, 475175665

    Keller Williams Realty Signature

    Source: NorthWest Illinois Alliance of REALTORS®,MLS#: 202306506MLS Logo

    Facts & features

    Interior

    Bedrooms & bathrooms
    • Bedrooms: 4
    • Bathrooms: 4
    • Full bathrooms: 3
    • 1/2 bathrooms: 1
    • Main level bathrooms: 1
    Primary bedroom
    • Level: Upper
    • Area: 227.2
    • Dimensions: 16 x 14.2
    Bedroom 2
    • Level: Upper
    • Area: 174
    • Dimensions: 15 x 11.6
    Bedroom 3
    • Level: Upper
    • Area: 140
    • Dimensions: 14 x 10
    Bedroom 4
    • Level: Upper
    • Area: 154
    • Dimensions: 14 x 11
    Dining room
    • Level: Main
    • Area: 175.16
    • Dimensions: 15.1 x 11.6
    Family room
    • Level: Main
    • Area: 257.4
    • Dimensions: 18 x 14.3
    Kitchen
    • Level: Main
    • Area: 294
    • Dimensions: 21 x 14
    Living room
    • Level: Main
    • Area: 219.8
    • Dimensions: 15.7 x 14
    Heating
    • Forced Air
    Cooling
    • Central Air
    Appliances
    • Included: Disposal, Dishwasher, Dryer, Microwave, Refrigerator, Stove/Cooktop, Washer, Water Softener, Natural Gas Water Heater
    • Laundry: Main Level
    Features
    • L.L. Finished Space, Book Cases Built In, Granite Counters, Walk-In Closet(s)
    • Windows: Window Treatments
    • Basement: Full,Sump Pump,Finished,Full Exposure
    • Number of fireplaces: 2
    • Fireplace features: Both Gas and Wood
    Interior area
    • Total structure area: 3,094
    • Total interior livable area: 3,094 sqft
    • Finished area above ground: 2,294
    • Finished area below ground: 800

    Property

    Parking
    • Total spaces: 3
    • Parking features: Attached, Garage Door Opener
    • Garage spaces: 3
    Features
    • Levels: Two
    • Stories: 2
    • Patio & porch: Deck, Patio
    • Exterior features: Yard Irrigation
    Lot
    • Size: 0.35 Acres
    • Dimensions: 81.31 x 109.03 x 230.46 x 109.3
    • Features: Full Exposure, City/Town
    Details
    • Parcel number: 1204456007

    Construction

    Type & style
    • Home type: SingleFamily
    • Property subtype: Single Family Residence
    Materials
    • Vinyl
    • Roof: Shingle
    Condition
    • Year built: 1990

    Utilities & green energy

    • Electric: Circuit Breakers
    • Sewer: City/Community
    • Water: City/Community

    Community & HOA

    Community
    • Subdivision: IL
    Location
    • Region: Rockford

    Financial & listing details

    • Price per square foot: $107/sqft
    • Tax assessed value: $293,031
    • Annual tax amount: $7,722
    • Date on market: 11/6/2023
    • Cumulative days on market: 6 days
    • Ownership: Fee Simple

    Price history

    DateEventPrice
    12/19/2023Sold$330,000+1.5%$107/sqft
    Source: NorthWest Illinois Alliance of REALTORS® #202306506 Report a problem
    11/13/2023Pending sale$325,000$105/sqft
    Source: NorthWest Illinois Alliance of REALTORS® #202306506 Report a problem
    11/6/2023Listed for sale$325,000+66.7%$105/sqft
    Source: NorthWest Illinois Alliance of REALTORS® #202306506 Report a problem
    12/10/2015Sold$195,000-7.1%$63/sqft
    Source: NorthWest Illinois Alliance of REALTORS® #201504069 Report a problem
    10/9/2015Price change$209,900-4.5%$68/sqft
    Source: RE/MAX Property Source #08969632 Report a problem
    6/30/2015Listed for sale$219,900+11.1%$71/sqft
    Source: RE/MAX Property Source #08969632 Report a problem
    11/17/1999Sold$198,000$64/sqft
    Source: Public Record Report a problem

    Public tax history

    YearProperty taxesTax assessment
    2024$8,688 +9.6%$97,677 +18.6%
    2023$7,925 +2.6%$82,328 +11.9%
    2022$7,722 $73,586 +9.1%
    2021-- $67,473 +5.8%
    2020$7,430 +1.2%$63,786 +4.9%
    2019$7,341 -1%$60,795 +4.9%
    2018$7,418 +1%$57,982 +4.5%
    2017$7,342 $55,490 +1.9%
    2016$7,342 +0.3%$54,450
    2015$7,319 +15.4%$54,450 +4.8%
    2014$6,340 -19.4%$51,932 -29.9%
    2009$7,862 $74,054 +8%
    2007-- $68,557 -0.6%
    2006-- $68,999 +4.8%
    2005-- $65,870 +0.8%
    2004-- $65,352 +1.7%
    2003-- $64,284 +3.3%
    2001-- $62,206 +1%
    2000-- $61,590 +12.2%
    1999-- $54,896
    Find assessor info on the county website

    Neighborhood: 61114

    Nearby schools

    GreatSchools rating
    Schools provided by the listing agent
    • Elementary: Spring Creek Elementary
    • Middle: Eisenhower Middle
    • High: Guilford High
    • District: Rockford 205

    Source: NorthWest Illinois Alliance of REALTORS®. This data may not be complete. We recommend contacting the local school district to confirm school assignments for this home.

    Get a cash offer in 3 minutes
    Find out how much your home could sell for in as little as 3 minutes with a no-obligation cash offer.
    Estimated market value
    $388,300
    Get a cash offer in 3 minutes
    Find out how much your home could sell for in as little as 3 minutes with a no-obligation cash offer.
    Estimated market value
    $388,300