Skip main navigation
Closed
  • $570,000

    3568 Peninsula Dr, Akron, OH 44319

    4beds
    2,027sqft
    Single Family Residence
    Built in 1950
    7,370 Square Feet Lot
    $586,300 Zestimate®
    $281/sqft
    $2,854 Estimated rent

    Home value

    $586,300

    $534,000 - $645,000

    $2,854/mo

    Zestimate® history
    Loading
    Loading...

    Owner options

    List your home for rent

    $2,854/mo

    Rent Zestimate®

    Find your next renter with Zillow Rental Manager. Plus, with online applications, you can quickly screen prospective tenants – for free.

    Learn more

    $2,854/mo

    Rent Zestimate®

    Refinance and save

    $3,769/mo

    Est. payment

    Refinancing to a lower rate could help reduce your monthly payments and save thousands over the life of the loan.

    See today's rates

    $3,769/mo

    Est. payment

    Explore your selling options

    Work with a Zillow partner agent

    Leverage their expertise and Zillow's premium Showcase listings to get your home seen by more buyers.

    Get started

    List with your own agent

    Get your home in front of millions of buyers by listing it on Zillow.

    Learn how to do it

    Sell it yourself

    Take full control of how buyers see your home on Zillow by listing For Sale by Owner (FSBO).

    List your home

    What's special

    Lakefront paradiseCharming lighthouseDetached garageTiki barPrivate boat docksPatio oasisPanoramic water views
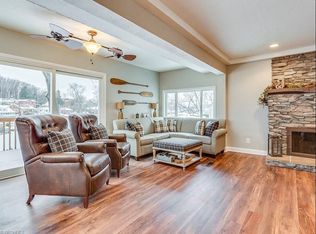
    Welcome to your own lakefront paradise on the tranquil bay of East Reservoir, part of the Main Chain of the Portage Lakes. This one-of-a-kind property offers a perfect blend of peace and excitement, just minutes from speed and ski lanes, and is priced below a recent appraisal of $680,000! Situated at the end of a quiet dead-end street on a peninsula, this home features stunning professional landscaping, a private sandy beach area complete with a Tiki bar, and a patio oasis that includes a hot tub with cabana and full privacy fencing. At night, the property transforms into a magical retreat with four uniquely lighted palm trees and a charming lighthouse overlooking the lake. The newer concrete seawall, two private boat docks, and ample parking—including a large detached garage—make this home both practical and picturesque. Inside, the main level offers a welcoming family room with a fireplace, a spacious master suite with an updated private bath featuring a tiled shower and Italian marble flooring, and a second bedroom. Upstairs, two additional bedrooms provide beautiful lake views and share a tiled full bathroom with a Jacuzzi tub. The walk-out lower level is perfect for entertaining or relaxing by the water, offering a cozy living room with a second fireplace, an eat-in kitchen with granite countertops and stainless steel appliances (all 2020 or newer), a screened-in porch, and plenty of storage space. Upgrades include new three-dimensional roof in 2020, hot water tank from 2020, 2023 water softener, and well installed in 2003. The home is on city sewer & optional public water was recently installed. The seller has also invested over $15,000 in improvements this year alone. Featured in the Akron Symphony Boat Tour of Homes, this property is a true gem offering year-round beauty, luxury, and comfort. Don’t miss your chance to start living the lakefront lifestyle in this extraordinary outdoor oasis with panoramic water views throughout.

    Zillow last checked:

    Listing updated:

    Listed by:

    John P Scaglione ScaglioneTopAgent@gmail.com330-618-0292,

    Coldwell Banker Schmidt Realty

    Bought with:

    John P Scaglione, 405446

    Coldwell Banker Schmidt Realty

    Source: MLS Now,MLS#: 5133262MLS LogoOriginating MLS: Akron Cleveland Association of REALTORS

    Facts & features

    Interior

    Bedrooms & bathrooms
    • Bedrooms: 4
    • Bathrooms: 2
    • Full bathrooms: 2
    • Main level bathrooms: 1
    • Main level bedrooms: 2
    Primary bedroom
    • Description: Flooring: Carpet
    • Features: Fireplace
    • Level: First
    • Dimensions: 18 x 13
    Bedroom
    • Description: Flooring: Carpet
    • Level: First
    • Dimensions: 13 x 11
    Bedroom
    • Description: Flooring: Carpet
    • Level: Second
    • Dimensions: 16 x 12
    Bedroom
    • Description: Flooring: Carpet
    • Level: Second
    • Dimensions: 16 x 13
    Primary bathroom
    • Description: Flooring: Marble
    • Level: First
    • Dimensions: 18 x 13
    Bathroom
    • Description: Flooring: Ceramic Tile
    • Level: Second
    • Dimensions: 10 x 7
    Eat in kitchen
    • Description: Flooring: Carpet,Parquet,Wood
    • Level: Lower
    • Dimensions: 16 x 10
    Family room
    • Description: Lake Views,Flooring: Carpet
    • Features: Fireplace
    • Level: First
    • Dimensions: 33 x 16
    Living room
    • Description: Flooring: Carpet
    • Features: Fireplace
    • Level: Lower
    • Dimensions: 15 x 13
    Utility room
    • Description: Flooring: Concrete
    • Level: Lower
    • Dimensions: 25 x 13
    Heating
    • Forced Air, Gas
    Cooling
    • Central Air
    Appliances
    • Included: Dishwasher, Microwave, Range
    • Laundry: Lower Level
    Features
    • Breakfast Bar, Eat-in Kitchen, Granite Counters, Open Floorplan, Jetted Tub
    • Windows: Double Pane Windows
    • Basement: Full,Finished,Walk-Out Access
    • Number of fireplaces: 3
    • Fireplace features: Family Room, Gas, Gas Log, Living Room, Primary Bedroom
    Interior area
    • Total structure area: 2,027
    • Total interior livable area: 2,027 sqft
    • Finished area above ground: 2,027

    Property

    Parking
    • Total spaces: 1
    • Parking features: Detached, Electricity, Garage, Garage Door Opener, On Site
    • Garage spaces: 1
    Features
    • Levels: Three Or More,Two
    • Stories: 2
    • Patio & porch: Patio, Porch, Screened
    • Exterior features: Boat Slip, Dock
    • Has spa: Yes
    • Spa features: Hot Tub
    • Fencing: Partial,Privacy,Wood
    • Has view: Yes
    • View description: Beach, Lake, Water
    • Has water view: Yes
    • Water view: Beach,Lake,Water
    • Waterfront features: Lake Front, Lake Privileges, Waterfront
    • Frontage type: Lakefront
    Lot
    • Size: 7,370 Square Feet
    • Dimensions: 74 x 103
    • Features: < 1/2 Acre, Dead End, Lake Front, Views, Waterfront
    Details
    • Additional structures: Cabana
    • Parcel number: 1900190

    Construction

    Type & style
    • Home type: SingleFamily
    • Architectural style: Cape Cod
    • Property subtype: Single Family Residence
    Materials
    • Vinyl Siding
    • Foundation: Block
    • Roof: Asphalt,Fiberglass
    Condition
    • Year built: 1950

    Utilities & green energy

    • Sewer: Public Sewer
    • Water: Well

    Community & HOA

    Community
    • Features: Fishing, Lake
    • Subdivision: Sawyer & Haynes Acres Allotmen
    HOA
    • Has HOA: No
    Location
    • Region: Akron

    Financial & listing details

    • Price per square foot: $281/sqft
    • Tax assessed value: $402,420
    • Annual tax amount: $8,264
    • Date on market: 6/20/2025
    • Cumulative days on market: 247 days
    • Listing terms: Cash,Conventional,FHA,VA Loan

    Price history

    DateEventPrice
    8/20/2025Sold$570,000-4.2%$281/sqft
    Source: MLS Now #5133262 Report a problem
    7/23/2025Pending sale$595,000$294/sqft
    Source: MLS Now #5133262 Report a problem
    6/20/2025Price change$595,000-4.8%$294/sqft
    Source: MLS Now #5133262 Report a problem
    5/29/2025Price change$624,900-3.8%$308/sqft
    Source: MLS Now #5082736 Report a problem
    4/4/2025Price change$649,900-3.4%$321/sqft
    Source: MLS Now #5082736 Report a problem
    12/3/2024Price change$672,500-2.9%$332/sqft
    Source: MLS Now #5082736 Report a problem
    11/21/2024Listed for sale$692,500$342/sqft
    Source: MLS Now #5082736 Report a problem
    11/12/2024Pending sale$692,500$342/sqft
    Source: MLS Now #5082736 Report a problem
    11/8/2024Listed for sale$692,500+841.5%$342/sqft
    Source: MLS Now #5082736 Report a problem
    6/2/1994Sold$73,550$36/sqft
    Source: Public Record Report a problem

    Public tax history

    YearProperty taxesTax assessment
    2025$8,751 +3.5%$140,840
    2024$8,456 +3.5%$140,840
    2023$8,173 +15.8%$140,840 +40.3%
    2022$7,056 +6.2%$100,352
    2021$6,644 $100,352
    2020-- $100,352 +4.8%
    2019$6,746 +1%$95,788 0%
    2018$6,682 +13%$95,790
    2017$5,915 $95,790 +14.6%
    2016$5,915 $83,600
    2015$5,915 +2.8%$83,600
    2014$5,752 +1.4%$83,600 -0.1%
    2013$5,675 +8.1%$83,670
    2012$5,249 +1.6%$83,670 +0%
    2011$5,166 -4.4%$83,664 -9%
    2010$5,401 $91,973
    2009-- $91,973
    2008$4,923 +17.9%$91,973 +13.6%
    2007$4,175 +2.5%$80,963
    2006$4,073 +5.4%$80,963
    2005$3,865 $80,963 +21.8%
    2004-- $66,445
    2003$3,333 +20%$66,445
    2002$2,779 +32.4%$66,445 +47.7%
    2001$2,099 -0.2%$45,000
    2000$2,103 $45,000
    Find assessor info on the county website

    Neighborhood: Portage Lakes

    Nearby schools

    GreatSchools rating
    Schools provided by the listing agent
    • District: Coventry LSD - 7704

    Source: MLS Now. This data may not be complete. We recommend contacting the local school district to confirm school assignments for this home.

    Get a cash offer in 3 minutes
    Find out how much your home could sell for in as little as 3 minutes with a no-obligation cash offer.
    Estimated market value
    $586,300
    Get a cash offer in 3 minutes
    Find out how much your home could sell for in as little as 3 minutes with a no-obligation cash offer.
    Estimated market value
    $586,300