THIS PROPERTY IS BEING SOLD AS-IS. SELLER WILL PROVIDE PASSED MUNICIPAL INSPECTION/OCCUPANCY.
SUBMIT OFFERS ON SPECIAL SALES CONTRACT. ALL INSPECTIONS ARE FOR INFORMATIONAL PURPOSES ONLY.
Awesome 4 Bedrooms/3.5 Bath Large Ranch home backing to common ground with a finished lower level. A gourmet updated custom kitchen with upgraded stainless-steel appliances, granite counters, can lights, upgraded maple cabinets, soft close cabinet drawers, custom stone backsplash, built-in Pantry, Wine Bar with Built in Refrigerator. Hardwood floors gleam thru Great Rm, Breakfast Rm, Kitchen, Laundry Rm and Powder Room. Awesome floor plan. Great Rm enhanced with can lighting and Floor-to-ceiling brick fireplace with updated gas log. Enjoy your Formal Living Rm and Dining Rm for holiday gatherings. Master Suite with 2 step moulding, walk-in closet with security box, and private bath. Additional Bedrooms are generously sized. Perfect for the owner that needs space!!!! Finished lower level with HUGE Family Rm,
walk-in closet and Bath. Basement offers a LOT of Storage Space for all the extras. The current owners enjoyed raising their family in the home for 50+ years and now it's time for the next owner to enjoy. Location, 4 Bedroom Ranch, Premium Lot makes this A MUST See before its gone. Due to the interest in the home, Seller will review offers on Tuesday 4/7.
This will also give everyone the opportunity to see the property due to the holiday. Seller reserves the right to accept a contract at any time. Showings start Friday at 10am.
Closed
Listed by: Luetkenhaus Properties • Pat A Daffron • Contact: 314-704-5672
Bought with: Realty Executives of St. Louis
Price Unknown
3568 Queens Hill Dr, Saint Louis, MO 63129
4beds
2,010sqft
Single Family Residence
Built in 1975
0.27 Acres Lot
$388,300 Zestimate®
$--/sqft
$3,263 Estimated rent
Home value
$388,300
$361,000 - $415,000
$3,263/mo
Zestimate® history
Owner options
List your home for rent
$3,263/mo
Rent Zestimate®
Find your next renter with Zillow Rental Manager. Plus, with online applications, you can quickly screen prospective tenants – for free.
$3,263/mo
Rent Zestimate®
Refinance and save
$175/mo
Est. payment
Refinancing to a lower rate could help reduce your monthly payments and save thousands over the life of the loan.
$175/mo
Est. payment
Explore your selling options
Work with a Zillow partner agent
Leverage their expertise and Zillow's premium Showcase listings to get your home seen by more buyers.
Get startedList with your own agent
Get your home in front of millions of buyers by listing it on Zillow.
Learn how to do itSell it yourself
Take full control of how buyers see your home on Zillow by listing For Sale by Owner (FSBO).
List your homeWhat's special
Premium lotGranite countersUpgraded maple cabinetsAwesome floor planPrivate bathFinished lower levelCan lights
Zillow last checked:
Listing updated:
Listed by:
Pat A Daffron 314-704-5672,
Luetkenhaus Properties
Bought with:
John G Schwabe, 1999031985
Realty Executives of St. Louis
Source: MARIS,MLS#: 26018383 Originating MLS: St. Charles County Association of REALTORS
Originating MLS: St. Charles County Association of REALTORSFacts & features
Interior
Bedrooms & bathrooms
- Bedrooms: 4
- Bathrooms: 4
- Full bathrooms: 3
- 1/2 bathrooms: 1
- Main level bathrooms: 3
- Main level bedrooms: 4
Primary bedroom
- Features: Floor Covering: Carpeting
- Level: Main
- Area: 224
- Dimensions: 16x14
Bedroom 2
- Features: Floor Covering: Carpeting
- Level: Main
- Area: 130
- Dimensions: 13x10
Bedroom 3
- Features: Floor Covering: Carpeting
- Level: Main
- Area: 108
- Dimensions: 12x9
Bedroom 4
- Features: Floor Covering: Carpeting
- Level: Main
- Area: 108
- Dimensions: 12x9
Breakfast room
- Features: Floor Covering: Wood
- Level: Main
- Area: 143
- Dimensions: 13x11
Dining room
- Features: Floor Covering: Carpeting
- Level: Main
- Area: 120
- Dimensions: 12x10
Family room
- Features: Floor Covering: Carpeting
- Level: Lower
- Area: 495
- Dimensions: 33x15
Great room
- Features: Floor Covering: Wood
- Level: Main
- Area: 221
- Dimensions: 17x13
Kitchen
- Features: Floor Covering: Wood
- Level: Main
- Area: 132
- Dimensions: 12x11
Laundry
- Features: Floor Covering: Wood
- Level: Main
- Area: 56
- Dimensions: 8x7
Living room
- Features: Floor Covering: Carpeting
- Level: Main
- Area: 192
- Dimensions: 16x12
Heating
- Forced Air
Cooling
- Central Air, Exhaust Fan, Whole House Fan
Appliances
- Included: Stainless Steel Appliance(s), Cooktop, Dishwasher, Microwave, Refrigerator, Built-In Refrigerator, Vented Exhaust Fan
- Laundry: Laundry Room, Main Level
Features
- Breakfast Room, Built-in Features, Custom Cabinetry, Dry Bar, Entrance Foyer, Granite Counters, Kitchen Island, Natural Woodwork, Open Floorplan, Separate Dining, Solid Surface Countertop(s), Storage, Walk-In Closet(s), Workshop/Hobby Area
- Doors: Sliding Doors, Storm Door(s)
- Basement: Partially Finished,Full
- Number of fireplaces: 1
- Fireplace features: Gas Log, Great Room
Interior area
- Total structure area: 2,010
- Total interior livable area: 2,010 sqft
- Finished area above ground: 2,010
Property
Parking
- Total spaces: 2
- Parking features: Garage, Garage Door Opener
- Garage spaces: 2
Features
- Levels: One
- Patio & porch: Covered, Front Porch, Patio
Lot
- Size: 0.27 Acres
- Dimensions: 11,700
- Features: Adjoins Common Ground
Details
- Parcel number: 31K610485
- Special conditions: Listing As Is
Construction
Type & style
- Home type: SingleFamily
- Architectural style: Ranch
- Property subtype: Single Family Residence
Materials
- Brick, Other, Vinyl Siding
- Roof: Shingle
Condition
- Year built: 1975
Details
- Warranty included: Yes
Utilities & green energy
- Electric: Ameren
- Sewer: Public Sewer
- Water: Public
- Utilities for property: Cable Available, Electricity Connected, Natural Gas Connected, Sewer Connected, Water Connected
Community & HOA
Community
- Subdivision: Royal Hills Two
HOA
- Has HOA: Yes
- HOA fee: $175 annually
- HOA name: City & Village
Location
- Region: Saint Louis
Financial & listing details
- Tax assessed value: $305,900
- Annual tax amount: $3,631
- Date on market: 4/3/2026
- Cumulative days on market: 4 days
- Listing terms: Cash,Conventional,FHA 203(k)
- Ownership: Private
- Electric utility on property: Yes
Price history
| Date | Event | Price |
|---|---|---|
| 5/14/2026 | Sold | -- |
Source:  MARIS #26018383 Report a problem MARIS #26018383 Report a problem | ||
| 4/7/2026 | Pending sale | $340,000$169/sqft |
Source: MARIS #26018383 Report a problem | ||
| 4/3/2026 | Listed for sale | $340,000$169/sqft |
Source: MARIS #26018383 Report a problem | ||
Public tax history
| Year | Property taxes | Tax assessment |
|---|---|---|
| 2025 | $3,631 -0.4% | $58,120 +7.1% |
| 2024 | $3,645 +1.3% | $54,250 |
| 2023 | $3,599 +12.6% | $54,250 +12.1% |
| 2022 | $3,196 +3.3% | $48,400 |
| 2021 | $3,093 +5.9% | $48,400 +11.4% |
| 2020 | $2,922 +4.6% | $43,460 |
| 2019 | $2,794 | $43,460 +15.5% |
| 2018 | $2,794 | $37,620 |
| 2017 | $2,794 +0.1% | $37,620 |
| 2016 | $2,790 -4% | $37,620 |
| 2015 | $2,906 | $37,620 +14% |
| 2014 | $2,906 +22.8% | $33,000 |
| 2013 | $2,368 | $33,000 -14.7% |
| 2012 | -- | $38,670 |
| 2011 | -- | $38,670 +1.6% |
| 2010 | $2,453 +4.2% | $38,060 |
| 2009 | $2,354 -8.1% | $38,060 -13% |
| 2008 | $2,562 +15.8% | $43,740 |
| 2007 | $2,213 | $43,740 +26.8% |
| 2006 | $2,213 -3% | $34,490 |
| 2005 | $2,280 | $34,490 +10.9% |
| 2003 | -- | $31,110 +7.3% |
| 2002 | $2,057 +27.5% | $28,980 |
| 2001 | $1,614 | $28,980 |
Find assessor info on the county website
Neighborhood: 63129
Nearby homes
- $360,8004 bd2 ba2.5k sqft3576 Queens Hill Dr, Saint Louis, MO 63129Off Market
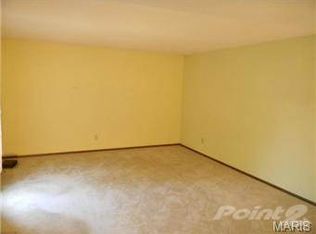
- $393,9004 bd2 ba2.1k sqft3560 Queens Hill Dr, Saint Louis, MO 63129Off Market
- $368,5004 bd2 ba2.1k sqft3569 Queens Hill Dr, Saint Louis, MO 63129Off Market
- $381,1004 bd2 ba2.5k sqft3588 Queens Hill Dr, Saint Louis, MO 63129Off Market

- $420,0005 bd4 ba1.9k sqft3548 Queens Hill Dr, Saint Louis, MO 63129Off Market
- $346,0003 bd2 ba1.9k sqft3561 Queens Hill Dr, Saint Louis, MO 63129Off Market
- $301,4003 bd2 ba2k sqft3577 Queens Hill Dr, Saint Louis, MO 63129Off Market
- $436,8003 bd3 ba2k sqft5326 Crowndun Dr, Saint Louis, MO 63129Off Market
Nearby schools
GreatSchools rating
- 7/10Blades Elementary SchoolGrades: K-5Distance: 0.5 mi
- 7/10Bernard Middle SchoolGrades: 6-8Distance: 1.3 mi
- 9/10Oakville Sr. High SchoolGrades: 9-12Distance: 1.2 mi
Schools provided by the listing agent
- Elementary: Blades Elem.
- Middle: Bernard Middle
- High: Oakville Sr. High
Source: MARIS. This data may not be complete. We recommend contacting the local school district to confirm school assignments for this home.
Get a cash offer in 3 minutes
Find out how much your home could sell for in as little as 3 minutes with a no-obligation cash offer.
Estimated market value
$388,300
Get a cash offer in 3 minutes
Find out how much your home could sell for in as little as 3 minutes with a no-obligation cash offer.
Estimated market value
$388,300
- Missouri
- Saint Louis County
- Oakville
- 63129
- 3568 Queens Hill Dr
Nearby cities
Nearby zip codes
Other Oakville Topics
