One or more photo(s) has been virtually staged, AI generated or rendered. This beautifully designed Aria floorplan, 1,672 sq. ft. single-family home features 3 bedrooms, 2 bathrooms, and a 2-car garage. Upon entering, you're greeted by a wide foyer and stylish plank tile flooring that extends through the common areas, while the bedrooms are comfortably carpeted. The Aria offers a thoughtfully designed split floor plan, with two guest bedrooms and a full bathroom located at the front of the home, and the private primary suite situated at the rear for added separation. The open-concept kitchen flows seamlessly into the living and dining areas and is appointed with 36” upper light shaker cabinets, quartz countertops, and a full stainless steel appliance package. The home also includes a washer and dryer, window blinds throughout, and a modern Smart Home package. Located in the desirable Magnolia Landing community, residents enjoy gated entry, two luxury heated swimming pools, a spacious fitness center, and courts for pickleball, bocce ball, and shuffleboard. Lawn maintenance and basic cable are included in the low HOA fees, allowing more time to relax or enjoy the many amenities. The community also features a public golf course and an on-site restaurant, which are not part of the HOA. Our sales office is open seven days a week, and we look forward to welcoming you home.
Pending
$346,170
3568 Rollingwater WAY, NORTH FORT MYERS, FL 33917
3beds
1,672sqft
:
Get pre-qualified$2,510/mo
Single Family Residence
Built in 2026
6,534 Square Feet Lot
$-- Zestimate®
$207/sqft
$278/mo HOA
What's special
Gated entryQuartz countertopsWindow blinds throughoutModern smart home packageStylish plank tile flooringWide foyerOpen-concept kitchen
- 116 days |
- 47 |
- 1 |
Zillow last checked:
Listing updated:
Listed by:
Corey Wayland 239-488-4766,
DR Horton Realty SW FL LLC
Source: SWFLMLS,MLS#: 226015736 Originating MLS: Naples
Originating MLS: NaplesFacts & features
Interior
Bedrooms & bathrooms
- Bedrooms: 3
- Bathrooms: 2
- Full bathrooms: 2
Rooms
- Room types: Great Room, Guest Bath, Guest Room, Open Porch/Lanai, 3 Bed
Primary bedroom
- Dimensions: 13 x 15
Bedroom
- Dimensions: 10 x 11
Bedroom
- Dimensions: 10 x 11
Dining room
- Dimensions: 12 x 15
Garage
- Dimensions: 20 x 20
Great room
- Dimensions: 12 x 16
Kitchen
- Dimensions: 8 x 12
Other
- Dimensions: 12 x 8
Heating
- Central, Heat Pump
Cooling
- Central Air
Appliances
- Included: Dishwasher, Disposal, Dryer, Grill - Other, Microwave, Range, Refrigerator/Freezer, Washer
- Laundry: Washer/Dryer Hookup, Inside
Features
- Foyer, Other, Pantry, Smoke Detectors, Walk-In Closet(s), Window Coverings, Great Room, Guest Bath, Guest Room, Laundry in Residence, Open Porch/Lanai
- Flooring: Carpet, Tile
- Windows: Window Coverings, Shutters - Manual
- Has fireplace: No
Interior area
- Total structure area: 2,194
- Total interior livable area: 1,672 sqft
Property
Parking
- Total spaces: 2
- Parking features: Under Bldg Closed, Attached
- Attached garage spaces: 2
Features
- Stories: 1
- Patio & porch: Patio, Open Porch/Lanai
- Pool features: Community
- Has view: Yes
- View description: Lake, Pond
- Has water view: Yes
- Water view: Lake,Pond
- Waterfront features: Fresh Water, Lake
- Frontage type: Lakefront
Lot
- Size: 6,534 Square Feet
- Features: Regular
Details
- Additional structures: Cabana
- Parcel number: 034324L302000.1430
Construction
Type & style
- Home type: SingleFamily
- Architectural style: Ranch
- Property subtype: Single Family Residence
Materials
- Block, Stucco
- Foundation: Concrete Block
- Roof: Shingle
Condition
- New construction: Yes
- Year built: 2026
Utilities & green energy
- Water: Central
Community & HOA
Community
- Features: Clubhouse, Pool, Fitness Center, Golf, Putting Green, Restaurant, Sidewalks, Street Lights, Gated
- Security: Gated Community, Smoke Detector(s)
- Subdivision: MAGNOLIA LANDING
HOA
- Has HOA: Yes
- Amenities included: Bike And Jog Path, Bocce Court, Cabana, Clubhouse, Pool, Community Room, Fitness Center, Golf Course, Hobby Room, Internet Access, Library, Pickleball, Putting Green, Restaurant, Shuffleboard Court, Sidewalk, Streetlight, Underground Utility
- HOA fee: $3,332 annually
Location
- Region: North Fort Myers
Financial & listing details
- Price per square foot: $207/sqft
- Tax assessed value: $69,445
- Annual tax amount: $3,734
- Date on market: 4/16/2026
- Lease term: Buyer Finance/Cash,FHA,VA
- Road surface type: Paved
Estimated market value
Not available
Estimated sales range
Not available
Not available
Price history
| Date | Event | Price |
|---|---|---|
| 7/31/2026 | Pending sale | $346,170$207/sqft |
Source:  SWFLMLS #226015736 Report a problem SWFLMLS #226015736 Report a problem | ||
| 5/8/2026 | Price change | $346,170+0.9%$207/sqft |
Source: SWFLMLS #226015736 Report a problem | ||
| 4/16/2026 | Listed for sale | $343,170+3.9%$205/sqft |
Source: SWFLMLS #226015736 Report a problem | ||
| 2/24/2026 | Listing removed | $330,170$197/sqft |
Source:  DR Horton Report a problem DR Horton Report a problem | ||
| 2/18/2026 | Price change | $330,170+1.5%$197/sqft |
Source: DR Horton Report a problem | ||
| 2/13/2026 | Listed for sale | $325,170$194/sqft |
Source: DR Horton Report a problem | ||
Public tax history
| Year | Property taxes | Tax assessment |
|---|---|---|
| 2025 | $3,087 -0.8% | $46,879 +10% |
| 2024 | $3,112 +6.4% | $42,617 +10% |
| 2023 | $2,924 +19.9% | $38,743 +932% |
| 2022 | $2,440 +7002.7% | $3,754 |
| 2021 | $34 | -- |
Find assessor info on the county website
Monthly payment
Est. payment
Payment breakdown
Explore the cost of this home by adjusting the details. Changes won't be saved.Climate risks
Neighborhood: 33917
Nearby schools
GreatSchools rating
- 4/10North Fort Myers Academy For The ArtsGrades: PK-8Distance: 3.5 mi
- 2/10Island Coast High SchoolGrades: 9-12Distance: 3.1 mi
- 7/10Bayshore Elementary SchoolGrades: PK-6Distance: 4.4 mi
Schools provided by the listing agent
- Elementary: NFM ACADEMY OF THE ARTS
- Middle: NFM ACADEMY OF THE ARTS
- High: NORTH FORT MYERS HIGH SCHOOL
Source: SWFLMLS. This data may not be complete. We recommend contacting the local school district to confirm school assignments for this home.
- $320,0004 bd2 ba1.8k sqft3574 Rolling Water Way, North Fort Myers, FL 33917Sold
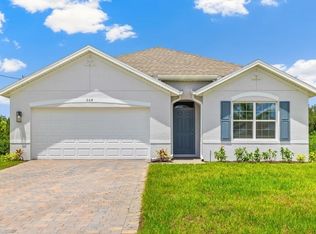
- $335,000-- bd-- ba-- sqft3562 Rolling Water Way, North Fort Myers, FL 33917Sold
- $317,9954 bd2 ba1.8k sqft3580 Rollingwater Way, North Fort Myers, FL 33917Sold
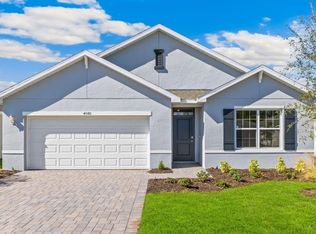
- $332,000-- bd-- ba-- sqft3556 Rolling Water Way, North Fort Myers, FL 33917Sold
- $295,0003 bd2 ba1.6k sqft3586 Rollingwater Way, North Fort Myers, FL 33917Sold
- $310,000-- bd-- ba-- sqft3569 Rolling Water Way, North Fort Myers, FL 33917Sold
- $331,37012 bd10 ba220k sqft3563 Rolling Water Way, North Fort Myers, FL 33917Sold
- $331,090-- bd-- ba-- sqft3575 Rolling Water Way, North Fort Myers, FL 33917Sold
A local agent can set up tours, give advice and negotiate with sellers.
Similar homes
- $319,9993 bd2 ba1.6k sqft3586 Crosswater DR, NORTH FORT MYERS, FL 33917New Construction
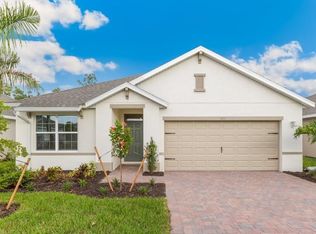
 SWFLMLS
 - $329,9993 bd2 ba1.6k sqft3678 Crosswater DR, NORTH FORT MYERS, FL 33917New ConstructionSWFLMLS
- $319,9993 bd2 ba1.6k sqft3582 Crosswater DR, NORTH FORT MYERS, FL 33917New Construction
 SWFLMLS
 - $339,0002 bd2 ba1.4k sqft20652 Plumwood Loop, North Fort Myers, FL 33917For Sale

 MLS ID #2026026405, Shelly Fuhrhop, Epique Realty Inc.. Florida Gulf Coast MLS
 - $294,5002 bd2 ba1.4k sqft20175 Camino Torcido Loop, North Fort Myers, FL 33917For SaleMLS ID #2026021483, Shelly Fuhrhop, Epique Realty Inc.. Florida Gulf Coast MLS
- $349,9004 bd3 ba2.2k sqft6529 EQUINOX LANE, NORTH FORT MYERS, FL 33917New Construction
 Stellar MLS
 - $349,2803 bd2 ba1.6k sqft2673 SOFT CORAL WAY, NORTH FORT MYERS, FL 33903New ConstructionSWFLMLS
- $349,2803 bd2 ba1.6k sqft2661 Soft Coral WAY, NORTH FORT MYERS, FL 33903New ConstructionSWFLMLS
- $320,0003 bd2 ba1.6k sqft2621 Table Coral Trl, North Fort Myers, FL 33903For SaleMLS ID #2026031737, Cynthia Brown, Gulf Coast Living Real Estate, Inc. Florida Gulf Coast MLS
- $369,9004 bd3 ba2k sqft6754 EQUINOX LANE, NORTH FORT MYERS, FL 33917New ConstructionStellar MLS
- $349,9993 bd2 ba1.6k sqft2663 Star Coral DR, NORTH FORT MYERS, FL 33903New ConstructionSWFLMLS
- $354,2804 bd2 ba1.6k sqft2669 SOFT CORAL WAY, NORTH FORT MYERS, FL 33903New ConstructionSWFLMLS
- $349,9994 bd2 ba1.6k sqft16812 Elkhorn Coral DR, NORTH FORT MYERS, FL 33903New ConstructionSWFLMLS
- $339,9994 bd2 ba1.6k sqft2654 SOFT CORAL WAY, NORTH FORT MYERS, FL 33903For SaleMLS ID #226015972, Corey Wayland, DR Horton Realty SW FL LLC. SWFLMLS
- $372,9902 bd2 ba1.6k sqft7144 Chapel Creek LN, NORTH FORT MYERS, FL 33917New ConstructionSWFLMLS
- $364,9004 bd3 ba2.2k sqft6523 EQUINOX LANE, NORTH FORT MYERS, FL 33917New ConstructionStellar MLS
- $350,3754 bd2 ba1.8k sqft1907 NE 33RD ST, CAPE CORAL, FL 33909New ConstructionSWFLMLS
- $356,5154 bd2 ba1.8k sqft2003 NE 35TH ST, CAPE CORAL, FL 33909New ConstructionSWFLMLS
- $314,9993 bd2 ba1.3k sqft2221 NE 33rd TER, CAPE CORAL, FL 33909New ConstructionSWFLMLS
- $299,9993 bd2 ba1.3k sqft2681 Soft Coral WAY, NORTH FORT MYERS, FL 33903New ConstructionSWFLMLS
