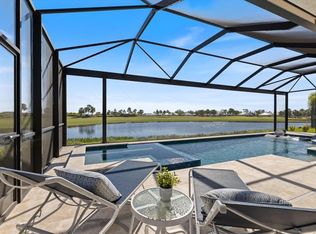
This breathtaking Pallazio is a true masterpiece. Upgraded far beyond the builder’s offerings, this 3 bed | 3 bath | study | 3-car tandem home w/high-end finishes throughout sits on a coveted golf-deeded lot with stunning water and golf course views. Enjoy the saltwater pool and spa, an extraordinary outdoor kitchen, and a PREMIER GOLF MEMBERSHIP. Those better-than-builder UPGRADES INCLUDE: Feature wall w/cabinets, board & batten mirrored dining room, Luxury Chandeliers, Custom Closets, 8ft Doors, tray ceilings, IMPACT GLASS on front/rear windows & doors, & All bathrooms have upgraded tall, top-flush toilets, floor to ceiling tile, & upgraded faucets. The GOURMET KITCHEN features Stainless GE Monogram appliances, range hood, motion activated faucet, pot filler, island prep sink w/disposal, gas stove with built-in griddle, bar fridge, casual dining extension, soft-close drawers, water softening & treatment system w/reverse osmosis, & an Stainless Steel WiFi-Enabled InstaView Refrigerator with Craft Ice. Addt'l electrical outlets throughout, Bay windows in front & back, Wi-Fi enabled tankless water heater w/recirculation loop & pump, in-ceiling speakers, hurricane picture window +2 sides in primary, Gutters, Core-Fill Insulation in Block Walls, Plantation shades front bay windows, Up/Down privacy shades throughout, Living Room floor outlet, glass french doors, custom laundry room w/sink & GE WiFi SmartDispense Washer & Steam GAS Dryer w/Pedestals. Primary bath has vanity counter, frameless glass, floor to ceiling tile, dual shower heads, rain shower, + built-in storage cabinet. Lot exterior has UNOBSTRUCTED WATER & GOLF COURSE VIEWS, on hole 3 fairway, + immediate course access. The covered extended LANAI INCLUDES: Panoramic View w/no see-um screens, Outdoor Kitchen w/sink, ice chest/condiment tray, grill w/griddle & rotisserie feature, bar fridge, pull-out trash/recycling, large custom island w/storage. Gas-heated saltwater pool & spa w/pebbletec, sun shelf w/built-in umbrella holder, and PV3 self-cleaning & circulation system, built in volleyball net sleeves. Add'l landscaping around pool cage, kitchen & bedroom windows for privacy. Extra outdoor hose bib, addt'l waterproof outdoor outlets, Cat-5 motorized lanai hurricane & sun screens. 3-car Tandem garage, Epoxy floor, additional sockets, SafeRacks storage racks, Garage attic stairs. ESPLANADE AT AZARIO offers the ultimate in privacy and exclusivity, yet you don’t need to leave the gates in order to enjoy a culinary dining experience, casual poolside drinks, or any of the numerous social and active amenities Azario has to offer. Esplanade at Azario is a gated community centered around resort-style amenities, golf, wellness programs and concierge services. ***COMMUNITY FEATURES: 18-Hole Championship Golf Course, Pro Shop & Bunker Bar, Aqua Driving Range, Full-Time Activities Director, Resort-Style Pool & Bahama Bar, Full Service Spa/Wellness Center & Salon, Culinary Center w/Teaching Kitchen (offering cooking classes, wine tasting, & other social events), Bistro, Italian cafe, Poolside Bar, State-of-the-Art Fitness Center, Sports Courts, Clubhouse, 16 Pickleball Courts, 6 Har-Tru Tennis, Bocce Ball, Flex Space for Gaming, Meetings & Activity Center, Event Room, Dog Park, Community Garden, Fire Pit Area, PGA Pro Golf & Tennis Pro, Clubs, Social & Signature Events. Lawn is maintained by the HOA.
Sold for $1,700,000
$1,700,000
3568 SANTA CATERINA BOULEVARD, BRADENTON, FL 34211
3beds
3,101sqft
Single Family Residence
Built in 2023
0.25 Acres Lot
$1,692,600 Zestimate®
$548/sqft
$5,923 Estimated rent
Home value
$1,692,600
$1.54M - $1.86M
$5,923/mo
Zestimate® history
Owner options
List your home for rent
$5,923/mo
Rent Zestimate®
Find your next renter with Zillow Rental Manager. Plus, with online applications, you can quickly screen prospective tenants – for free.
$5,923/mo
Rent Zestimate®
Refinance and save
$11,953/mo
Est. payment
Refinancing to a lower rate could help reduce your monthly payments and save thousands over the life of the loan.
$11,953/mo
Est. payment
Explore your selling options
Work with a Zillow partner agent
Leverage their expertise and Zillow's premium Showcase listings to get your home seen by more buyers.
Get startedList with your own agent
Get your home in front of millions of buyers by listing it on Zillow.
Learn how to do itSell it yourself
Take full control of how buyers see your home on Zillow by listing For Sale by Owner (FSBO).
List your homeWhat's special
Garage attic stairsLuxury chandeliersFloor to ceiling tileCoveted golf-deeded lotSaltwater pool and spaExtraordinary outdoor kitchenImmediate course access
Zillow last checked:
Listing updated:
Listed by:
Alexis Zibolis 941-725-3060,
COLDWELL BANKER REALTY 941-907-1033,
Stephanie Mottram 978-204-2651,
COLDWELL BANKER REALTY
Bought with:
Jill Young, 3275936
CENTURY 21 INTEGRA
Source: Stellar MLS,MLS#: A4646564 Originating MLS: Sarasota - Manatee
Originating MLS: Sarasota - Manatee
Facts & features
Interior
Bedrooms & bathrooms
- Bedrooms: 3
- Bathrooms: 3
- Full bathrooms: 3
Rooms
- Room types: Den/Library/Office, Great Room, Utility Room
Primary bedroom
- Features: Ceiling Fan(s), Dual Sinks, En Suite Bathroom, Exhaust Fan, Makeup/Vanity Space, Multiple Shower Heads, Rain Shower Head, Shower No Tub, Single Vanity, Stone Counters, Water Closet/Priv Toilet, Walk-In Closet(s)
- Level: First
- Area: 340 Square Feet
- Dimensions: 17x20
Bedroom 2
- Features: En Suite Bathroom, Single Vanity, Stone Counters, Tub With Shower, Walk-In Closet(s)
- Level: First
- Area: 180 Square Feet
- Dimensions: 15x12
Bedroom 3
- Features: Ceiling Fan(s), Built-in Closet
- Level: First
- Area: 182 Square Feet
- Dimensions: 14x13
Den
- Level: First
- Area: 196 Square Feet
- Dimensions: 14x14
Dinette
- Level: First
- Area: 75 Square Feet
- Dimensions: 15x5
Dining room
- Level: First
- Area: 99 Square Feet
- Dimensions: 9x11
Great room
- Features: Built-In Shelving, Ceiling Fan(s)
- Level: First
- Area: 378 Square Feet
- Dimensions: 18x21
Kitchen
- Features: Pantry, Exhaust Fan, Kitchen Island, Other, Stone Counters
- Level: First
Heating
- Central
Cooling
- Central Air
Appliances
- Included: Bar Fridge, Cooktop, Dishwasher, Disposal, Dryer, Kitchen Reverse Osmosis System, Microwave, Range Hood, Refrigerator, Tankless Water Heater, Washer, Water Filtration System, Water Softener, Wine Refrigerator
- Laundry: Inside, Laundry Room
Features
- Built-in Features, Ceiling Fan(s), Crown Molding, Dry Bar, Eating Space In Kitchen, Kitchen/Family Room Combo, Living Room/Dining Room Combo, Open Floorplan, Primary Bedroom Main Floor, Stone Counters, Thermostat, Tray Ceiling(s), Walk-In Closet(s)
- Flooring: Luxury Vinyl
- Doors: Sliding Doors
- Windows: Blinds, Shades, Storm Window(s), Window Treatments, Hurricane Shutters
- Has fireplace: No
Interior area
- Total structure area: 4,396
- Total interior livable area: 3,101 sqft
Property
Parking
- Total spaces: 3
- Parking features: Driveway, Garage Door Opener, Oversized, Tandem
- Attached garage spaces: 3
- Has uncovered spaces: Yes
Features
- Levels: One
- Stories: 1
- Patio & porch: Covered, Rear Porch, Screened
- Exterior features: Irrigation System, Lighting, Rain Gutters, Sidewalk
- Has private pool: Yes
- Pool features: Heated, In Ground, Lighting, Salt Water, Screen Enclosure
- Has spa: Yes
- Spa features: Heated, In Ground
- Has view: Yes
- View description: Trees/Woods, Water, Pond
- Has water view: Yes
- Water view: Water,Pond
- Waterfront features: Pond
Lot
- Size: 0.25 Acres
- Features: In County, Landscaped, Near Golf Course, Sidewalk
- Residential vegetation: Trees/Landscaped
Details
- Parcel number: 576095009
- Zoning: PD-R
- Special conditions: None
Construction
Type & style
- Home type: SingleFamily
- Architectural style: Florida
- Property subtype: Single Family Residence
Materials
- Block, Stucco
- Foundation: Slab
- Roof: Tile
Condition
- New construction: No
- Year built: 2023
Details
- Builder model: Pallazio
- Builder name: Taylor Morrison
Utilities & green energy
- Sewer: Public Sewer
- Water: Public
- Utilities for property: BB/HS Internet Available, Cable Available, Electricity Connected, Natural Gas Connected, Sewer Connected, Sprinkler Recycled, Water Connected
Green energy
- Water conservation: Irrigation-Reclaimed Water, Fl. Friendly/Native Landscape
Community & HOA
Community
- Features: Association Recreation - Owned, Clubhouse, Deed Restrictions, Dog Park, Fitness Center, Gated Community - Guard, Golf Carts OK, Golf, Irrigation-Reclaimed Water, Park, Playground, Pool, Restaurant, Sidewalks
- Security: Gated Community, Smoke Detector(s)
- Pet fee: $0 monthly
- Subdivision: AZARIO ESPLANADE PH V
HOA
- Has HOA: Yes
- Amenities included: Clubhouse, Fitness Center, Gated, Golf Course, Lobby Key Required, Maintenance, Park, Pickleball Court(s), Playground, Pool, Recreation Facilities, Spa/Hot Tub, Tennis Court(s), Trail(s)
- Services included: Common Area Taxes, Community Pool, Reserve Fund, Maintenance Structure, Maintenance Grounds, Maintenance Repairs, Manager, Pool Maintenance, Recreational Facilities, Trash
- HOA fee: $782 monthly
- HOA name: Doug Walkowiak
- HOA phone: 941-253-2910
Location
- Region: Bradenton
Financial & listing details
- Price per square foot: $548/sqft
- Tax assessed value: $857,904
- Annual tax amount: $11,852
- Date on market: 3/29/2025
- Cumulative days on market: 87 days
- Listing terms: Cash,Conventional,VA Loan
- Ownership: Fee Simple
- Total actual rent: 0
- Electric utility on property: Yes
- Road surface type: Paved
Price history
| Date | Event | Price |
|---|---|---|
| 7/23/2025 | Sold | $1,700,000-4.2%$548/sqft |
Source:  Stellar MLS #A4646564 Report a problem Stellar MLS #A4646564 Report a problem | ||
| 6/25/2025 | Pending sale | $1,775,000$572/sqft |
Source: Stellar MLS #A4646564 Report a problem | ||
| 3/29/2025 | Listed for sale | $1,775,000+49.2%$572/sqft |
Source: Stellar MLS #A4646564 Report a problem | ||
| 11/20/2023 | Sold | $1,189,400$384/sqft |
Source: Public Record Report a problem | ||
Public tax history
| Year | Property taxes | Tax assessment |
|---|---|---|
| 2025 | $14,120 -1.7% | $857,904 -1.7% |
| 2024 | $14,366 +439.4% | $872,358 +6394.1% |
| 2023 | $2,663 +12.3% | $13,433 |
| 2022 | $2,372 | $13,433 |
Find assessor info on the county website
Neighborhood: 34211
Nearby homes
- $1,204,6003 bd3 ba3.1k sqft3572 Santa Caterina Blvd, Bradenton, FL 34211Sold
- $1,625,0003 bd3 ba3k sqft3564 Santa Caterina Blvd, Bradenton, FL 34211Sold
- $1,216,500-- bd-- ba-- sqftBoulevard, Bradenton, FL 34211Off Market
- $1,149,3003 bd3 ba3.1k sqft3576 Santa Caterina Blvd, Bradenton, FL 34211Sold
- $865,0003 bd3 ba2.3k sqft3571 Santa Caterina Blvd, Bradenton, FL 34211For Sale
- $903,9003 bd3 ba2.1k sqft3567 Santa Caterina Blvd, Bradenton, FL 34211Sold
- $822,8003 bd3 ba2.4k sqft3573 Santa Caterina Blvd, Bradenton, FL 34211Sold
- $935,6003 bd3 ba2.3k sqft3565 Santa Caterina Blvd, Bradenton, FL 34211Sold
Nearby schools
GreatSchools rating
- 8/10B.D. Gullett Elementary SchoolGrades: PK-5Distance: 2 mi
- 8/10Dr Mona Jain Middle SchoolGrades: 6-8Distance: 1.8 mi
- 6/10Lakewood Ranch High SchoolGrades: PK,9-12Distance: 3.3 mi
Schools provided by the listing agent
- Elementary: Gullett Elementary
- Middle: Dr Mona Jain Middle
- High: Lakewood Ranch High
Source: Stellar MLS. This data may not be complete. We recommend contacting the local school district to confirm school assignments for this home.
Get a cash offer in 3 minutes
Find out how much your home could sell for in as little as 3 minutes with a no-obligation cash offer.
Estimated market value
$1,692,600
Get a cash offer in 3 minutes
Find out how much your home could sell for in as little as 3 minutes with a no-obligation cash offer.
Estimated market value
$1,692,600
- Florida
- Manatee County
- Lakewood Ranch
- 34211
- 3568 SANTA CATERINA BOULEVARD
Nearby cities
Nearby neighborhoods
Nearby zip codes
Other Lakewood Ranch Topics
