Welcome home to your very own 3 bedroom 3 FULL bath home located on a serene and private cul-de-sac minutes from beautiful Eagle Creek Park, 465 exit and the beloved Rick's Boatyard! This home boasts the choice of primary bedroom and an open and inviting Great Room that is sure to impress. A large eat-in kitchen with sliding glass doors to the private backyard. This home is sure to tick all the boxes. Come take a look today! Roof Brand New 2022 HVAC 2018 Sign to come
Sold
$235,000
3568 Soaring Eagle Ct, Indianapolis, IN 46214
3beds
1,422sqft
Residential, Single Family Residence
Built in 1998
6,534 Square Feet Lot
$256,200 Zestimate®
$165/sqft
$2,021 Estimated rent
Home value
$256,200
$243,000 - $269,000
$2,021/mo
Zestimate® history
Owner options
List your home for rent
$2,021/mo
Rent Zestimate®
Find your next renter with Zillow Rental Manager. Plus, with online applications, you can quickly screen prospective tenants – for free.
$2,021/mo
Rent Zestimate®
Refinance and save
$1,561/mo
Est. payment
Refinancing to a lower rate could help reduce your monthly payments and save thousands over the life of the loan.
$1,561/mo
Est. payment
Explore your selling options
Work with a Zillow partner agent
Leverage their expertise and Zillow's premium Showcase listings to get your home seen by more buyers.
Get startedList with your own agent
Get your home in front of millions of buyers by listing it on Zillow.
Learn how to do itSell it yourself
Take full control of how buyers see your home on Zillow by listing For Sale by Owner (FSBO).
List your homeWhat's special
Zillow last checked:
Listing updated:
Listed by:
Katie Williams 317-918-3065,
eXp Realty, LLC
Bought with:
Karen Rhoades
RE/MAX Centerstone
Source: MIBOR as distributed by MLS GRID,MLS#: 21993783
Facts & features
Interior
Bedrooms & bathrooms
- Bedrooms: 3
- Bathrooms: 3
- Full bathrooms: 3
- Main level bathrooms: 2
- Main level bedrooms: 2
Primary bedroom
- Features: Laminate
- Level: Main
- Area: 156 Square Feet
- Dimensions: 13x12
Bedroom 2
- Features: Laminate
- Level: Main
- Area: 120 Square Feet
- Dimensions: 12x10
Bedroom 3
- Features: Laminate
- Level: Upper
- Area: 286 Square Feet
- Dimensions: 22x13
Kitchen
- Features: Laminate
- Level: Main
- Area: 192 Square Feet
- Dimensions: 16x12
Living room
- Features: Laminate
- Level: Main
- Area: 266 Square Feet
- Dimensions: 19x14
Heating
- Forced Air
Cooling
- Has cooling: Yes
Appliances
- Included: Electric Cooktop, Dishwasher, Disposal, Gas Water Heater, Microwave
- Laundry: Laundry Room
Features
- Attic Pull Down Stairs, Cathedral Ceiling(s), High Speed Internet, Eat-in Kitchen, Wired for Data
- Has basement: No
- Attic: Pull Down Stairs
- Number of fireplaces: 1
- Fireplace features: Family Room, Wood Burning
Interior area
- Total structure area: 1,422
- Total interior livable area: 1,422 sqft
Property
Parking
- Total spaces: 2
- Parking features: Attached
- Attached garage spaces: 2
Features
- Levels: One Leveland + Loft
- Stories: 1
Lot
- Size: 6,534 Square Feet
Details
- Parcel number: 490522133011000900
- Special conditions: None
- Horse amenities: None
Construction
Type & style
- Home type: SingleFamily
- Architectural style: Traditional
- Property subtype: Residential, Single Family Residence
Materials
- Vinyl Siding, Wood
- Foundation: Slab
Condition
- New construction: No
- Year built: 1998
Utilities & green energy
- Water: Municipal/City
Community & HOA
Community
- Subdivision: Eagles Crossing
HOA
- Has HOA: No
Location
- Region: Indianapolis
Financial & listing details
- Price per square foot: $165/sqft
- Tax assessed value: $234,500
- Annual tax amount: $2,068
- Date on market: 8/1/2024
- Cumulative days on market: 3 days
Price history
| Date | Event | Price |
|---|---|---|
| 8/20/2024 | Sold | $235,000$165/sqft |
Source:  MIBOR as distributed by MLS GRID #21993783 Report a problem MIBOR as distributed by MLS GRID #21993783 Report a problem | ||
| 8/3/2024 | Pending sale | $235,000$165/sqft |
Source: MIBOR as distributed by MLS GRID #21993783 Report a problem | ||
| 8/1/2024 | Listed for sale | $235,000+104.3%$165/sqft |
Source: MIBOR as distributed by MLS GRID #21993783 Report a problem | ||
| 5/16/2014 | Sold | $115,000$81/sqft |
Source: MIBOR as distributed by MLS GRID #21284346 Report a problem | ||
| 4/15/2014 | Pending sale | $115,000$81/sqft |
Source: Indy Metro Northeast dba Keller Williams Realty #21284346 Report a problem | ||
| 4/10/2014 | Listed for sale | $115,000+7.6%$81/sqft |
Source: Indy Metro Northeast dba Keller Williams Realty #21284346 Report a problem | ||
| 4/1/2011 | Sold | $106,900-2.7%$75/sqft |
Source: MIBOR as distributed by MLS GRID #21102935 Report a problem | ||
| 2/6/2011 | Price change | $109,900-2.7%$77/sqft |
Source: CENTURY 21 Scheetz #21102935 Report a problem | ||
| 2/5/2011 | Price change | $112,900-0.9%$79/sqft |
Source: CENTURY 21 Scheetz #21102935 Report a problem | ||
| 1/30/2011 | Price change | $113,900-0.9%$80/sqft |
Source: CENTURY 21 Scheetz #21102935 Report a problem | ||
| 1/22/2011 | Price change | $114,900+4.5%$81/sqft |
Source: CENTURY 21 Scheetz #21102935 Report a problem | ||
| 1/9/2011 | Price change | $109,900-4.4%$77/sqft |
Source: CENTURY 21 Scheetz #21102935 Report a problem | ||
| 11/6/2010 | Price change | $114,900-2.5%$81/sqft |
Source: CENTURY 21 Scheetz #21102935 Report a problem | ||
| 9/18/2010 | Listed for sale | $117,900$83/sqft |
Source: BIRDVIEW Technologies. Inc. #21048228 Report a problem | ||
Public tax history
| Year | Property taxes | Tax assessment |
|---|---|---|
| 2025 | $2,519 +10.1% | $234,500 +8.9% |
| 2024 | $2,289 +10.7% | $215,300 +9% |
| 2023 | $2,068 +2.2% | $197,500 +11.1% |
| 2022 | $2,024 +11.6% | $177,700 +14.9% |
| 2021 | $1,813 +13.6% | $154,600 +11.5% |
| 2020 | $1,597 +23.9% | $138,700 +12% |
| 2019 | $1,288 -2.5% | $123,800 +9.3% |
| 2018 | $1,322 +0.4% | $113,300 -0.1% |
| 2017 | $1,316 +7.6% | $113,400 +3.7% |
| 2016 | $1,223 +12.2% | $109,400 +0.4% |
| 2014 | $1,090 +2.9% | $109,000 +7.3% |
| 2013 | $1,059 | $101,600 -4.1% |
| 2012 | $1,059 | $105,900 -2.5% |
| 2011 | -- | $108,600 +3.4% |
| 2010 | $1,050 -4.1% | $105,000 -4.1% |
| 2009 | $1,095 | $109,500 -1.7% |
| 2007 | -- | $111,400 +5.2% |
| 2006 | -- | $105,900 +2.7% |
| 2005 | -- | $103,100 |
| 2004 | -- | $103,100 |
| 2003 | -- | $103,100 +53.9% |
| 2002 | -- | $67,000 +200% |
| 2001 | -- | $22,330 |
| 2000 | -- | $22,330 |
Find assessor info on the county website
Neighborhood: Eagle Creek
Nearby homes
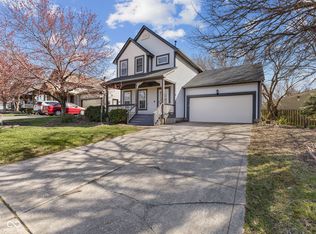
- $245,0002 bd3 ba1.4k sqft3521 Soaring Eagle Ct, Indianapolis, IN 46214Sold
- $251,700-- bd1 ba1.2k sqft3520 Soaring Eagle Ct, Indianapolis, IN 46214Off Market
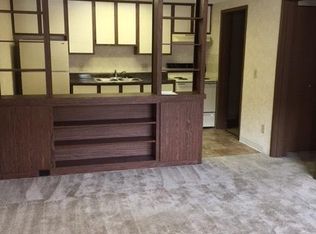
- $--1 bd1 ba-- sqft3438 Marabou Mills Pl, Indianapolis, IN 46214Off Market
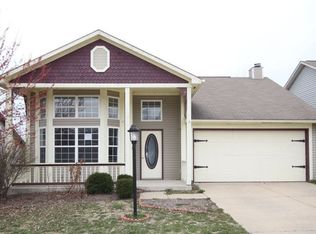
- $314,6003 bd2 ba1.7k sqft3526 Soaring Eagle Ct, Indianapolis, IN 46214Off Market
- $254,800-- bd1 ba1.6k sqft3527 Soaring Eagle Ct, Indianapolis, IN 46214Off Market
- $284,9003 bd2 ba2.2k sqft3532 Soaring Eagle Ct, Indianapolis, IN 46214Sold
- $---- bd1 ba-- sqft3420 Marabou Mills Pl, Indianapolis, IN 46214Off Market
- $--1 bd1 ba576 sqft3418 Marabou Mills Pl, Indianapolis, IN 46214Off Market
Nearby schools
GreatSchools rating
- 3/10North Wayne Elementary SchoolGrades: PK-6Distance: 0.8 mi
- NABen Davis Ninth Grade CenterGrades: 9Distance: 2.4 mi
- 3/10Ben Davis High SchoolGrades: 10-12Distance: 2.5 mi
Schools provided by the listing agent
- Elementary: North Wayne Elementary School
- High: Ben Davis High School
Source: MIBOR as distributed by MLS GRID. This data may not be complete. We recommend contacting the local school district to confirm school assignments for this home.
Get a cash offer in 3 minutes
Find out how much your home could sell for in as little as 3 minutes with a no-obligation cash offer.
Estimated market value
$256,200
Get a cash offer in 3 minutes
Find out how much your home could sell for in as little as 3 minutes with a no-obligation cash offer.
Estimated market value
$256,200
- Indiana
- Marion County
- Indianapolis
- 46214
- Eagle Creek
- 3568 Soaring Eagle Ct
Nearby cities
Nearby neighborhoods
Nearby zip codes
Other Indianapolis Topics
