Skip main navigation
Closed
  • $400,000

    3568 Sweet Home Rd, Ashland City, TN 37015

    3beds
    1,916sqft
    Single Family Residence, Residential
    Built in 1999
    1.54 Acres Lot
    $425,500 Zestimate®
    $209/sqft
    $2,046 Estimated rent

    Home value

    $425,500

    $404,000 - $447,000

    $2,046/mo

    Zestimate® history
    Loading
    Loading...

    Owner options

    List your home for rent

    $2,046/mo

    Rent Zestimate®

    Find your next renter with Zillow Rental Manager. Plus, with online applications, you can quickly screen prospective tenants – for free.

    Learn more

    $2,046/mo

    Rent Zestimate®

    Refinance and save

    $2,297/mo

    Est. payment

    Refinancing to a lower rate could help reduce your monthly payments and save thousands over the life of the loan.

    See today's rates

    $2,297/mo

    Est. payment

    Explore your selling options

    Work with a Zillow partner agent

    Leverage their expertise and Zillow's premium Showcase listings to get your home seen by more buyers.

    Get started

    List with your own agent

    Get your home in front of millions of buyers by listing it on Zillow.

    Learn how to do it

    Sell it yourself

    Take full control of how buyers see your home on Zillow by listing For Sale by Owner (FSBO).

    List your home

    What's special

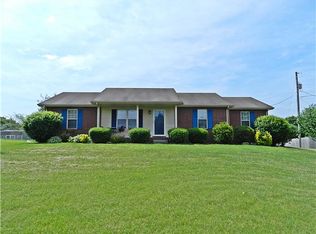
    Newly renovated, enjoy a split-level design layout separating the master suite for ultimate privacy. A covered front porch welcomes you, while inside boasts updated wooden floors and abundant natural light. This house comes with a large fenced backyard, ideal for outdoor entertaining. With an attached two-car garage, this home offers both style and convenience. Don't miss this opportunity for contemporary living in a serene rural neighborhood, minutes from both pleasant view and ashland city. Schedule your showing today!

    Zillow last checked:

    Listing updated:

    Listing Provided by:

    Eli K Lockert 615-987-3064,

    Goldstar Realty

    Bought with:

    Angela McRae, 360515

    eXp Realty

    Source: RealTracs MLS as distributed by MLS GRID,MLS#: 2664846MLS Logo

    Facts & features

    Interior

    Bedrooms & bathrooms
    • Bedrooms: 3
    • Bathrooms: 3
    • Full bathrooms: 2
    • 1/2 bathrooms: 1
    • Main level bedrooms: 3
    Bedroom 1
    • Features: Full Bath
    • Level: Full Bath
    • Area: 342 Square Feet
    • Dimensions: 18x19
    Bedroom 2
    • Features: Walk-In Closet(s)
    • Level: Walk-In Closet(s)
    • Area: 132 Square Feet
    • Dimensions: 12x11
    Kitchen
    • Features: Eat-in Kitchen
    • Level: Eat-in Kitchen
    • Area: 198 Square Feet
    • Dimensions: 18x11
    Living room
    • Features: Combination
    • Level: Combination
    • Area: 390 Square Feet
    • Dimensions: 30x13
    Heating
    • Central, Electric
    Cooling
    • Central Air, Electric
    Appliances
    • Included: Dishwasher, Freezer, Microwave, Refrigerator, Electric Oven, Built-In Electric Range
    • Laundry: Electric Dryer Hookup, Washer Hookup
    Features
    • High Speed Internet
    • Flooring: Laminate, Tile
    • Basement: Crawl Space
    • Has fireplace: No
    Interior area
    • Total structure area: 1,916
    • Total interior livable area: 1,916 sqft
    • Finished area above ground: 1,916

    Property

    Parking
    • Total spaces: 2
    • Parking features: Garage Faces Side
    • Garage spaces: 2
    Features
    • Levels: One
    • Stories: 2
    • Patio & porch: Porch, Covered
    • Fencing: Back Yard
    Lot
    • Size: 1.54 Acres
    • Dimensions: 134' x 451
    • Features: Sloped
    Details
    • Parcel number: 026 02505 000
    • Special conditions: Standard

    Construction

    Type & style
    • Home type: SingleFamily
    • Architectural style: Split Level
    • Property subtype: Single Family Residence, Residential
    Materials
    • Brick, Vinyl Siding
    • Roof: Shingle
    Condition
    • New construction: No
    • Year built: 1999

    Utilities & green energy

    • Sewer: Septic Tank
    • Water: Public
    • Utilities for property: Electricity Available, Water Available

    Community & neighborhood

    Security
    • Security features: Smoke Detector(s)
    Location
    • Region: Ashland City
    • Subdivision: Larry Perry Sweethome Tr

    Price history

    DateEventPrice
    6/24/2024Sold$400,000-2.4%$209/sqft
    Source: RealTracs MLS as distributed by MLS GRID #2664846 Report a problem
    6/10/2024Contingent$410,000$214/sqft
    Source: RealTracs MLS as distributed by MLS GRID #2664846 Report a problem
    6/8/2024Listed for sale$410,000+51.9%$214/sqft
    Source: RealTracs MLS as distributed by MLS GRID #2664846 Report a problem
    6/18/2020Sold$269,900$141/sqft
    Source: RealTracs MLS as distributed by MLS GRID #2141495 Report a problem
    5/14/2020Price change$269,900-1.8%$141/sqft
    Source: Goldstar Realty #2141495 Report a problem
    4/22/2020Listed for sale$274,900+118.2%$143/sqft
    Source: Goldstar Realty #2141495 Report a problem
    12/12/2019Sold$126,000-25.9%$66/sqft
    Source: Public Record Report a problem
    3/16/2012Listing removed$1,100$1/sqft
    Source: Benchmark Realty LLC #1336262 Report a problem
    2/4/2012Listed for rent$1,100$1/sqft
    Source: Benchmark Realty LLC #1336262 Report a problem
    12/31/2011Listing removed$170,000$89/sqft
    Source: Keller Williams Realty #1281563 Report a problem
    10/6/2011Price change$170,000-2.8%$89/sqft
    Source: Fast Train.LLC #1281563 Report a problem
    9/20/2011Price change$174,900-2.8%$91/sqft
    Source: Fast Train.LLC #1281563 Report a problem
    6/9/2011Listed for sale$179,900+9.4%$94/sqft
    Source: Fast Train.LLC #1281563 Report a problem
    2/28/2007Sold$164,500+59.7%$86/sqft
    Source: Public Record Report a problem
    4/4/2000Sold$103,000$54/sqft
    Source: Public Record Report a problem

    Public tax history

    YearProperty taxesTax assessment
    2025$1,785 +11.4%$92,575
    2024$1,602 +8.8%$92,575 +79%
    2023$1,473 +5.8%$51,725
    2022$1,392 $51,725
    2021$1,392 $51,725
    2020$1,392 -4.3%$51,725 -4.3%
    2019$1,455 -5%$54,050 +10.8%
    2018$1,531 +0%$48,775
    2017$1,531 +11.1%$48,775
    2016$1,378 +10.8%$48,775 +18.5%
    2015$1,243 $41,175
    2014$1,243 $41,175
    2013-- $41,175 +6.9%
    2012$1,165 +8.8%$38,525
    2011$1,071 $38,525
    2010$1,071 $38,525
    2009$1,071 $38,525
    2008$1,071 $38,525
    2007$1,071 -11.2%$38,525
    2006$1,206 +17.3%$38,525 +17.3%
    2005$1,028 $32,850
    2004$1,028 +30.6%$32,850 +28.9%
    2003$787 $25,475 -0.1%
    2001-- $25,488 -75%
    2000-- $101,950

    Find assessor info on the county website

    Neighborhood: 37015

    Nearby schools

    GreatSchools rating
    Schools provided by the listing agent
    • Elementary: Pleasant View Elementary
    • Middle: Sycamore Middle School
    • High: Sycamore High School

    Source: RealTracs MLS as distributed by MLS GRID. This data may not be complete. We recommend contacting the local school district to confirm school assignments for this home.

    Get a cash offer in 3 minutes
    Find out how much your home could sell for in as little as 3 minutes with a no-obligation cash offer.
    Estimated market value
    $425,500
    Get a cash offer in 3 minutes
    Find out how much your home could sell for in as little as 3 minutes with a no-obligation cash offer.
    Estimated market value
    $425,500