Stunning remodel in the heart of Alexandria City! Renowned builder Windmill Hill has completely renovated this beautiful 5 bedroom, 3.5 bathroom detached home. With 4 fireplaces, a 2 car garage, an oversized screened porch and a pool, this home truly has it all. Enter into the foyer and head into the living room. This space is large enough for hosting friends - sipping drinks or cocoa by the fire on winter evenings. This room easily flows into the kitchen, which has been expanded and renovated to include a large wood island, Viking range, crisp white cabinetry, custom range hood and so much more. Doing dishes is a breeze when you can look from the windows to the pool! The kitchen opens to the dining room, where a second fireplace anchors the space and makes the formal room approachable. From the kitchen and dining rooms, head to the spacious family room. With vaulted ceiling, skylights, built-ins and yet another fireplace, this space is warm and inviting - great for movie nights or relaxed entertaining. The family room is attached to the two car garage - easily park two cars with space for storage! Rounding out the first floor is the impressive screened porch. Overlooking the incredible yard (nearly a half acre lot!) and pool, this space is great for dining al fresco and for relaxed afternoons. Mount a TV and enjoy watching football on Saturdays and Sundays in the crisp fall weather! Upstairs you will find four bedrooms and two full baths. The primary can easily accommodate a king bed and boasts two walk-in closets plus an en-suite bath. With a soaking tub, large shower and double vanity - this bathroom will make you think you're at the spa! Three additional bedrooms on the floor share a fully renovated bathroom. An attic with pull down stairs is located on this floor and is great for storage! The lower level boasts a recreation room with a fourth fireplace, a fifth bedroom, a full bathroom, a beautiful laundry room and storage. With easy access to the rear of the home, the lower level would make a great guest or au-pair suite. The expansive yard is fully fenced and very private - beautiful sodded areas complement the pool and spa - this backyard is a dream come true. Close to Old Town, Del Ray, Reagan National Airport and DC - this location cannot be beat! Welcome Home!
Sold for $1,833,333
$1,833,333
3568 Trinity Dr, Alexandria, VA 22304
5beds
3,484sqft
Single Family Residence
Built in 1950
0.46 Acres Lot
$1,958,700 Zestimate®
$526/sqft
$6,102 Estimated rent
Home value
$1,958,700
$1.86M - $2.10M
$6,102/mo
Zestimate® history
Owner options
List your home for rent
$6,102/mo
Rent Zestimate®
Find your next renter with Zillow Rental Manager. Plus, with online applications, you can quickly screen prospective tenants – for free.
$6,102/mo
Rent Zestimate®
Refinance and save
$11,735/mo
Est. payment
Refinancing to a lower rate could help reduce your monthly payments and save thousands over the life of the loan.
$11,735/mo
Est. payment
Explore your selling options
Work with a Zillow partner agent
Leverage their expertise and Zillow's premium Showcase listings to get your home seen by more buyers.
Get startedList with your own agent
Get your home in front of millions of buyers by listing it on Zillow.
Learn how to do itSell it yourself
Take full control of how buyers see your home on Zillow by listing For Sale by Owner (FSBO).
List your homeWhat's special
Pool and spaFamily roomLower levelRecreation roomLarge showerTwo car garageKing bed
Zillow last checked:
Listing updated:
Listed by:
Jennifer Walker 703-675-1566,
Corcoran McEnearney,
Co-Listing Agent: Micki H Macnaughton 703-622-1080,
Corcoran McEnearney
Bought with:
Dillon Babington
Karta Properties
Source: Bright MLS,MLS#: VAAX2038846
Facts & features
Interior
Bedrooms & bathrooms
- Bedrooms: 5
- Bathrooms: 4
- Full bathrooms: 3
- 1/2 bathrooms: 1
- Main level bathrooms: 1
Rooms
- Room types: Living Room, Dining Room, Primary Bedroom, Bedroom 2, Bedroom 3, Bedroom 4, Bedroom 5, Kitchen, Family Room, Foyer, Laundry, Recreation Room, Storage Room, Bathroom 2, Primary Bathroom, Full Bath, Half Bath
Basement
- Area: 600
Heating
- Central, Natural Gas
Cooling
- Central Air, Electric
Appliances
- Included: Dishwasher, Disposal, Dryer, Ice Maker, Refrigerator, Oven/Range - Gas, Range Hood, Washer, Gas Water Heater
- Laundry: Laundry Room
Features
- Breakfast Area, Eat-in Kitchen, Chair Railings, Upgraded Countertops, Crown Molding, Bar, Floor Plan - Traditional, Ceiling Fan(s), Family Room Off Kitchen, Formal/Separate Dining Room, Kitchen - Gourmet, Kitchen Island, Kitchen - Table Space, Primary Bath(s), Attic, Soaking Tub, Bathroom - Walk-In Shower, Built-in Features, Recessed Lighting, Wainscotting, Cathedral Ceiling(s)
- Flooring: Hardwood, Carpet, Wood
- Windows: Skylight(s)
- Basement: Full
- Number of fireplaces: 4
- Fireplace features: Mantel(s)
Interior area
- Total structure area: 3,484
- Total interior livable area: 3,484 sqft
- Finished area above ground: 2,884
- Finished area below ground: 600
Property
Parking
- Total spaces: 5
- Parking features: Garage Door Opener, Attached, Driveway
- Attached garage spaces: 2
- Uncovered spaces: 3
Accessibility
- Accessibility features: None
Features
- Levels: Three
- Stories: 3
- Patio & porch: Patio, Screened, Porch, Screened Porch
- Has private pool: Yes
- Pool features: In Ground, Pool/Spa Combo, Private
- Fencing: Full
Lot
- Size: 0.46 Acres
Details
- Additional structures: Above Grade, Below Grade
- Parcel number: 25608000
- Zoning: R 20
- Special conditions: Standard
Construction
Type & style
- Home type: SingleFamily
- Architectural style: Colonial
- Property subtype: Single Family Residence
Materials
- Combination, Brick
- Foundation: Slab, Crawl Space
Condition
- Excellent
- New construction: No
- Year built: 1950
Details
- Builder name: Windmill Hill
Utilities & green energy
- Sewer: Public Sewer
- Water: Public
Community & HOA
Community
- Subdivision: Ft Williams Park
HOA
- Has HOA: No
Location
- Region: Alexandria
Financial & listing details
- Price per square foot: $526/sqft
- Tax assessed value: $1,161,315
- Annual tax amount: $13,180
- Date on market: 10/15/2024
- Listing agreement: Exclusive Right To Sell
- Ownership: Fee Simple
Price history
| Date | Event | Price |
|---|---|---|
| 11/12/2024 | Sold | $1,833,333+6.3%$526/sqft |
Source:  Bright MLS #VAAX2038846 Report a problem Bright MLS #VAAX2038846 Report a problem | ||
| 10/18/2024 | Pending sale | $1,725,000$495/sqft |
Source: Bright MLS #VAAX2038846 Report a problem | ||
| 10/15/2024 | Listed for sale | $1,725,000+72.5%$495/sqft |
Source: Bright MLS #VAAX2038846 Report a problem | ||
| 4/19/2024 | Sold | $1,000,000+5.8%$287/sqft |
Source: Public Record Report a problem | ||
| 7/15/2016 | Sold | $945,000$271/sqft |
Source: Public Record Report a problem | ||
Public tax history
| Year | Property taxes | Tax assessment |
|---|---|---|
| 2026 | $19,137 -3.4% | $1,686,036 -3.4% |
| 2025 | $19,800 +50.2% | $1,744,497 +50.2% |
| 2024 | $13,181 +6% | $1,161,315 +3.6% |
| 2023 | $12,439 +2.8% | $1,120,616 +2.8% |
| 2022 | $12,105 -0.5% | $1,090,499 +7.3% |
| 2021 | $12,160 | $1,016,125 +3.5% |
| 2020 | -- | $981,922 +6.9% |
| 2019 | -- | $918,668 -2.3% |
| 2018 | $8,985 -9.7% | $940,687 -1.4% |
| 2017 | $9,950 | $953,943 |
| 2016 | $9,950 +2.5% | $953,943 +2.5% |
| 2015 | $9,710 +5.5% | $930,975 +5.5% |
| 2014 | $9,205 +6.6% | $882,543 |
| 2013 | $8,631 +1.8% | $882,543 +1.8% |
| 2012 | $8,476 +4.9% | $866,637 +4.9% |
| 2011 | $8,083 -6.5% | $826,432 -6.5% |
| 2010 | $8,648 -2.3% | $884,252 -9.8% |
| 2009 | $8,850 +3.5% | $980,085 -3.1% |
| 2008 | $8,548 +6.4% | $1,011,547 +4.5% |
| 2007 | $8,034 +1.8% | $968,000 |
| 2006 | $7,889 -19% | $968,000 +6.3% |
| 2005 | $9,740 +24% | $910,300 +24% |
| 2004 | $7,853 +4.9% | $733,900 +4.9% |
| 2003 | $7,487 +25.1% | $699,700 +25.1% |
| 2002 | $5,983 +14.7% | $559,200 +14.7% |
| 2001 | $5,215 | $487,400 |
Find assessor info on the county website
Neighborhood: Seminary Hill
Nearby homes
- $1,861,9007 bd6 ba7.7k sqft3582 Trinity Dr, Alexandria, VA 22304Off Market
- $670,0002 bd3 ba1.9k sqft43 Carriage House Cir, Alexandria, VA 22304Sold
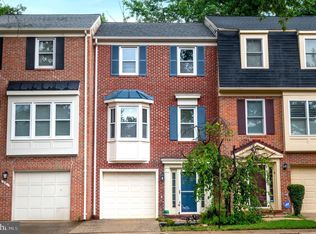
- $3,222,4006 bd9 ba4.6k sqft3550 Trinity Dr, Alexandria, VA 22304Off Market
- $1,497,500-- bd3 ba2.9k sqft3535 Trinity Dr, Alexandria, VA 22304Off Market
- $1,350,900-- bd4 ba3.4k sqft3525 Trinity Dr, Alexandria, VA 22304Off Market
- $2,401,372-- bd3 ba3.8k sqft1 N Clarens St, Alexandria, VA 22304Off Market
- $141,489-- bd1 ba750 sqft1 N Clarens St, Alexandria, VA 22304Off Market
- $2,235,000-- bd5 ba4k sqft3618 Trinity Dr, Alexandria, VA 22304Off Market
Nearby schools
GreatSchools rating
- 5/10Douglas MacArthur Elementary SchoolGrades: PK-5Distance: 0.5 mi
- NAGovernor's Health Science AcademyGrades: Distance: 0.8 mi
- 2/10Alexandria City High SchoolGrades: 9-12Distance: 0.8 mi
Schools provided by the listing agent
- Elementary: Douglas Macarthur
- Middle: George Washington
- High: Alexandria City
- District: Alexandria City Public Schools
Source: Bright MLS. This data may not be complete. We recommend contacting the local school district to confirm school assignments for this home.
Get a cash offer in 3 minutes
Find out how much your home could sell for in as little as 3 minutes with a no-obligation cash offer.
Estimated market value
$1,958,700
Get a cash offer in 3 minutes
Find out how much your home could sell for in as little as 3 minutes with a no-obligation cash offer.
Estimated market value
$1,958,700
- Virginia
- Alexandria City
- Alexandria
- 22304
- Seminary Hill
- 3568 Trinity Dr
