Welcome to this bright and spacious Crown model home in the highly desirable 55+ golf community of Kings Ridge, located in Clermont, FL. This beautifully updated residence features 2 bedrooms, 2 bathrooms, a study, and a large living/dining area, perfect for entertaining. Recent upgrades include plantation shutters throughout, a completely renovated kitchen with modern countertops and appliances, fresh interior paint, new toilets, and stylish light fixtures and ceiling fans. A charming barn door adds character and functionality to the master bedroom. Move-in ready and priced to sell, this home offers both comfort and convenience. One of the standout features of this home is the ability to drive your golf cart to the nearby shopping plaza, which includes a Publix and a variety of local shops. There’s even a designated golf cart path leading to the shopping area! The location is ideal, with easy access to South Lake Hospital, medical offices, restaurants, and banks. For boating enthusiasts, you're surrounded by the beautiful lakes of Lake County, providing endless opportunities for recreation. Plus, the area's proximity to Orlando’s famous theme parks makes it perfect for entertaining guests. The extensive HOA coverage makes life even easier by handling many maintenance tasks. HOA benefits include cable, internet, landline phone, reclaimed water for the lawn, all exterior lawn maintenance (fertilizer, mulch, trimming, and sprinkler upkeep), and exterior painting every six years. This is a truly low-maintenance lifestyle! Kings Ridge is rich with amenities, including two beautiful clubhouses, an 18-hole golf course with a snack shop, three heated pools (two are 18+), two hot tubs (indoor and outdoor), a driving range, tennis courts, pickleball courts, shuffleboard, bocce ball, basketball, a library, gyms, billiards, saunas, steam rooms, and even a computer room. Several grills are available for gatherings, and there are always opportunities to connect with neighbors and enjoy an active lifestyle. For those interested in renting, there’s a 5-month minimum lease requirement, but you must live in the home for at least one year before renting. Priced to sell and ready to move in, this home is a MUST-SEE for any homebuyer. Schedule your appointment today!
Sold for $300,000
$300,000
3568 WESTERHAM DRIVE, CLERMONT, FL 34711
2beds
1,349sqft
Single Family Residence
Built in 1997
5,500 Square Feet Lot
$302,200 Zestimate®
$222/sqft
$2,047 Estimated rent
Home value
$302,200
$287,000 - $317,000
$2,047/mo
Zestimate® history
Owner options
List your home for rent
$2,047/mo
Rent Zestimate®
Find your next renter with Zillow Rental Manager. Plus, with online applications, you can quickly screen prospective tenants – for free.
$2,047/mo
Rent Zestimate®
Refinance and save
$2,468/mo
Est. payment
Refinancing to a lower rate could help reduce your monthly payments and save thousands over the life of the loan.
$2,468/mo
Est. payment
Explore your selling options
Work with a Zillow partner agent
Leverage their expertise and Zillow's premium Showcase listings to get your home seen by more buyers.
Get startedList with your own agent
Get your home in front of millions of buyers by listing it on Zillow.
Learn how to do itSell it yourself
Take full control of how buyers see your home on Zillow by listing For Sale by Owner (FSBO).
List your homeWhat's special
Stylish light fixturesCompletely renovated kitchenFresh interior paintCeiling fansCharming barn doorPlantation shuttersModern countertops
Zillow last checked:
Listing updated:
Listed by:
Mark Hide 407-832-7332,
CLOCK TOWER REALTY 407-832-7332
Bought with:
Kimberly Jones-Wilde, 3269147
RE/MAX TITANIUM GROUP
Source: Stellar MLS,MLS#: O6265843 Originating MLS: Orlando Regional
Originating MLS: Orlando Regional
Facts & features
Interior
Bedrooms & bathrooms
- Bedrooms: 2
- Bathrooms: 2
- Full bathrooms: 2
Rooms
- Room types: Den/Library/Office, Dining Room, Living Room
Primary bedroom
- Features: Ceiling Fan(s), Walk-In Closet(s)
- Level: First
- Dimensions: 15x14
Bedroom 2
- Features: Ceiling Fan(s), Walk-In Closet(s)
- Level: First
- Dimensions: 14x11
Balcony porch lanai
- Features: Ceiling Fan(s), No Closet
- Level: First
- Dimensions: 11x9.5
Den
- Features: No Closet
- Level: First
- Dimensions: 11x10
Dining room
- Features: No Closet
- Level: First
- Dimensions: 10x10
Kitchen
- Features: Ceiling Fan(s), No Closet
- Level: First
- Dimensions: 17x10
Living room
- Features: No Closet
- Level: First
- Dimensions: 17x15
Heating
- Central, Electric
Cooling
- Central Air
Appliances
- Included: Dishwasher, Disposal, Dryer, Electric Water Heater, Microwave, Range, Refrigerator, Washer
- Laundry: Laundry Room
Features
- Ceiling Fan(s), Living Room/Dining Room Combo, Solid Surface Counters, Vaulted Ceiling(s), Walk-In Closet(s)
- Flooring: Carpet, Laminate, Vinyl
- Windows: Shutters
- Has fireplace: No
Interior area
- Total structure area: 1,349
- Total interior livable area: 1,349 sqft
Property
Parking
- Total spaces: 1
- Parking features: Garage - Attached
- Attached garage spaces: 1
Features
- Levels: One
- Stories: 1
- Patio & porch: Covered, Enclosed, Patio, Screened
- Exterior features: Irrigation System, Lighting, Sidewalk, Sprinkler Metered
- Has view: Yes
- View description: Garden
Lot
- Size: 5,500 Square Feet
Details
- Parcel number: 042326020000047300
- Zoning: PUD
- Special conditions: None
Construction
Type & style
- Home type: SingleFamily
- Architectural style: Contemporary
- Property subtype: Single Family Residence
Materials
- Block, Stucco
- Foundation: Slab
- Roof: Shingle
Condition
- Completed
- New construction: No
- Year built: 1997
Utilities & green energy
- Sewer: Public Sewer
- Water: Public
- Utilities for property: Cable Available, Electricity Connected, Sewer Connected, Street Lights
Community & HOA
Community
- Features: Association Recreation - Owned, Buyer Approval Required, Clubhouse, Deed Restrictions, Fitness Center, Gated Community - Guard, Golf Carts OK, Golf, Handicap Modified, Irrigation-Reclaimed Water, Pool, Sidewalks, Special Community Restrictions, Wheelchair Access
- Security: Gated Community, Smoke Detector(s)
- Pet fee: $0 monthly
- Senior community: Yes
- Subdivision: BRIGHTON AT KINGS RIDGE PH 01
HOA
- Has HOA: Yes
- Amenities included: Fitness Center, Gated, Golf Course, Handicap Modified, Pool, Recreation Facilities, Security, Tennis Court(s), Wheelchair Access
- Services included: 24-Hour Guard, Cable TV, Community Pool, Reserve Fund, Internet, Maintenance Grounds, Pool Maintenance, Private Road, Recreational Facilities, Security
- HOA fee: $467 monthly
- HOA name: Leland Management / MORGAN SKRABALAK
- HOA phone: 407-781-1188
- Second HOA name: Leland Management / MORGAN SKRABALAK
Location
- Region: Clermont
Financial & listing details
- Price per square foot: $222/sqft
- Tax assessed value: $274,026
- Annual tax amount: $4,664
- Date on market: 12/19/2024
- Cumulative days on market: 159 days
- Listing terms: Cash,Conventional,FHA,VA Loan
- Ownership: Fee Simple
- Total actual rent: 0
- Electric utility on property: Yes
- Road surface type: Asphalt, Paved
Price history
| Date | Event | Price |
|---|---|---|
| 3/12/2025 | Sold | $300,000-5.7%$222/sqft |
Source:  Stellar MLS #O6265843 Report a problem Stellar MLS #O6265843 Report a problem | ||
| 2/3/2025 | Pending sale | $318,000$236/sqft |
Source: Stellar MLS #O6265843 Report a problem | ||
| 1/21/2025 | Listed for sale | $318,000$236/sqft |
Source: Stellar MLS #O6265843 Report a problem | ||
| 1/14/2025 | Pending sale | $318,000$236/sqft |
Source: Stellar MLS #O6265843 Report a problem | ||
| 12/19/2024 | Listed for sale | $318,000-6.7%$236/sqft |
Source: Stellar MLS #O6265843 Report a problem | ||
| 11/14/2024 | Listing removed | $340,900-2.6%$253/sqft |
Source: Stellar MLS #O6228174 Report a problem | ||
| 8/26/2024 | Price change | $350,000-7.9%$259/sqft |
Source: Stellar MLS #O6228174 Report a problem | ||
| 8/3/2024 | Listed for sale | $379,900+14.8%$282/sqft |
Source: Stellar MLS #O6228174 Report a problem | ||
| 5/10/2022 | Sold | $331,000-0.3%$245/sqft |
Source: Public Record Report a problem | ||
| 3/18/2022 | Pending sale | $332,000$246/sqft |
Source: Stellar MLS #O6010611 Report a problem | ||
| 3/14/2022 | Listed for sale | $332,000+312.9%$246/sqft |
Source: Stellar MLS #O6010611 Report a problem | ||
| 6/21/2019 | Sold | $80,400-41.3%$60/sqft |
Source: Public Record Report a problem | ||
| 7/2/2014 | Sold | $137,000-1.4%$102/sqft |
Source: Public Record Report a problem | ||
| 4/9/2014 | Price change | $139,000+3.7%$103/sqft |
Source: R K Mitchell Realty Inc. #O5204314 Report a problem | ||
| 1/19/2014 | Listed for sale | $134,000+48.9%$99/sqft |
Source: R K Mitchell Realty Inc. #O5204314 Report a problem | ||
| 12/8/1997 | Sold | $90,000$67/sqft |
Source: Public Record Report a problem | ||
Public tax history
| Year | Property taxes | Tax assessment |
|---|---|---|
| 2025 | $4,570 -2% | $274,026 +0.2% |
| 2024 | $4,665 +0.4% | $273,343 +2% |
| 2023 | $4,645 +12.1% | $267,999 +12.6% |
| 2022 | $4,142 +51% | $237,999 +47% |
| 2021 | $2,744 +7.9% | $161,896 +8.7% |
| 2020 | $2,543 -4% | $148,925 +1.1% |
| 2019 | $2,650 +12.1% | $147,237 +10% |
| 2018 | $2,364 | $133,852 +7.5% |
| 2017 | $2,364 +7% | $124,473 +5% |
| 2016 | $2,211 +3% | $118,586 +1.6% |
| 2015 | $2,145 +193.7% | $116,687 +15% |
| 2014 | $731 +4.4% | $101,478 +1.5% |
| 2013 | $699 +3.3% | $99,979 +1.7% |
| 2012 | $677 -35.5% | $98,308 -2.1% |
| 2011 | $1,049 -6.8% | $100,451 -3.3% |
| 2010 | $1,126 +4.5% | $103,837 +2.7% |
| 2009 | $1,077 +0.3% | $101,108 +0.1% |
| 2008 | $1,074 -17.1% | $101,007 +3% |
| 2007 | $1,296 -6.3% | $98,066 +2.5% |
| 2006 | $1,383 +2.7% | $95,675 +3% |
| 2005 | $1,347 +3.8% | $92,889 |
| 2004 | $1,298 -0.2% | -- |
| 2003 | $1,301 +3.2% | $90,627 +4.9% |
| 2002 | $1,260 +5.8% | $86,429 +0.6% |
| 2001 | $1,191 +4.8% | $85,931 +3% |
| 2000 | $1,136 | $83,429 |
Find assessor info on the county website
Neighborhood: 34711
Nearby homes
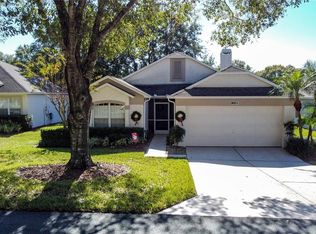
- $333,0002 bd2 ba1.4k sqft3566 Westerham Dr, Clermont, FL 34711Sold
- $299,3002 bd2 ba1.5k sqft3570 Westerham Dr, Clermont, FL 34711Off Market
- $386,0002 bd2 ba1.8k sqft2446 Hythe Ln, Clermont, FL 34711Sold

- $285,8002 bd2 ba1.4k sqft2444 Hythe Ln, Clermont, FL 34711Off Market

- $301,7002 bd2 ba1.6k sqft3564 Westerham Dr, Clermont, FL 34711Off Market
- $297,1002 bd2 ba1.7k sqft2442 Hythe Ln, Clermont, FL 34711Off Market
- $300,6002 bd2 ba1.7k sqft2448 Hythe Ln, Clermont, FL 34711Off Market
- $305,1002 bd2 ba1.7k sqft3579 Westerham Dr, Clermont, FL 34711Off Market
Nearby schools
GreatSchools rating
- 7/10Lost Lake Elementary SchoolGrades: PK-5Distance: 1 mi
- 6/10Windy Hill Middle SchoolGrades: 6-8Distance: 0.3 mi
- 5/10East Ridge High SchoolGrades: 9-12Distance: 1.7 mi
Get a cash offer in 3 minutes
Find out how much your home could sell for in as little as 3 minutes with a no-obligation cash offer.
Estimated market value
$302,200
Get a cash offer in 3 minutes
Find out how much your home could sell for in as little as 3 minutes with a no-obligation cash offer.
Estimated market value
$302,200
- Florida
- Lake County
- Clermont
- 34711
- 3568 WESTERHAM DRIVE
Nearby cities
Nearby zip codes
Other Clermont Topics
