Skip main navigation
Off market
  • $372,200

    3568 Windance Ave, Spring Hill, FL 34609

    4beds
    2,390sqft
    Single Family Residence
    Built in 2014
    0.27 Acres Lot
    $372,200 Zestimate®
    $156/sqft
    $2,342 Estimated rent

    Home value

    $372,200

    $354,000 - $391,000

    $2,342/mo

    Zestimate® history
    Loading
    Loading...

    Owner options

    List your home for rent

    $2,342/mo

    Rent Zestimate®

    Find your next renter with Zillow Rental Manager. Plus, with online applications, you can quickly screen prospective tenants – for free.

    Learn more

    $2,342/mo

    Rent Zestimate®

    Refinance and save

    $2,603/mo

    Est. payment

    Refinancing to a lower rate could help reduce your monthly payments and save thousands over the life of the loan.

    See today's rates

    $2,603/mo

    Est. payment

    Explore your selling options

    Work with a Zillow partner agent

    Leverage their expertise and Zillow's premium Showcase listings to get your home seen by more buyers.

    Get started

    List with your own agent

    Get your home in front of millions of buyers by listing it on Zillow.

    Learn how to do it

    Sell it yourself

    Take full control of how buyers see your home on Zillow by listing For Sale by Owner (FSBO).

    List your home

    What's special

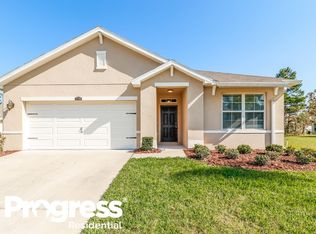
    Welcome to this beautiful four bedroom two and a half bath, 2390 Sq. Ft home located in the gated community of Windance inside of Sterling Hills. This home is sitting on a double lot located at the end of a cul-de-sac! As soon as you step inside this home you will be greeted with a spacious open floor plan with tall ceilings, and a very large kitchen with enough room to host even the largest parties! Downstairs is the half bath, living room, kitchen, breakfast nook and formal dining room. A covered patio leads out to the back yard that has a small fenced in section for small pets, but it is only the beginning of this beautiful extra large yard! Upstairs, the master bedroom is your perfect oasis! This oversized room has a trey ceiling, and the master bath is equipped with a extra large closet, garden tub, separate shower, and double sinks which makes getting ready in the morning a breeze! The three other bedrooms are located upstairs as well, two are separated by a bathroom, and one is separated from the other two with the bonus room on one side, and the laundry room on the other! No extra bedrooms are next to the Master bedroom providing complete privacy! The bonus room can be used as an office, school/homework room, second living room, or many other uses as the options are only limited to your imagination! The curb appeal is beautiful, but simple, making yard work much easier! The garage has extra storage that has been added and will convey with the sale of the home! This lovely home was built in 2014, so the AC and Roof are only 8 years old! Sitting high and dry it is not located in a flood zone, so no flood insurance is required! Sterling Hills has so much to offer including the club house,fitness center, tennis courts, volley ball, playground, soccer field, pools, water-park splash pad, and even a dog park! Easy access to Veterans Expressway, and close to shopping, schools, churches, restaurants, hospitals, airport, and the malls are a quick drive away! You can be in down town Tampa in approximately 45 minutes, making commuting to work a breeze! Enjoy everything Hernando county has to offer from Wiiki Wachee Springs, public boat ramps that lead out to the gulf, Seven Sister Springs, Rivers, Croom ATV trails, downtown Brooksville with its quaint shops and coffee shops, and only a short drive to Pine Island Beach! Call for an appointment today!

    This property is not currently displayed as for sale or rent on Zillow. This may be different from what's on other websites or public sources.

    Originating MLS: Tampa

    Facts & features

    Interior

    Bedrooms & bathrooms
    • Bedrooms: 4
    • Bathrooms: 4
    • Full bathrooms: 3
    • 1/2 bathrooms: 1
    Heating
    • Other
    Cooling
    • Other
    Appliances
    • Laundry: Inside, Laundry Room, Upper Floor
    Features
    • Ceiling Fans(s), Open Floorplan, Split Bedroom, Walk-In Closet(s), Kitchen/Family Room Combo, Tray Ceiling(s)
    • Flooring: Tile, Carpet
    Interior area
    • Total interior livable area: 2,390 sqft

    Property

    Parking
    • Total spaces: 2
    • Parking features: Garage
    Features
    • Levels: Two
    • Patio & porch: Deck, Patio, Porch, Covered
    • Exterior features: Stucco, Cement / Concrete
    Lot
    • Size: 0.27 Acres
    • Features: Sidewalk, Irregular Lot, Cul-de-sac
    Details
    • Parcel number: R1622318360700000670
    • Zoning: RESI

    Construction

    Type & style
    • Home type: SingleFamily
    • Property subtype: Single Family Residence
    Materials
    • concrete
    • Foundation: Footing
    • Roof: Composition
    Condition
    • Completed
    • Year built: 2014
    Details
    • Builder model: Azalea
    • Builder name: DR Horton

    Utilities & green energy

    • Sewer: Public Sewer
    • Water: Public
    • Utilities for property: Cable Available, Public, Street Lights, Electricity Available, Water Available

    Community & HOA

    Community
    • Subdivision: STERLING HILL PH3
    HOA
    • Has HOA: Yes
    • Amenities included: Playground, Clubhouse, Fitness Center, Park, Pool, Security, Gated, Basketball Court, Wheelchair Access
    • HOA fee: $19 monthly
    Location
    • Region: Spring Hill

    Financial & listing details

    • Price per square foot: $156/sqft
    • Tax assessed value: $318,677
    • Annual tax amount: $5,227
    • Listing terms: Cash, Conventional, FHA, VA Loan
    • Ownership: Fee Simple

    Price history

    DateEventPrice
    7/12/2024Listing removed$305,000-23.4%$128/sqft
    Source: Stellar MLS #T3299403 Report a problem
    11/3/2022Sold$398,000$167/sqft
    Source: Public Record Report a problem
    9/27/2022Pending sale$398,000$167/sqft
    Source: Stellar MLS #U8177038 Report a problem
    9/21/2022Listed for sale$398,000+31.4%$167/sqft
    Source: Stellar MLS #U8177038 Report a problem
    5/27/2021Sold$303,000-0.7%$127/sqft
    Source: Public Record Report a problem
    4/13/2021Pending sale$305,000$128/sqft
    Source: Stellar MLS #T3299403 Report a problem
    4/8/2021Listed for sale$305,000+70.4%$128/sqft
    Source: Stellar MLS #T3299403 Report a problem
    4/28/2015Sold$179,000$75/sqft
    Source: Public Record Report a problem

    Public tax history

    YearProperty taxesTax assessment
    2025$5,227 -0.2%$268,553 +2.9%
    2024$5,235 +3.9%$260,984 +3%
    2023$5,037 -20.8%$253,383 -14.8%
    2022$6,357 +87.2%$297,470 +99.7%
    2021$3,396 +4.7%$148,988 +1.4%
    2020$3,243 $146,931 +2.3%
    2019-- $143,628 +1.9%
    2018$1,556 -45.7%$140,950 +2.1%
    2017$2,865 $138,051 +4.1%
    2016$2,865 -15.3%$132,665 +8.7%
    2015$3,383 +164.4%$122,061 +625.6%
    2014$1,280 +966.7%$16,822 +126%
    2013$120 -6.8%$7,445
    2012$129 -4%$7,445 -5.3%
    2011$134 $7,858 -5%
    2010-- $8,272 -49.3%
    2009$274 $16,302
    Find assessor info on the county website

    Neighborhood: 34609

    Nearby schools

    GreatSchools rating
    Schools provided by the listing agent
    • Elementary: Pine Grove Elementary School
    • Middle: West Hernando Middle School
    • High: Central High School

    Source: The MLS. This data may not be complete. We recommend contacting the local school district to confirm school assignments for this home.

    Get a cash offer in 3 minutes
    Find out how much your home could sell for in as little as 3 minutes with a no-obligation cash offer.
    Estimated market value
    $372,200
    Get a cash offer in 3 minutes
    Find out how much your home could sell for in as little as 3 minutes with a no-obligation cash offer.
    Estimated market value
    $372,200