Skip main navigation
Under contract
  • $595,000

    35681 E Highway 41, Marshall, MO 65340

    3beds
    4baths
    2,900sqft
    : 
    Loading
    Get pre-qualified
    Single Family Residence
    Built in 1976
    5 Acres Lot
    $588,200 Zestimate®
    $205/sqft
    $-- HOA

    What's special

    She shedFireplace on main levelMain level utilitiesSpacious family roomHard surface flooring throughout
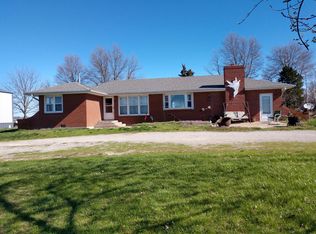
    Country Living at it's best!!!! This 2900 square foot, 3 Bed room, 4 Bath home has it all. Located on black top, 5 acres m/l. Exterior is Brick and Cedar Impressions vinyl siding. 40x50 Machine shed. 30x40 climate controlled garage that includes a bathroom and 12 ft lean to.She shed. Hardeman School District for Elementary and choice for high school education. Storage, storage, storage. This one owner home has been meticulously kept. Hard surface flooring throughout. Oak cabinets and granite counter tops in the kitchen.Spacious family room. Main level utilities.Lower level has tile floors in the living area. Lower level bathroom with custom oak cabinet and shower. Lower level office area, that has walk out basement access. Bonus room above over sized attached Garage. Night watch security. Fireplace on main level, and double sided on lower level. Mature trees are abundant, many that shade the property. More acreage to the east is available at an additional cost, inquire if interested. Do not miss out on this beautiful country home, call today for a viewing, 24 hour notice required.
    27 days
    |
    389
    |
    8
    |

    Zillow last checked:

    Listing updated:

    Listed by:

    Shelly O'Bryan 660-815-2939,

    Simply Realty

    Source: Central Missouri BOR,MLS#: 26-234MLS Logo

      Facts & features

      Interior

      Bedrooms & bathrooms
      • Bedrooms: 3
      • Bathrooms: 4
      Other
      • Description: hard surface flooring
      • Level: Main
      • Area: 621
      • Dimensions: 23.00 x 27.00
      Other
      • Level: Main
      • Area: 30
      • Dimensions: 6.00 x 5.00
      Other
      • Description: Shower
      • Level: Main
      • Area: 25
      • Dimensions: 5.00 x 5.00
      Other
      • Description: Granite counter tops
      • Level: Main
      • Area: 156
      • Dimensions: 13.00 x 12.00
      Other
      • Level: Main
      • Area: 135
      • Dimensions: 15.00 x 9.00
      Other
      • Level: Main
      • Area: 187
      • Dimensions: 17.00 x 11.00
      Other
      • Level: Main
      • Area: 180
      • Dimensions: 15.00 x 12.00
      Other
      • Level: Main
      • Area: 132
      • Dimensions: 11.00 x 12.00
      Other
      • Description: Wood ceiling,tub/shower
      • Level: Main
      • Area: 35
      • Dimensions: 7.00 x 5.00
      Other
      • Level: Main
      • Area: 165
      • Dimensions: 11.00 x 15.00
      Other
      • Description: half bath
      • Level: Main
      • Area: 21
      • Dimensions: 7.00 x 3.00
      Other
      • Level: Main
      • Area: 135
      • Dimensions: 15.00 x 9.00
      Other
      • Description: open area
      • Level: Lower
      • Area: 728
      • Dimensions: 28.00 x 26.00
      Other
      • Description: oak cabinet/shower
      • Level: Lower
      • Area: 45
      • Dimensions: 5.00 x 9.00
      Other
      • Level: Lower
      • Area: 77
      • Dimensions: 11.00 x 7.00
      Other
      • Description: Walk out basement/storage
      • Level: Lower
      • Area: 255
      • Dimensions: 17.00 x 15.00
      Other
      • Description: Utility/storage
      • Level: Lower
      • Area: 55
      • Dimensions: 11.00 x 5.00
      Appliances
      • Included: Range/Oven, Dishwasher, Microwave
      Features
      • Has fireplace: Yes
      Interior area
      • Total structure area: 2,900
      • Total interior livable area: 2,900 sqft
      • Finished area above ground: 2,146
      • Finished area below ground: 1,508

      Property

      Parking
      • Total spaces: 2
      • Parking features: Garage - Attached
      • Attached garage spaces: 2
      Features
      • Stories: 1
      Lot
      • Size: 5 Acres
      • Dimensions: 5 Acres m/l
      Details
      • Parcel number: 2019402000000006000
      • Zoning: Residential

      Construction

      Type & style
      • Home type: SingleFamily
      • Property subtype: Single Family Residence
      Condition
      • Year built: 1976

      Community & HOA

      Location
      • Region: Marshall

      Financial & listing details

      • Price per square foot: $205/sqft
      • Tax assessed value: $214,822
      • Annual tax amount: $2,462
      • Date on market: 6/16/2026

        Estimated market value

        $588,200

        $559,000 - $618,000

        $2,327/mo

        Price history

        DateEventPrice
        6/23/2026Contingent$595,000$205/sqft
        Source: Central Missouri BOR #26-234 Report a problem
        6/16/2026Listed for sale$595,000-8.5%$205/sqft
        Source: Central Missouri BOR #26-234 Report a problem
        12/4/2025Listing removed$650,000$224/sqft
        Source: CBORMLS #429401 Report a problem
        8/6/2025Listed for sale$650,000$224/sqft
        Source: Central Missouri BOR #25-271 Report a problem

        Public tax history

        YearProperty taxesTax assessment
        2024$2,461 +1%$40,820
        2023$2,435 +4.9%$40,820
        2022$2,323 +1.6%$40,820
        2021$2,287 $40,820 +38.1%
        2020-- $29,550
        2019$1,815 $29,550
        2018-- $29,550
        2017-- $29,550
        2016-- $29,550
        2015-- $29,550
        2014-- $29,550
        Find assessor info on the county website

        Monthly payment

        Est. payment

        Payment breakdown

        Explore the cost of this home by adjusting the details. Changes won't be saved.
        All calculations are estimates and provided by Zillow, Inc. for informational purposes only. Actual amounts may vary.
        HOA fees may include property taxes on listings classified as Co-Ops. Contact the listing agent and/or owner for fee details.
        Mortgage interest rates are dependent on a number of factors, including credit score, down payment, and repayment length. Interest rate data provided by Zillow Group Marketplace, Inc. as of 1/1/1970 from various mortgage lenders with which we have lead or other similar arrangements; the Estimated Payment is an average of those rates.
        See how much you could borrow to make a competitive offer.

        Climate risks

        Neighborhood: 65340

        Getting around

        9 / 100
        Car-Dependent
        24 / 100
        Somewhat Bikeable

        Nearby schools

        GreatSchools rating

        A local agent can set up tours, give advice and negotiate with sellers.

        Browse local experts

        Similar homes