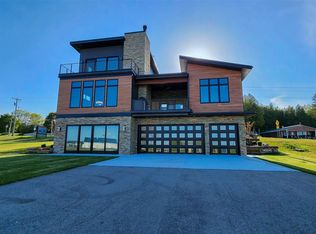
Drummond Island home on the shores of Lake Huron was built by the owner in 2003. The property features 5-bedrooms and 5.5-bathrooms, along with a spacious office that offers lake views. The gourmet kitchen is equipped with high-end appliances and includes a walk-in pantry. Inside, you'll find hardwood floors, cathedral ceilings, and central air throughout. Two primary bedroom suites are conveniently located on the main level, complemented by a cozy family or TV room that could also serve as an extra bedroom space. The striking great room anchors the main living area, complete with a majestic wood-burning fireplace. A sun room off the kitchen allows for additional natural light and relaxation. The lower walkout level hosts a large guest bedroom and full bath, as well as a billiards room and a workout room featuring a sauna. An additional stunning fireplace graces the living space on this level. For storage, there are two large areas housing two forced air furnaces and plenty of room for outdoor equipment. The exterior boasts a protected boat well, approximately 8-10 feet in depth, ideal for your yacht or sailboat, along with a 3-car attached garage and a 30x40 pole barn. This home is conveniently located near snowmobile trails and is set off a paved road with a paved driveway. The lush lawn has irrigation, and the home has two central air units. Drummond Island is a unique area, with a focus on boating, golfing, hiking, scuba diving, snowmobiling, and off-roading. With over 60 miles of riding trails, and 36 inland lakes on the island, this is a paradise for the nature-lover. Drummond Island is located at the tip of the Eastern Upper Peninsula, with boating access to the North Channel, Mackinac Island, the Les Cheneaux Islands, Canada.
For sale
$1,695,000
35685 S Charles Rd, Drummond Island, MI 49726
5beds
4,879sqft
SingleFamily
Built in 2003
2.19 Acres Lot
$1,604,700 Zestimate®
$347/sqft
$-- HOA
What's special
Central air throughoutHardwood floorsCathedral ceilingsBilliards roomWalk-in pantry
- 40 days
- 650
- 22
Zillow last checked:
Listing updated:
Listed by:
Kristin Mcdonald,
Harbor Sotheby's International Rlty - Harbor Sprgs 231-526-9889
Source: Northern Michigan MLS,MLS#: 480228
Facts & features
Interior
Bedrooms & bathrooms
- Bedrooms: 5
- Bathrooms: 6
- Full bathrooms: 5
- 1/2 bathrooms: 1
Primary bedroom
- Area: 232.5
- Dimensions: 15.5 x 15
Bedroom
- Area: 192
- Dimensions: 12.8 x 15
Bedroom 1
- Area: 187
- Dimensions: 11 x 17
Bedroom 2
- Area: 240
- Dimensions: 15 x 16
Dining room
- Area: 144.5
- Dimensions: 8.5 x 17
Family room
- Area: 238
- Dimensions: 14 x 17
Kitchen
- Area: 258.06
- Dimensions: 13.8 x 18.7
Living room
- Area: 431.2
- Dimensions: 19.6 x 22
Heating
- LP Gas
Cooling
- Ceiling Fan(s), Central Air
Appliances
- Included: Built-in Microwave, Dishwasher, Disposal, Refrigerator, Washer, Dryer, Range
Features
- Cathedral Ceiling(s), Sauna
- Flooring: Wood
- Basement: Full,Walk-Out Access,Finished
- Has fireplace: Yes
- Fireplace features: Wood Burning
Interior area
- Total interior livable area: 4,879 sqft
Video & virtual tour
Property
Parking
- Parking features: Attached Garage
- Has attached garage: Yes
- Covered spaces: 3
Features
- Levels: Two Or More
- Patio & porch: Deck, Patio
- Exterior features: Dock
- On waterfront: Yes
- Waterfront features: Waterfront
Lot
- Size: 2.19 Acres
- Features: Paved, Sprinkler System, Near Snowmobile Trails
Details
- Parcel number: 00670504000
Construction
Type & style
- Home type: SingleFamily
Materials
- Wood Frame/Site Built
Condition
- Year built: 2003
Utilities & green energy
- Sewer: Septic Tank
- Water: Well
Community & HOA
HOA
- Has HOA: No
Location
- Region: Drummond Island
Financial & listing details
- Price per square foot: $347/sqft
- Tax assessed value: $1,036,200
- Annual tax amount: $7,796
- Date on market: 7/22/2026
- Road surface type: Paved
Estimated market value
$1,604,700
$1.52M - $1.68M
$4,633/mo
Price history
| Date | Event | Price |
|---|---|---|
| 7/31/2025 | Listed for sale | $1,695,000+465%$347/sqft |
Source:  Northern Michigan MLS #477361 Report a problem Northern Michigan MLS #477361 Report a problem | ||
| 6/7/2001 | Sold | $300,000$61/sqft |
Source: Agent Provided Report a problem | ||
Public tax history
| Year | Property taxes | Tax assessment |
|---|---|---|
| 2025 | $7,796 | $518,100 +11.3% |
| 2024 | -- | $465,400 +10.1% |
| 2023 | -- | $422,700 +4.4% |
| 2022 | -- | $404,900 +8.5% |
| 2021 | -- | $373,100 +4% |
| 2020 | $11,873 -2.5% | $358,900 +21.6% |
| 2019 | $12,177 +60.7% | $295,200 -8.6% |
| 2018 | $7,579 +81.9% | $323,000 -4.9% |
| 2017 | $4,167 +0.5% | $339,600 +0.5% |
| 2016 | $4,145 +2.8% | $337,800 -6.1% |
| 2011 | $4,031 -45.4% | $359,800 -0.2% |
| 2010 | $7,379 | $360,700 |
Find assessor info on the county website
Monthly payment
Est. payment
Payment breakdown
Explore the cost of this home by adjusting the details. Changes won't be saved.Climate risks
Neighborhood: 49726
Nearby schools
- $531,2003 bd2 ba1.9k sqft35641 S Charles Rd, Drummond Island, MI 49726Off Market

- $468,0003 bd2 ba2.1k sqft35719 S Charles Rd, Drummond Island, MI 49726Off Market

- $463,8003 bd2 ba1.9k sqft35605 S Charles Rd, Drummond Island, MI 49726Off Market
- $660,100-- bd-- ba-- sqft35775 S Charles Rd, Drummond Island, MI 49726Off Market