Welcome Home to 35685 Sleepy Hollow Lane in Yucaipa's Desirable North Bench! Imagine coming home to this gorgeously-upgraded modern farmhouse-style, single-story, 4-bed, 3-bath, PebbleTec POOL/SPA home with gated RV parking (w/hook-ups), a chicken coop (chickens included!), and space to relax and recharge on this half-acre lot EVERY DAY! Over the past few years, the owners have added the heated pool & spa & so much more! First, you'll fall in love the absolutely amazing kitchen which has a "chef's table" style island with bar seating for eight & cabinets on both sides, granite countertops, full tile backsplash, stainless steel appliances (TWO dishwashers, professional-style range w/pot filler, refrigerator, microwave, & beverage fridge), custom lighting, two-tone cabinetry (with pot & pan drawers w/lid storage, pull-outs, spice rack, & pop-up outlets w/phone chargers), & a walk-in pantry. Next, you'll be delighted by the custom built-in wall unit with heated fireplace insert, mantel, & shelving in the living room. Then, you won't want to leave the main bedroom suite with another custom wall unit with a heated fireplace insert accompanied by a lighted headboard & a brick accent wall to create a private retreat under the cathedral ceilings with a barn door leading to your very own spa-like bathroom which boasts a double-door entry to the glass-enclosed wet room with a soaking tub under the window between dual shower walls (each has its own rainfall shower head, shower wand, body jets, & recessed niches for essentials & shaving) plus a dual sink vanity & a walk-in closet. Across the hall, you'll find "Jack & Jill" style bedrooms with barn doors to access the bath between them. The 4th bedroom is next to the 3rd bath in a separate hall near the kitchen - perfect for guests or multi-generational living. An expansive family room/game room with a cozy brick fireplace & more cathedral ceilings offers access to the patio & fabulous backyard w/lush green lawn, swing set & vinyl fencing. The PebbleTec pool/spa has a UV sterilization system, Baja reef, water slide & jumping rock w/a lighted gazebo, fireplace, lawn & shed. The 3-car garage w/2 car chargers & a small office is accessed via an automatic gate with extra parking for RVs & toys. The chicken & dog runs have access to heated areas in the large shed. New multi-zone AC in 2024. Leased solar keeps costs low. Too many features to list them all, so view the photos/tours, contact your agent, then make it yours!
Sold for $1,026,000
Listed by: EXP REALTY OF CALIFORNIA INC. • MICHELLE BRITTINGHAM • Contact: 909-708-7289
Bought with: West Capital Real Estate
$1,026,000
35685 Sleepy Hollow Ln, Yucaipa, CA 92399
4beds
2,808sqft
Single Family Residence
Built in 1991
0.51 Acres Lot
$1,025,400 Zestimate®
$365/sqft
$3,841 Estimated rent
Home value
$1,025,400
$933,000 - $1.13M
$3,841/mo
Zestimate® history
Owner options
List your home for rent
$3,841/mo
Rent Zestimate®
Find your next renter with Zillow Rental Manager. Plus, with online applications, you can quickly screen prospective tenants – for free.
$3,841/mo
Rent Zestimate®
Refinance and save
$6,600/mo
Est. payment
Refinancing to a lower rate could help reduce your monthly payments and save thousands over the life of the loan.
$6,600/mo
Est. payment
Explore your selling options
Work with a Zillow partner agent
Leverage their expertise and Zillow's premium Showcase listings to get your home seen by more buyers.
Get startedList with your own agent
Get your home in front of millions of buyers by listing it on Zillow.
Learn how to do itSell it yourself
Take full control of how buyers see your home on Zillow by listing For Sale by Owner (FSBO).
List your homeWhat's special
Spa-like bathroomHalf-acre lotBrick accent wallFull tile backsplashGranite countertopsCustom lightingBarn door
Zillow last checked:
Listing updated:
Listed by:
MICHELLE BRITTINGHAM DRE #01446401 909-708-7289,
EXP REALTY OF CALIFORNIA INC.,
MIKE BRITTINGHAM DRE #01861298 909-790-5556,
EXP REALTY OF CALIFORNIA INC.
Bought with:
Jason Boggs, DRE #01483096
West Capital Real Estate
Source: CRMLS,MLS#: IG26082925 Originating MLS: California Regional MLS
Originating MLS: California Regional MLSFacts & features
Interior
Bedrooms & bathrooms
- Bedrooms: 4
- Bathrooms: 3
- Full bathrooms: 3
- Main level bathrooms: 3
- Main level bedrooms: 4
Rooms
- Room types: Bathroom, Entry/Foyer, Family Room, Kitchen, Laundry, Living Room, Primary Bathroom, Primary Bedroom, Other, Pantry, Dining Room
Primary bedroom
- Features: Primary Suite
Bathroom
- Features: Jack and Jill Bath
Bathroom
- Features: Bathroom Exhaust Fan, Bathtub, Dual Sinks, Hollywood Bath, Multiple Shower Heads, Remodeled, Soaking Tub, Separate Shower, Tub Shower, Upgraded
Kitchen
- Features: Kitchen Island, Pots & Pan Drawers, Quartz Counters, Remodeled, Self-closing Cabinet Doors, Self-closing Drawers, Updated Kitchen, Walk-In Pantry
Other
- Features: Walk-In Closet(s)
Pantry
- Features: Walk-In Pantry
Heating
- Central, Forced Air
Cooling
- Central Air, Whole House Fan, Zoned
Appliances
- Included: 6 Burner Stove, Double Oven, Dishwasher, Freezer, Disposal, Microwave, Refrigerator, Range Hood, Dryer, Washer
- Laundry: Laundry Room
Features
- Breakfast Bar, Built-in Features, Ceiling Fan(s), Cathedral Ceiling(s), Separate/Formal Dining Room, Granite Counters, High Ceilings, Pantry, Recessed Lighting, Jack and Jill Bath, Primary Suite, Walk-In Pantry, Walk-In Closet(s)
- Flooring: Carpet, Tile, Vinyl
- Doors: French Doors, Panel Doors, Sliding Doors
- Windows: French/Mullioned, Plantation Shutters
- Has fireplace: Yes
- Fireplace features: Electric, Family Room, Living Room, Primary Bedroom, Raised Hearth, See Remarks, Wood Burning
- Common walls with other units/homes: No Common Walls
Interior area
- Total interior livable area: 2,808 sqft
Property
Parking
- Total spaces: 9
- Parking features: Concrete, Door-Multi, Direct Access, Driveway, Electric Gate, Garage, Garage Faces Rear, RV Hook-Ups, RV Gated, RV Access/Parking
- Attached garage spaces: 3
- Uncovered spaces: 6
Features
- Levels: One
- Stories: 1
- Entry location: Front Porch
- Patio & porch: Concrete, Covered, Front Porch, Open, Patio
- Exterior features: Lighting, Rain Gutters
- Has private pool: Yes
- Pool features: Black Bottom, Fenced, Heated, In Ground, Private
- Has spa: Yes
- Spa features: Heated, In Ground
- Fencing: Cross Fenced,Vinyl
- Has view: Yes
- View description: Hills, Mountain(s)
Lot
- Size: 0.51 Acres
- Features: 2-5 Units/Acre, Back Yard, Corner Lot, Front Yard, Lawn, Landscaped, Rectangular Lot, Sprinklers Timer, Sprinkler System, Yard
Details
- Additional structures: Shed(s)
- Parcel number: 0321431290000
- Special conditions: Standard
Construction
Type & style
- Home type: SingleFamily
- Architectural style: Custom
- Property subtype: Single Family Residence
Materials
- Foundation: Slab
- Roof: Tile
Condition
- Updated/Remodeled
- New construction: No
- Year built: 1991
Utilities & green energy
- Electric: Electricity - On Property, Photovoltaics Third-Party Owned
- Sewer: Public Sewer
- Water: Public
- Utilities for property: Electricity Connected, Natural Gas Connected, Sewer Connected, Water Connected
Community & HOA
Community
- Features: Curbs, Foothills, Gutter(s), Hiking
- Security: Security System, Carbon Monoxide Detector(s), Smoke Detector(s)
Location
- Region: Yucaipa
Financial & listing details
- Price per square foot: $365/sqft
- Date on market: 4/22/2026
- Cumulative days on market: 28 days
- Listing terms: Cash,Cash to New Loan,Conventional,FHA,VA Loan
- Inclusions: 2 electric car chargers, heated fireplaces (living room & primary suite), pool/ping pong table, primary suite TV, refrigerators, freezer, washer, dryer, 3 sheds, swing set, gazebo, outdoor fireplace, fountain, exterior security cameras, & chickens
- Exclusions: 8 bar stools, living room TV & couch are negotiable
- Road surface type: Paved
Price history
| Date | Event | Price |
|---|---|---|
| 6/17/2026 | Sold | $1,026,000-4.6%$365/sqft |
Source:  CRMLS #IG26082925 Report a problem CRMLS #IG26082925 Report a problem | ||
| 5/20/2026 | Pending sale | $1,075,000$383/sqft |
Source: CRMLS #IG26082925 Report a problem | ||
| 4/22/2026 | Listed for sale | $1,075,000+79.2%$383/sqft |
Source: CRMLS #IG26082925 Report a problem | ||
| 5/12/2020 | Sold | $600,000$214/sqft |
Source: Agent Provided Report a problem | ||
Public tax history
Tax history is unavailable.
Neighborhood: 92399
Nearby homes
- $1,026,0004 bd3 ba2.8k sqft35685 Sleepy Hollow Rd, Yucaipa, CA 92399Sold
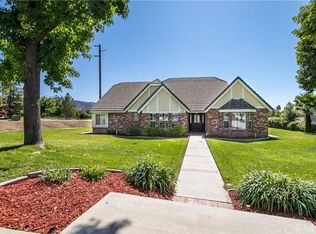
- $961,4004 bd3 ba3.4k sqft35669 Sleepy Hollow Rd, Yucaipa, CA 92399Off Market
- $887,9004 bd3 ba2.9k sqft35653 Sleepy Hollow Rd, Yucaipa, CA 92399Off Market
- $897,9004 bd3 ba2.2k sqft35670 Sleepy Hollow Rd, Yucaipa, CA 92399Off Market
- $---- bd-- ba-- sqft35670 Sleepy Hollow Ln, Yucaipa, CA 92399Off Market
- $635,1002 bd2 ba1.6k sqft10567 Fremont St, Yucaipa, CA 92399Off Market
- $992,9004 bd3 ba2.5k sqft35654 Sleepy Hollow Rd, Yucaipa, CA 92399Off Market
- $---- bd-- ba-- sqft35654 Sleepy Hollow Ln, Yucaipa, CA 92399Off Market
Nearby schools
GreatSchools rating
- 8/10Ridgeview Elementary SchoolGrades: K-5Distance: 1 mi
- 5/10Park View Middle SchoolGrades: 6-8Distance: 1.2 mi
- 8/10Yucaipa High SchoolGrades: 9-12Distance: 3.9 mi
Schools provided by the listing agent
- Elementary: Ridgeview
- Middle: Parkview
- High: Yucaipa
Source: CRMLS. This data may not be complete. We recommend contacting the local school district to confirm school assignments for this home.
Get a cash offer in 3 minutes
Find out how much your home could sell for in as little as 3 minutes with a no-obligation cash offer.
Estimated market value
$1,025,400
Get a cash offer in 3 minutes
Find out how much your home could sell for in as little as 3 minutes with a no-obligation cash offer.
Estimated market value
$1,025,400
- California
- San Bernardino County
- Yucaipa
- 92399
- 35685 Sleepy Hollow Ln
Nearby cities
Nearby zip codes
Other Yucaipa Topics
