Welcome to 35686 Kedleston Court, a beautifully maintained single-family home tucked into a quiet cul-de-sac in the charming town of Round Hill. Set on a spacious, fenced lot, this four-bedroom, three-and-a-half-bath residence offers over 3,300 square feet of finished living space across three thoughtfully designed levels—combining classic style, modern comfort, and a sense of community that makes you feel right at home. The main level welcomes you with hardwood floors and a light-filled, open layout designed for both everyday comfort and special gatherings. The kitchen features stainless steel appliances, granite countertops, ample cabinetry, and a center island that opens to a casual dining area. The adjacent family room is the heart of the home, offering dramatic two-story ceilings, large windows, and a cozy fireplace that creates an inviting, airy atmosphere. Formal living and dining rooms offer timeless elegance, while a dedicated home office provides a quiet space for work or study. Upstairs, you’ll find all four bedrooms, including a private primary suite with a walk-in closet and a well-appointed en suite bath featuring double vanities, a soaking tub, and a separate shower. Three additional bedrooms share a full hall bath. The fully finished lower level offers a spacious and versatile layout, perfect for a home theater, gym, playroom, or additional entertaining space. A full bath on this level adds convenience for guests, and multiple storage areas ensure everything has its place. Out back, enjoy a flat, fenced yard with room to play, garden, or unwind. The patio is perfect for outdoor dining or evenings by the firepit. A two-car garage and wide driveway provide ample parking and storage. Located in the established community of Brentwood Springs, residents enjoy a low monthly HOA fee of just $65, which includes lawn maintenance, trash removal, and snow clearing. Round Hill offers small-town charm with easy access to Purcellville, Leesburg, and all that Loudoun County has to offer—from wineries and hiking trails to farmers markets and boutique shops. Commuters will appreciate quick access to Route 7, with Dulles International Airport under an hour away and nearby connections to the MARC and Silver Line Metro stations. With its spacious layout, two-story family room, and peaceful Loudoun County setting, 35686 Kedleston Court offers the perfect blend of comfort, function, and community.
Sold for $815,700
$815,700
35686 Kedleston Ct, Round Hill, VA 20141
4beds
3,327sqft
Single Family Residence
Built in 2016
9,148 Square Feet Lot
$836,600 Zestimate®
$245/sqft
$4,350 Estimated rent
Home value
$836,600
$795,000 - $878,000
$4,350/mo
Zestimate® history
Owner options
List your home for rent
$4,350/mo
Rent Zestimate®
Find your next renter with Zillow Rental Manager. Plus, with online applications, you can quickly screen prospective tenants – for free.
$4,350/mo
Rent Zestimate®
Refinance and save
$5,017/mo
Est. payment
Refinancing to a lower rate could help reduce your monthly payments and save thousands over the life of the loan.
$5,017/mo
Est. payment
Explore your selling options
Work with a Zillow partner agent
Leverage their expertise and Zillow's premium Showcase listings to get your home seen by more buyers.
Get startedList with your own agent
Get your home in front of millions of buyers by listing it on Zillow.
Learn how to do itSell it yourself
Take full control of how buyers see your home on Zillow by listing For Sale by Owner (FSBO).
List your homeWhat's special
Cozy fireplaceFully finished lower levelFlat fenced yardTwo-car garageWide drivewaySpacious fenced lotOpen layout
Zillow last checked:
Listing updated:
Listed by:
Carolyn Young 703-261-9190,
Samson Properties,
Listing Team: The Carolyn Young Team, Co-Listing Team: The Carolyn Young Team,Co-Listing Agent: Hans Schenk 703-261-9190,
Samson Properties
Bought with:
Nichole Caldwell
Samson Properties
Candyce Astroth, 0225234386
Samson Properties
Source: Bright MLS,MLS#: VALO2102822
Facts & features
Interior
Bedrooms & bathrooms
- Bedrooms: 4
- Bathrooms: 4
- Full bathrooms: 3
- 1/2 bathrooms: 1
- Main level bathrooms: 1
Rooms
- Room types: Living Room, Dining Room, Primary Bedroom, Bedroom 2, Bedroom 3, Bedroom 4, Kitchen, Family Room, Foyer, Great Room, Laundry, Office, Storage Room, Bathroom 2, Bathroom 3, Primary Bathroom, Half Bath
Primary bedroom
- Features: Flooring - Carpet, Ceiling Fan(s), Attached Bathroom, Walk-In Closet(s)
- Level: Upper
Bedroom 2
- Features: Flooring - Carpet
- Level: Upper
Bedroom 3
- Features: Flooring - Carpet
- Level: Upper
Bedroom 4
- Features: Flooring - Carpet, Ceiling Fan(s)
- Level: Upper
Primary bathroom
- Features: Flooring - Ceramic Tile, Granite Counters, Soaking Tub, Bathroom - Stall Shower
- Level: Upper
Bathroom 2
- Features: Bathroom - Tub Shower, Flooring - Ceramic Tile
- Level: Upper
Bathroom 3
- Features: Flooring - Ceramic Tile, Bathroom - Stall Shower
- Level: Lower
Dining room
- Features: Flooring - HardWood, Crown Molding
- Level: Main
Family room
- Features: Flooring - HardWood, Cathedral/Vaulted Ceiling, Ceiling Fan(s), Fireplace - Gas, Recessed Lighting
- Level: Main
Foyer
- Features: Flooring - HardWood
- Level: Main
Great room
- Features: Flooring - Carpet, Recessed Lighting
- Level: Lower
Half bath
- Level: Main
Kitchen
- Features: Flooring - HardWood, Granite Counters, Kitchen - Electric Cooking, Pantry, Kitchen Island, Eat-in Kitchen
- Level: Main
Laundry
- Level: Upper
Living room
- Features: Flooring - HardWood
- Level: Main
Office
- Features: Flooring - HardWood, Ceiling Fan(s)
- Level: Main
Storage room
- Level: Lower
Heating
- Central, Electric
Cooling
- Central Air, Electric
Appliances
- Included: Electric Water Heater
- Laundry: Laundry Room
Features
- Other, Dry Wall, 2 Story Ceilings, 9'+ Ceilings, Cathedral Ceiling(s), High Ceilings
- Flooring: Wood, Carpet, Ceramic Tile
- Basement: Connecting Stairway,Full
- Number of fireplaces: 1
Interior area
- Total structure area: 3,327
- Total interior livable area: 3,327 sqft
- Finished area above ground: 2,477
- Finished area below ground: 850
Property
Parking
- Parking features: Other
Accessibility
- Accessibility features: Other
Features
- Levels: Three
- Stories: 3
- Pool features: None
Lot
- Size: 9,148 Square Feet
Details
- Additional structures: Above Grade, Below Grade
- Parcel number: 583198773000
- Zoning: PDH3
- Special conditions: Standard
Construction
Type & style
- Home type: SingleFamily
- Architectural style: Colonial
- Property subtype: Single Family Residence
Materials
- Combination, Brick
- Roof: Shingle
Condition
- New construction: No
- Year built: 2016
Utilities & green energy
- Sewer: Other
- Water: Community
Community & HOA
Community
- Subdivision: Round Hill
HOA
- Has HOA: Yes
- HOA fee: $65 monthly
Location
- Region: Round Hill
Financial & listing details
- Price per square foot: $245/sqft
- Tax assessed value: $764,980
- Annual tax amount: $6,168
- Date on market: 7/18/2025
- Listing agreement: Exclusive Right To Sell
- Ownership: Fee Simple
Price history
| Date | Event | Price |
|---|---|---|
| 8/21/2025 | Sold | $815,700+2%$245/sqft |
Source:  Bright MLS #VALO2102822 Report a problem Bright MLS #VALO2102822 Report a problem | ||
| 7/21/2025 | Pending sale | $799,900$240/sqft |
Source: Bright MLS #VALO2102822 Report a problem | ||
| 7/18/2025 | Listed for sale | $799,900+74%$240/sqft |
Source: Bright MLS #VALO2102822 Report a problem | ||
| 11/22/2016 | Sold | $459,630$138/sqft |
Source: Public Record Report a problem | ||
Public tax history
| Year | Property taxes | Tax assessment |
|---|---|---|
| 2025 | $6,158 -0.2% | $764,980 +7.3% |
| 2024 | $6,169 +6.6% | $713,180 +7.8% |
| 2023 | $5,789 +1.7% | $661,610 +3.5% |
| 2022 | $5,690 +13% | $639,340 +24.4% |
| 2021 | $5,037 -8.4% | $514,000 -3.2% |
| 2020 | $5,496 0% | $531,060 +4.8% |
| 2019 | $5,496 +7% | $506,590 +7% |
| 2018 | $5,136 +0.9% | $473,330 +4.6% |
| 2017 | $5,092 +291.5% | $452,620 +295% |
| 2016 | $1,301 | $114,600 |
| 2015 | $1,301 +36.3% | -- |
| 2014 | $954 | -- |
Find assessor info on the county website
Neighborhood: 20141
Nearby homes
- $786,6004 bd2 ba2.3k sqft35690 Kedleston Ct, Round Hill, VA 20141Off Market
- $690,0004 bd3 ba2.4k sqft35682 Kedleston Ct, Round Hill, VA 20141Sold
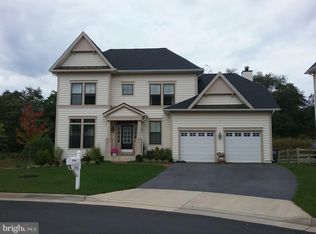
- $837,2004 bd3 ba2.8k sqft35694 Kedleston Ct, Round Hill, VA 20141Off Market
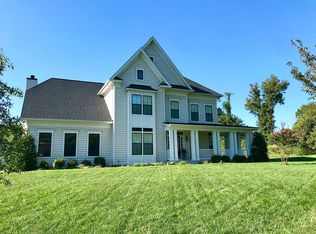
- $773,1004 bd3 ba2.5k sqft35687 Kedleston Ct, Round Hill, VA 20141Off Market
- $870,9004 bd2 ba3.2k sqft35678 Kedleston Ct, Round Hill, VA 20141Off Market
- $830,8005 bd4 ba3.9k sqft35683 Kedleston Ct, Round Hill, VA 20141Off Market
- $809,1004 bd3 ba2.5k sqft35674 Kedleston Ct, Round Hill, VA 20141Off Market
- $875,9004 bd2 ba3.2k sqft35695 Kedleston Ct, Round Hill, VA 20141Off Market
Nearby schools
GreatSchools rating
- 9/10Round Hill Elementary SchoolGrades: PK-5Distance: 0.4 mi
- 9/10Woodgrove High SchoolGrades: PK-12Distance: 2.4 mi
- 8/10Harmony Middle SchoolGrades: 6-8Distance: 4.7 mi
Schools provided by the listing agent
- High: Woodgrove
- District: Loudoun County Public Schools
Source: Bright MLS. This data may not be complete. We recommend contacting the local school district to confirm school assignments for this home.
Get a cash offer in 3 minutes
Find out how much your home could sell for in as little as 3 minutes with a no-obligation cash offer.
Estimated market value
$836,600
Get a cash offer in 3 minutes
Find out how much your home could sell for in as little as 3 minutes with a no-obligation cash offer.
Estimated market value
$836,600
- Virginia
- Loudoun County
- Round Hill
- 20141
- 35686 Kedleston Ct
Nearby cities
Nearby zip codes
Other Round Hill Topics
