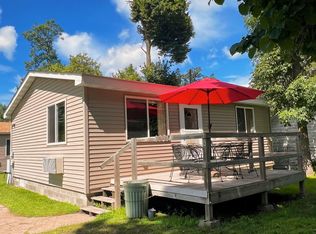
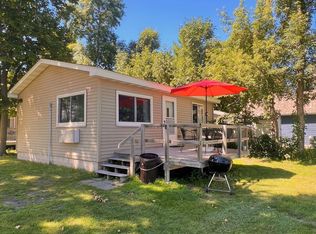
Boat Slip included! Seasonal cabin living at Shady Grove Resort Association on beautiful Rush Lake! This charming cabin features warm knotty pine interiors, an open-concept living and dining area, updated flooring, and an inviting lake-cabin feel throughout. The kitchen offers ample cabinet space and everything needed for easy summer living.
Enjoy relaxing mornings on the deck, association-maintained grounds, and access to shared resort amenities including the pool, playground, and lake access. Conveniently located near the water with views of the lake from the cabin, this low-maintenance getaway is perfect for making lasting summer memories.
Spend more time enjoying lake life and less time on upkeep at this classic Ottertail area retreat! Owner/agent
Active
Price cut: $10K (9/30)
$150,000
35686 Rush Lake Loop #10, Ottertail, MN 56571
2beds
416sqft
Single Family
Built in 1950
805 Square Feet Lot
$-- Zestimate®
$361/sqft
$221/mo HOA
What's special
New flooringSpacious feeling cabinNewly remodeled bathroom
- 226 days
- 317
- 11
Zillow last checked:
Listing updated:
Listed by:
Angela Nelson 701-219-0031,
REAL
Source: NorthstarMLS as distributed by MLS GRID,MLS#: 7026982
Facts & features
Interior
Bedrooms & bathrooms
- Bedrooms: 2
- Bathrooms: 1
- 3/4 bathrooms: 1
Heating
- Ductless Mini-Split
Cooling
- Ductless Mini-Split
Appliances
- Laundry: Coin-op Laundry Owned
Features
- Basement: Crawl Space
- Has fireplace: No
Interior area
- Total structure area: 416
- Total interior livable area: 416 sqft
- Finished area above ground: 416
- Finished area below ground: 0
Property
Parking
- Parking features: Driveway - Other Surface
- Has uncovered spaces: Yes
- Details: Garage Dimensions (0), Garage Door Height (0), Garage Door Width (0)
Accessibility
- Accessibility features: No Stairs Internal
Features
- Levels: One
- Stories: 1
- Has view: Yes
- View description: East, Lake
- Has water view: Yes
- Water view: Lake
- Waterfront features: Association Access, Lake Front, Lake View, Shared
- Frontage length: Water Frontage: 406
Lot
- Size: 805 Square Feet
- Dimensions: 23 x 35
- Features: Accessible Shoreline
Details
- Foundation area: 416
- Parcel number: 53000992014000
- Zoning description: Shoreline,Residential-Single Family
Construction
Type & style
- Home type: SingleFamily
- Property subtype: Single Family
Condition
- New construction: No
- Year built: 1950
Utilities & green energy
- Gas: Electric, Natural Gas
- Sewer: Septic System Compliant - Yes, Shared Septic, Tank with Drainage Field
- Water: Shared System, Well
Community & HOA
Community
- Subdivision: Shady Grove Resort Association
HOA
- Has HOA: Yes
- Amenities included: Beach Access, Laundry, Coin-op Laundry Owned, Boat Dock, Other
- Services included: Beach Access, Dock, Electricity, Internet, Lawn Care, Parking, Sanitation, Sewer, Shared Amenities, Water
- HOA fee: $2,650 annually
- HOA name: Shady Grove Resort Association
- HOA phone: 701-219-0031
Location
- Region: Ottertail
Financial & listing details
- Price per square foot: $361/sqft
- Annual tax amount: $364
- Date on market: 2/26/2026
- Cumulative days on market: 352 days
Estimated market value
Not available
Estimated sales range
Not available
$887/mo
Price history
| Date | Event | Price |
|---|---|---|
| 9/30/2026 | Price change | $150,000-6.3%$361/sqft |
Source:  NorthstarMLS as distributed by MLS GRID #7026982 Report a problem NorthstarMLS as distributed by MLS GRID #7026982 Report a problem | ||
| 8/4/2026 | Price change | $160,000-5%$385/sqft |
Source: NorthstarMLS as distributed by MLS GRID #7026982 Report a problem | ||
| 6/4/2026 | Price change | $168,500-3.7%$405/sqft |
Source: NorthstarMLS as distributed by MLS GRID #7026982 Report a problem | ||
| 2/26/2026 | Listed for sale | $175,000+9.4%$421/sqft |
Source: NorthstarMLS as distributed by MLS GRID #7026982 Report a problem | ||
| 1/1/2026 | Listing removed | $160,000$385/sqft |
Source: NorthstarMLS as distributed by MLS GRID #6652546 Report a problem | ||
| 4/14/2025 | Price change | $160,000-11.1%$385/sqft |
Source: NorthstarMLS as distributed by MLS GRID #6652546 Report a problem | ||
| 4/3/2025 | Price change | $180,000-5.3%$433/sqft |
Source: NorthstarMLS as distributed by MLS GRID #6652546 Report a problem | ||
| 3/12/2025 | Price change | $190,000-5%$457/sqft |
Source: NorthstarMLS as distributed by MLS GRID #6652546 Report a problem | ||
| 1/23/2025 | Listed for sale | $200,000$481/sqft |
Source: NorthstarMLS as distributed by MLS GRID #6652546 Report a problem | ||
| 9/27/2024 | Listing removed | $200,000$481/sqft |
Source: NorthstarMLS as distributed by MLS GRID #6590857 Report a problem | ||
| 9/9/2024 | Price change | $200,000-7%$481/sqft |
Source: NorthstarMLS as distributed by MLS GRID #6590857 Report a problem | ||
| 8/25/2024 | Listed for sale | $215,000$517/sqft |
Source: NorthstarMLS as distributed by MLS GRID #6590857 Report a problem | ||
Public tax history
Tax history is unavailable.
Monthly payment
Est. payment
Payment breakdown
Explore the cost of this home by adjusting the details. Changes won't be saved.Climate risks
Neighborhood: 56571
Similar homes
- $160,0002 bd1 ba560 sqft35686 Rush Lake Loop #11, Ottertail, MN 56571For Sale

 MLS ID #7062083, Angela Nelson, REAL. NorthstarMLS as distributed by MLS GRID
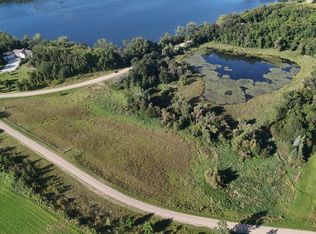
 - $79,0001 bd-- ba240 sqft29151 Pleasant Lake Rd, Underwood, MN 56586For Sale
 MLS ID #7036156, Erin Haugrud, Weichert, Realtors - Paulson Land Co. NorthstarMLS as distributed by MLS GRID
 - $84,9002 bd1 ba520 sqft42502 240th St #31, Henning, MN 56551For Sale
 MLS ID #7090685, Jarren Hill, Weichert, Realtors - Paulson Land Co. NorthstarMLS as distributed by MLS GRID
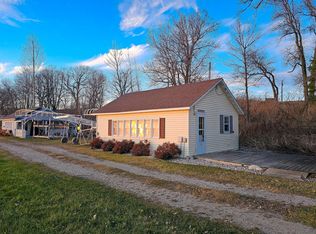
 - $225,0001 bd1 ba508 sqft34818 County Highway 36 #4, Vergas, MN 56587For Sale
 MLS ID #6822691, Jason Witzke, Jack Chivers Realty. NorthstarMLS as distributed by MLS GRID
