Skip main navigation
Sold for $355,000
  • $355,000

    35686 Walden Ct, New Baltimore, MI 48047

    3beds
    2,644sqft
    Single Family Residence
    Built in 2002
    0.3 Acres Lot
    $380,700 Zestimate®
    $134/sqft
    $3,095 Estimated rent

    Home value

    $380,700

    $362,000 - $400,000

    $3,095/mo

    Zestimate® history
    Loading
    Loading...

    Owner options

    List your home for rent

    $3,095/mo

    Rent Zestimate®

    Find your next renter with Zillow Rental Manager. Plus, with online applications, you can quickly screen prospective tenants – for free.

    Learn more

    $3,095/mo

    Rent Zestimate®

    Refinance and save

    $2,298/mo

    Est. payment

    Refinancing to a lower rate could help reduce your monthly payments and save thousands over the life of the loan.

    See today's rates

    $2,298/mo

    Est. payment

    Explore your selling options

    Work with a Zillow partner agent

    Leverage their expertise and Zillow's premium Showcase listings to get your home seen by more buyers.

    Get started

    List with your own agent

    Get your home in front of millions of buyers by listing it on Zillow.

    Learn how to do it

    Sell it yourself

    Take full control of how buyers see your home on Zillow by listing For Sale by Owner (FSBO).

    List your home

    What's special

    Gas fireplaceVideo gamingBoat storageBasement laundryExtra large entertaining yardGreat roomLarge great room
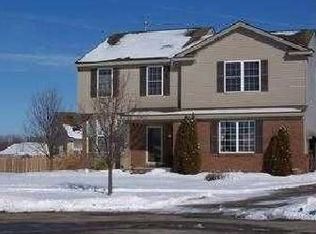
    Don't miss this wonderful colonial in New Baltimore located less than two miles from the lake. It's located almost at the end of a court (no traffic) on an extra deep lot with extra long driveway and side turned garage. Inside you'll discover separate living room/dining room combo, large kitchen (new, extra deep sink) with breakfast nook that opens to a large great room. The great room has a vaulted ceiling with balcony overlook, ceiling fan, gas fireplace for those cool Michigan evenings and almost an entire wall of windows bringing in plenty of southern exposure sunshine. There is also a convenient half bath on the main floor. Upstairs you'll find 3 large bedrooms with ample storage closets (either double closets or walk-in), 2 full baths (primary has it's own private) and a second floor laundry. Home interior was almost entirely painted and carpeted just last year. Finished basement has a den/workout room, large area for TV/video gaming and hook-ups for basement laundry if you so choose. Outside is an extra large entertaining yard with new oversized concrete patio and is fully fenced in. The driveway could easily access it for RV or boat storage as well. Located only minutes from parks, walking trails, dining and city night life. This is a "must see" home before its gone. Occupancy is negotiable.

    Zillow last checked:

    Listing updated:

    Listed by:

    Bruce McLean 586-381-3160,

    Century 21 Professionals Clinton

    Bought with:

    Karen Kinney, 6501381629

    Brookstone, Realtors LLC

    Source: MiRealSource,MLS#: 50138402MLS LogoOriginating MLS: MiRealSource

    Facts & features

    Interior

    Bedrooms & bathrooms
    • Bedrooms: 3
    • Bathrooms: 3
    • Full bathrooms: 2
    • 1/2 bathrooms: 1
    Rooms
    • Room types: Family Room, Living Room, Laundry, Master Bedroom, Master Bathroom, First Flr Lavatory, Second Flr Full Bathroom, Breakfast Nook/Room, Dining "L", Dining Room
    Bedroom 1
    • Features: Carpet
    • Level: Second
    • Area: 270
    • Dimensions: 15 x 18
    Bedroom 2
    • Features: Carpet
    • Level: Second
    • Area: 154
    • Dimensions: 14 x 11
    Bedroom 3
    • Features: Carpet
    • Level: Second
    • Area: 156
    • Dimensions: 13 x 12
    Bathroom 1
    • Level: Second
    Bathroom 2
    • Level: Second
    Dining room
    • Features: Laminate
    • Level: Entry
    • Area: 120
    • Dimensions: 8 x 15
    Family room
    • Features: Laminate
    • Level: Entry
    • Area: 255
    • Dimensions: 17 x 15
    Kitchen
    • Features: Laminate
    • Level: Entry
    • Area: 110
    • Dimensions: 11 x 10
    Living room
    • Features: Laminate
    • Level: Entry
    • Area: 135
    • Dimensions: 9 x 15
    Heating
    • Forced Air, Natural Gas
    Cooling
    • Ceiling Fan(s), Central Air
    Appliances
    • Included: Dishwasher, Disposal, Gas Water Heater
    • Laundry: Second Floor Laundry
    Features
    • High Ceilings, Interior Balcony, Cathedral/Vaulted Ceiling, Sump Pump, Eat-in Kitchen
    • Flooring: Carpet, Laminate, Linoleum
    • Windows: Window Treatments
    • Basement: Partially Finished,Concrete,Sump Pump
    • Number of fireplaces: 1
    • Fireplace features: Family Room, Gas
    Interior area
    • Total structure area: 2,727
    • Total interior livable area: 2,644 sqft
    • Finished area above ground: 1,894
    • Finished area below ground: 750

    Property

    Parking
    • Total spaces: 2.5
    • Parking features: Attached, Electric in Garage, Garage Door Opener, Garage Faces Side, Direct Access
    • Attached garage spaces: 2.5
    Features
    • Levels: Two
    • Stories: 2
    • Patio & porch: Patio, Porch
    • Exterior features: Lawn Sprinkler
    • Fencing: Fenced
    • Frontage type: Road
    • Frontage length: 98
    Lot
    • Size: 0.3 Acres
    • Dimensions: 98 x 156
    • Features: Large Lot - 65+ Ft., Cul-De-Sac, Dead End, Subdivision
    Details
    • Parcel number: 060913180015
    • Zoning description: Residential
    • Special conditions: Private

    Construction

    Type & style
    • Home type: SingleFamily
    • Architectural style: Colonial
    • Property subtype: Single Family Residence
    Materials
    • Brick, Vinyl Siding
    • Foundation: Basement, Concrete Perimeter
    Condition
    • Year built: 2002

    Utilities & green energy

    • Electric: Circuit Breakers
    • Sewer: Public Sanitary
    • Water: Public
    • Utilities for property: Cable/Internet Avail., Cable Connected, Natural Gas Connected, Sewer Connected, Water Connected

    Community & HOA

    Community
    • Subdivision: Covington Park Sub 2
    HOA
    • Has HOA: No
    Location
    • Region: New Baltimore

    Financial & listing details

    • Price per square foot: $134/sqft
    • Tax assessed value: $323,000
    • Annual tax amount: $3,770
    • Date on market: 4/12/2024
    • Cumulative days on market: 4 days
    • Listing agreement: Exclusive Right To Sell
    • Listing terms: Cash,Conventional,FHA,VA Loan
    • Road surface type: Paved

    Price history

    DateEventPrice
    5/14/2024Sold$355,000+1.5%$134/sqft
    Source: MiRealSource #50138402 Report a problem
    4/15/2024Pending sale$349,900$132/sqft
    Source: MiRealSource #50138402 Report a problem
    4/13/2024Listed for sale$349,900+12.9%$132/sqft
    Source: MiRealSource #50138402 Report a problem
    2/28/2023Sold$310,000-6%$117/sqft
    Source: Realcomp II #20230002914 Report a problem
    2/1/2023Pending sale$329,900$125/sqft
    Source: Realcomp II #20230002914 Report a problem
    1/23/2023Listed for sale$329,900+489.1%$125/sqft
    Source: Realcomp II #20230002914 Report a problem
    7/18/2014Listing removed$1,650$1/sqft
    Source: Champion Property Management Report a problem
    7/4/2014Listed for rent$1,650+10%$1/sqft
    Source: Champion Property Management Report a problem
    7/14/2013Listing removed$1,500$1/sqft
    Source: Champion Property Management Report a problem
    7/1/2013Listed for rent$1,500$1/sqft
    Source: Champion Property Management Report a problem
    9/12/2002Sold$56,000+460%$21/sqft
    Source: Public Record Report a problem
    2/28/2001Sold$10,000$4/sqft
    Source: Public Record Report a problem

    Public tax history

    YearProperty taxesTax assessment
    2025$6,063 +58.3%$161,500 +14.1%
    2024$3,829 +9.1%$141,500 +9.2%
    2023$3,509 +3.9%$129,600 +9.5%
    2022$3,378 -0.6%$118,400 +4%
    2021$3,398 $113,800 +4.1%
    2020$3,398 +5.6%$109,300 +5.6%
    2019$3,217 -28.7%$103,500 +9.4%
    2018$4,510 $94,600 +2.9%
    2017-- $91,900
    2016-- $91,900 +12.1%
    2015-- $82,000 +11.3%
    2014-- $73,700 -0.3%
    2012-- $73,900
    2010-- $73,900 -17.2%
    2009-- $89,300 -8.1%
    2008$3,269 +435.5%$97,200 -11.6%
    2007$610 -80.9%$109,900 +5.6%
    2006$3,196 +6.2%$104,100 +3.6%
    2004$3,010 -15.4%$100,500 +8.6%
    2003$3,559 +526.1%$92,500 +865.9%
    2001$568 $9,577
    2000-- --
    Find assessor info on the county website

    Neighborhood: 48047

    Nearby schools

    GreatSchools rating
    Schools provided by the listing agent
    • District: Anchor Bay School District

    Source: MiRealSource. This data may not be complete. We recommend contacting the local school district to confirm school assignments for this home.

    Get a cash offer in 3 minutes
    Find out how much your home could sell for in as little as 3 minutes with a no-obligation cash offer.
    Estimated market value
    $380,700
    Get a cash offer in 3 minutes
    Find out how much your home could sell for in as little as 3 minutes with a no-obligation cash offer.
    Estimated market value
    $380,700