Spacious & Open Deerfield Model | Thoughtfully Upgraded Throughout Welcome home to this beautifully maintained and rarely available Deerfield model, thoughtfully designed with an open-concept floor plan and exceptional upgrades throughout. From the moment you arrive, the home's charming curb appeal, manicured landscaping, and inviting front porch create a warm and welcoming first impression. Step inside to discover bright, sun-filled living spaces enhanced by hardwood flooring throughout the main living areas and plush carpeting in the bedrooms for added comfort. A versatile front office or flex space offers endless possibilities-perfect for working from home, a reading room, or additional living space. Designed for both everyday living and effortless entertaining, the spacious great room serves as the heart of the home, featuring a cozy fireplace, custom built-ins, and premium Bose speakers , creating an elevated entertainment experience. The open flow continues seamlessly into the beautifully appointed kitchen, complete with a large center island with pendant lighting, granite countertops, tile backsplash, upgraded cabinetry with under-cabinet lighting, and stainless steel appliances-blending style and function beautifully. The spacious primary suite offers a peaceful retreat, featuring upgraded cabinetry, granite countertops, a heated ceiling fan, and a luxurious bath with a separate soaking tub and shower. Guests will enjoy comfort and privacy in the secondary suite with its own en-suite bath and desirable powder room option-a feature not offered in every floor plan. A large rear four-seasons room provides additional flexible living space, ideal for relaxing, entertaining, or enjoying the changing seasons year-round. Additional highlights include a rare 3-car tandem garage with attic storage and brand-new epoxy flooring (2025), upgraded exterior doors, hot water heater (2019), new refrigerator (2025), and a motorized outdoor awning (2023), offering shaded comfort on the private patio. Spacious, open, and loaded with upgrades, this exceptional home offers comfort, style, and functionality in one incredible package!
Active
$660,000
3569 Canton Cir, Mundelein, IL 60060
2beds
2,567sqft
Single Family Residence
Built in 2012
8,080 Square Feet Lot
$647,800 Zestimate®
$257/sqft
$318/mo HOA
What's special
Cozy fireplaceManicured landscapingMotorized outdoor awningPrivate patioLarge rear four-seasons roomOpen-concept floor planSpacious great room
- 11 days |
- 510 |
- 20 |
Zillow last checked:
Listing updated:
Listed by:
Cynthia Lenihan 847-736-1722,
@properties Christie's International Real Estate
Source: MRED as distributed by MLS GRID,MLS#: 12659568
Facts & features
Interior
Bedrooms & bathrooms
- Bedrooms: 2
- Bathrooms: 3
- Full bathrooms: 2
- 1/2 bathrooms: 1
Rooms
- Room types: Office, Sun Room
Primary bedroom
- Features: Flooring (Carpet), Bathroom (Full, Double Sink, Tub & Separate Shwr)
- Level: Main
- Area: 304 Square Feet
- Dimensions: 19X16
Bedroom 2
- Features: Flooring (Carpet)
- Level: Main
- Area: 221 Square Feet
- Dimensions: 13X17
Dining room
- Level: Main
- Area: 195 Square Feet
- Dimensions: 13X15
Kitchen
- Features: Kitchen (Island, Pantry-Closet, Granite Counters, Updated Kitchen)
- Level: Main
- Area: 247 Square Feet
- Dimensions: 13X19
Laundry
- Level: Main
- Area: 70 Square Feet
- Dimensions: 10X7
Living room
- Level: Main
- Area: 437 Square Feet
- Dimensions: 19X23
Office
- Level: Main
- Area: 132 Square Feet
- Dimensions: 11X12
Sun room
- Level: Main
- Area: 247 Square Feet
- Dimensions: 19X13
Heating
- Natural Gas, Forced Air
Cooling
- Central Air
Appliances
- Included: Range, Microwave, Dishwasher, Refrigerator, Washer, Dryer
Features
- Basement: None
- Number of fireplaces: 1
- Fireplace features: Living Room
Interior area
- Total structure area: 0
- Total interior livable area: 2,567 sqft
Video & virtual tour
Property
Parking
- Total spaces: 3
- Parking features: Asphalt, Garage Door Opener, Tandem, Yes, Garage Owned, Attached, Garage
- Attached garage spaces: 3
- Has uncovered spaces: Yes
Accessibility
- Accessibility features: No Disability Access
Features
- Stories: 1
- Patio & porch: Patio, Porch
Lot
- Size: 8,080 Square Feet
Details
- Parcel number: 10272060040000
- Special conditions: None
- Other equipment: Ceiling Fan(s)
Construction
Type & style
- Home type: SingleFamily
- Architectural style: Ranch
- Property subtype: Single Family Residence
Materials
- Vinyl Siding, Brick
- Foundation: Concrete Perimeter
- Roof: Asphalt
Condition
- New construction: No
- Year built: 2012
Details
- Builder model: Deerfield
Utilities & green energy
- Sewer: Public Sewer
- Water: Lake Michigan, Public
Community & HOA
Community
- Features: Clubhouse, Pool, Tennis Court(s), Curbs, Sidewalks, Street Lights, Street Paved
- Subdivision: Grand Dominion
HOA
- Has HOA: Yes
- Services included: Insurance, Clubhouse, Exercise Facilities, Pool, Lawn Care, Snow Removal, Other
- HOA fee: $318 monthly
Location
- Region: Mundelein
Financial & listing details
- Price per square foot: $257/sqft
- Tax assessed value: $537,003
- Annual tax amount: $15,199
- Date on market: 7/10/2026
- Ownership: Fee Simple w/ HO Assn.
Estimated market value
$647,800
$615,000 - $680,000
$3,233/mo
Price history
| Date | Event | Price |
|---|---|---|
| 7/10/2026 | Listed for sale | $660,000+69.5%$257/sqft |
Source:  MRED as distributed by MLS GRID #12659568 Report a problem MRED as distributed by MLS GRID #12659568 Report a problem | ||
| 12/5/2012 | Sold | $389,335$152/sqft |
Source: Public Record Report a problem | ||
Public tax history
| Year | Property taxes | Tax assessment |
|---|---|---|
| 2024 | $14,000 +3.9% | $194,482 +8.7% |
| 2023 | $13,471 +0.7% | $178,983 +9.1% |
| 2022 | $13,380 +4.7% | $163,994 +4.6% |
| 2021 | $12,778 -3.9% | $156,842 +2.9% |
| 2020 | $13,300 +3.5% | $152,463 +3.4% |
| 2019 | $12,851 +8.8% | $147,450 +5.8% |
| 2018 | $11,808 | $139,305 +3.3% |
| 2017 | $11,808 +4.6% | $134,920 +5.3% |
| 2016 | $11,290 +2.2% | $128,141 +6.7% |
| 2015 | $11,045 +2.8% | $120,128 +4.2% |
| 2014 | $10,749 +7412.8% | $115,262 -0.9% |
| 2012 | $143 +10% | $116,285 +7751.8% |
| 2011 | $130 +10.5% | $1,481 |
| 2010 | $118 +9.5% | $1,481 |
| 2009 | $108 +1% | $1,481 -1% |
| 2008 | $106 | $1,496 |
Find assessor info on the county website
Monthly payment
Est. payment
Payment breakdown
Explore the cost of this home by adjusting the details. Changes won't be saved.Climate risks
Neighborhood: 60060
Nearby schools
GreatSchools rating
- 8/10Fremont Intermediate SchoolGrades: 3-5Distance: 1.4 mi
- 7/10Fremont Jr High/Middle SchoolGrades: 6-8Distance: 1.3 mi
- 7/10Mundelein Cons High SchoolGrades: 9-12Distance: 1.6 mi
Schools provided by the listing agent
- Elementary: Fremont Elementary School
- Middle: Fremont Middle School
- High: Mundelein Cons High School
- District: 79
Source: MRED as distributed by MLS GRID. This data may not be complete. We recommend contacting the local school district to confirm school assignments for this home.
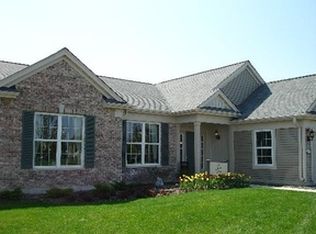
- $571,6002 bd2 ba2.2k sqft3559 Canton Cir, Mundelein, IL 60060Off Market
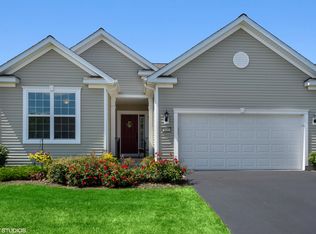
- $651,7002 bd2 ba2.7k sqft3579 Canton Cir, Mundelein, IL 60060Off Market
- $618,2003 bd2 ba2.1k sqft3440 Rockwell Cir, Mundelein, IL 60060Off Market
- $607,0002 bd3 ba2k sqft3450 Rockwell Cir, Mundelein, IL 60060Off Market
- $552,8002 bd2 ba1.7k sqft3430 Rockwell Cir, Mundelein, IL 60060Off Market
- $554,5002 bd2 ba2k sqft3549 Canton Cir, Mundelein, IL 60060Off Market
- $574,4002 bd2 ba2.2k sqft3589 Canton Cir, Mundelein, IL 60060Off Market
- $582,3002 bd2 ba2k sqft3460 Rockwell Cir, Mundelein, IL 60060Off Market
A local agent can set up tours, give advice and negotiate with sellers.
A local lender can help you make sure your offer is ready when you are.
Similar homes
- $655,0004 bd3 ba2.8k sqft1017 Kessler Dr, Mundelein, IL 60060Active
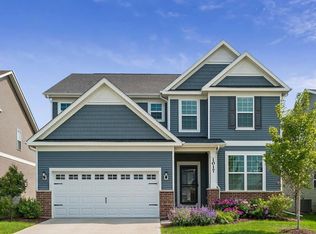 MLS ID #12653536, Dana Bulliner, ABR,AHWD,CSC,PSA, Baird & Warner. MRED as distributed by MLS GRID
 - $699,9993 bd3 ba2.7k sqft1875 Trevino Ter, Vernon Hills, IL 60061New
 MLS ID #12711534, Jane Lee, RE/MAX Top Performers. MRED as distributed by MLS GRID
 - $559,0004 bd4 ba2.3k sqft1105 Andover Dr, Mundelein, IL 60060Active
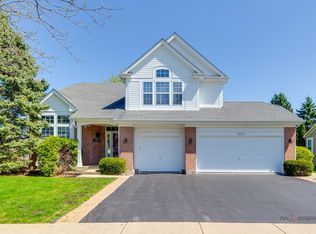 MLS ID #12690189, Jane Lee, RE/MAX Top Performers. MRED as distributed by MLS GRID
 - $459,9004 bd3 ba2.1k sqft1898 McRae Ln, Mundelein, IL 60060Active
 MLS ID #12675541, Valerie Domain, Coldwell Banker Realty. MRED as distributed by MLS GRID
 - $789,9004 bd3 ba3.4k sqft10 Eagle Ridge Dr, Hawthorn Woods, IL 60047ActiveMLS ID #12689818, Doug Anderson, Blue Fence Real Estate Inc.. MRED as distributed by MLS GRID
- $600,0004 bd3 ba2.7k sqft753 W Trl N, Grayslake, IL 60030ActiveMLS ID #12696297, Jodi Cinq-Mars, Keller Williams North Shore West. MRED as distributed by MLS GRID
- $695,0004 bd4 ba3.4k sqft5587 Notting Hill Rd, Gurnee, IL 60031ActiveMLS ID #12700182, Avi Sonar, Starting Point Realty, Inc.. MRED as distributed by MLS GRID
- $649,0003 bd3 ba2.3k sqft585 Marseilles Cir, Buffalo Grove, IL 60089Price ChangeMLS ID #12706539, Sadie Winter, RE/MAX Suburban. MRED as distributed by MLS GRID
- $819,9004 bd4 ba2.8k sqft5544 Oak Grove Dr, Long Grove, IL 60047ActiveMLS ID #12707080, Jane Lee, RE/MAX Top Performers. MRED as distributed by MLS GRID
- $515,0004 bd4 ba2.6k sqft2700 Salt Creek Ct, Wauconda, IL 60084ActiveMLS ID #12691157, Christie Sommers, E-PRO,PSA, Jameson Sotheby's International Realty. MRED as distributed by MLS GRID
- $599,9005 bd3 ba2.7k sqft315 E Reseda Pkwy, Palatine, IL 60067ActiveMLS ID #12699892, Jane Viola, ABR,CNC,GRI, HomeSmart Connect LLC. MRED as distributed by MLS GRID
- $580,0004 bd3 ba2k sqft6 S Deerpath Dr, Vernon Hills, IL 60061ActiveMLS ID #12703112, Jane Lee, RE/MAX Top Performers. MRED as distributed by MLS GRID
- $639,9904 bd4 ba3.5k sqft1961 Broadsmore Dr, Algonquin, IL 60102NewMLS ID #12709915, Maria Ruiz, Brokerocity. MRED as distributed by MLS GRID
- $590,0004 bd4 ba2.7k sqft597 Cliffwood Ln, Gurnee, IL 60031ActiveMLS ID #12694157, Michael Lohens, RE/MAX Properties Northwest. MRED as distributed by MLS GRID
- $749,5005 bd5 ba3.1k sqft1137 Lockwood Ct E, Buffalo Grove, IL 60089ActiveMLS ID #12667715, Daina Jacobson, ABR,SRES,SRS, Berkshire Hathaway HomeServices Chicago. MRED as distributed by MLS GRID
- $799,9005 bd4 ba3.2k sqft816 Paddock Ln, Libertyville, IL 60048ActiveMLS ID #12699071, Karen Nalewajk, Fulton Grace Realty. MRED as distributed by MLS GRID
- $585,0004 bd3 ba3.2k sqft17945 W Pond Ridge Cir, Gurnee, IL 60031ActiveMLS ID #12704570, Jackie Pirie, Keller Williams North Shore West. MRED as distributed by MLS GRID
- $540,0003 bd2 ba2.2k sqft263 Shadow Creek Cir #263, Vernon Hills, IL 60061ActiveMLS ID #12699655, Mila Tsarfis, Mila Tsarfis Real Estate. MRED as distributed by MLS GRID
- $599,0004 bd3 ba3.2k sqft2457 Bryn Mawr Ln, Crystal Lake, IL 60014ActiveMLS ID #12692960, Jessica Grieser, Compass. MRED as distributed by MLS GRID
- $484,9993 bd4 ba2.5k sqft355 Woodhill Ln, Lake Villa, IL 60046NewMLS ID #12710067, Angel Prodanov, Remax Future. MRED as distributed by MLS GRID
