Skip main navigation
Closed
  • $550,000

    3569 Commodore Ct S, Buford, GA 30159

    4beds
    2,412sqft
    Single Family Residence
    Built in 2024
    7,840.8 Square Feet Lot
    $531,700 Zestimate®
    $228/sqft
    $2,843 Estimated rent

    Home value

    $531,700

    $505,000 - $558,000

    $2,843/mo

    Zestimate® history
    Loading
    Loading...

    Owner options

    List your home for rent

    $2,843/mo

    Rent Zestimate®

    Find your next renter with Zillow Rental Manager. Plus, with online applications, you can quickly screen prospective tenants – for free.

    Learn more

    $2,843/mo

    Rent Zestimate®

    Refinance and save

    $4,130/mo

    Est. payment

    Refinancing to a lower rate could help reduce your monthly payments and save thousands over the life of the loan.

    See today's rates

    $4,130/mo

    Est. payment

    Explore your selling options

    Work with a Zillow partner agent

    Leverage their expertise and Zillow's premium Showcase listings to get your home seen by more buyers.

    Get started

    List with your own agent

    Get your home in front of millions of buyers by listing it on Zillow.

    Learn how to do it

    Sell it yourself

    Take full control of how buyers see your home on Zillow by listing For Sale by Owner (FSBO).

    List your home

    What's special

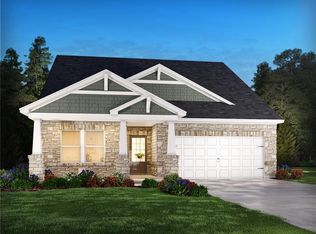
    Brand new, energy-efficient home available by May 2024! Create a play room or office in the Northbrook's upstairs bonus room. On the main level, the kitchen is the heart of the open-concept living space. Tray ceilings and a large walk-in closet complement the primary suite. With a limited release, Hamilton Crossing will offer single-family homes starting from the $500s. At Hamilton Crossing, homeowners will enjoy close proximity to shopping and dining, Chateau Elan, Lake Lanier, plus convenient access to I-85 and I-985. With a simple, straightforward buying process, clear pricing and low monthly payments, Hamilton Crossing will offer easier, more affordable ways into the home of your dreams. Each of our homes is built with innovative, energy-efficient features designed to help you enjoy more savings, better health, real comfort and peace of mind. Photo is not of the actual home, but is an inspirational photo of builder's model home and may depict options, furnishings, and/or decorator features that are not included

    Zillow last checked:

    Listing updated:

    Listed by:

    Adam Corder 678-256-0755,

    Meritage Homes of Georgia Inc

    Bought with:

    Non Mls Salesperson, 242456

    Non-Mls Company

    Source: GAMLS,MLS#: 10305144MLS Logo

    Facts & features

    Interior

    Bedrooms & bathrooms
    • Bedrooms: 4
    • Bathrooms: 3
    • Full bathrooms: 3
    • Main level bathrooms: 2
    • Main level bedrooms: 3
    Kitchen
    • Features: Kitchen Island, Walk-in Pantry
    Heating
    • Central
    Cooling
    • Central Air
    Appliances
    • Included: Dishwasher, Disposal, Microwave
    • Laundry: Other
    Features
    • Double Vanity, High Ceilings, Master On Main Level, Walk-In Closet(s)
    • Flooring: Carpet, Tile, Vinyl
    • Windows: Double Pane Windows
    • Basement: None
    • Attic: Pull Down Stairs
    • Has fireplace: No
    • Common walls with other units/homes: No Common Walls
    Interior area
    • Total structure area: 2,412
    • Total interior livable area: 2,412 sqft
    • Finished area above ground: 2,412
    • Finished area below ground: 0

    Property

    Parking
    • Total spaces: 2
    • Parking features: Garage, Garage Door Opener
    • Has garage: Yes
    Features
    • Levels: One and One Half
    • Stories: 1
    • Patio & porch: Patio
    • Body of water: None
    Lot
    • Size: 7,840 sqft
    • Features: Level
    Details
    • Parcel number: R1001D361

    Construction

    Type & style
    • Home type: SingleFamily
    • Architectural style: Brick Front,Contemporary,Other
    • Property subtype: Single Family Residence
    Materials
    • Concrete
    • Roof: Other
    Condition
    • Under Construction
    • New construction: Yes
    • Year built: 2024
    Details
    • Warranty included: Yes

    Utilities & green energy

    • Sewer: Public Sewer
    • Water: Public
    • Utilities for property: Electricity Available, Natural Gas Available, Underground Utilities
    Green energy
    • Energy efficient items: Appliances, Insulation, Thermostat, Water Heater

    Community & neighborhood

    Security
    • Security features: Carbon Monoxide Detector(s), Smoke Detector(s)
    Community
    • Community features: Playground, Pool, Walk To Schools, Near Shopping
    Location
    • Region: Buford
    • Subdivision: Hamilton Crossing

    HOA & financial

    HOA
    • Has HOA: Yes
    • HOA fee: $750 annually
    • Services included: Maintenance Grounds, Reserve Fund

    Other

    Other facts
    • Listing agreement: Exclusive Right To Sell

    Price history

    DateEventPrice
    7/17/2024Sold$550,000-3.2%$228/sqft
    Source: GAMLS #10305144 Report a problem
    6/25/2024Pending sale$567,980$235/sqft
    Source: GAMLS #10305144 Report a problem
    6/5/2024Price change$567,980+0.9%$235/sqft
    Source: GAMLS #10305144 Report a problem
    5/30/2024Price change$562,980+0.9%$233/sqft
    Source: GAMLS #10305144 Report a problem
    5/23/2024Listed for sale$557,980$231/sqft
    Source: GAMLS #10305144 Report a problem

    Public tax history

    Tax history is unavailable.

    Neighborhood: 30519

    Nearby schools

    GreatSchools rating
    Schools provided by the listing agent
    • Elementary: Ivy Creek
    • Middle: Glenn C Jones
    • High: Seckinger

    Source: GAMLS. This data may not be complete. We recommend contacting the local school district to confirm school assignments for this home.

    Get pre-qualified for a loan
    At Zillow Home Loans, we can pre-qualify you in as little as 5 minutes with no impact to your credit score.

    An equal housing lender. NMLS #10287.