Nestled in one of the most desirable and tranquil settings within the Rancho Carlsbad 55+ community, this pristine end-unit home offers ultimate privacy with no neighbors on one side or directly across the street. Surrounded by mature maple trees and serene green space, you'll enjoy peaceful living with nature just outside your door—including a nearby creek and easy access to bocce ball, tennis, pickleball courts, and open parkland.
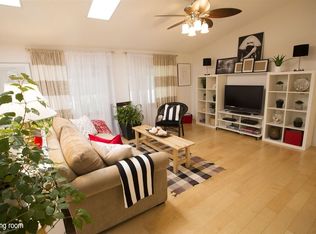
This well-cared-for home features two generously sized bedrooms and two spacious bathrooms. The bright, open-concept kitchen flows seamlessly into a large family room with picturesque views of the trees, perfect for everyday living or entertaining guests. The expansive living room and sun-filled dining area offer plenty of room to relax and host.
Enjoy outdoor living with a front yard, backyard, and two side yards—ideal for gardening or simply soaking up the Southern California sunshine. Additional features include a long covered driveway, a walk-in storage closet, and a convenient side entrance that leads into the laundry room and kitchen. Peaceful, private, and beautifully maintained—this home truly stands out. Don’t miss your chance to own one of the best locations in Rancho Carlsbad. Come see it today!
Sold for $621,000
Listed by: First Team Real Estate • Claire Baxter • Contact: 949-389-0004
Bought with: HomeSmart Realty West
$621,000
3569 Don Carlos Dr, Carlsbad, CA 92010
2beds
1,636sqft
Manufactured Home
Built in 1984
3,567 Square Feet Lot
$627,000 Zestimate®
$380/sqft
$2,852 Estimated rent
Home value
$627,000
$577,000 - $683,000
$2,852/mo
Zestimate® history
Owner options
List your home for rent
$2,852/mo
Rent Zestimate®
Find your next renter with Zillow Rental Manager. Plus, with online applications, you can quickly screen prospective tenants – for free.
$2,852/mo
Rent Zestimate®
Refinance and save
$4,498/mo
Est. payment
Refinancing to a lower rate could help reduce your monthly payments and save thousands over the life of the loan.
$4,498/mo
Est. payment
Explore your selling options
Work with a Zillow partner agent
Leverage their expertise and Zillow's premium Showcase listings to get your home seen by more buyers.
Get startedList with your own agent
Get your home in front of millions of buyers by listing it on Zillow.
Learn how to do itSell it yourself
Take full control of how buyers see your home on Zillow by listing For Sale by Owner (FSBO).
List your homeWhat's special
Zillow last checked:
Listing updated:
Listed by:
Claire Baxter DRE #01018707 949-370-3155,
First Team Real Estate
Bought with:
Nancy Schaefer, DRE #01974921
HomeSmart Realty West
Rose Jacobson, DRE #00868505
HomeSmart Realty West
Source: CRMLS,MLS#: OC25112821 Originating MLS: California Regional MLS
Originating MLS: California Regional MLSFacts & features
Interior
Bedrooms & bathrooms
- Bedrooms: 2
- Bathrooms: 2
- Full bathrooms: 2
- Main level bathrooms: 1
- Main level bedrooms: 1
Rooms
- Room types: Bedroom, Family Room, Kitchen, Laundry, Living Room, Primary Bathroom, Primary Bedroom, Office, Other
Primary bedroom
- Features: Main Level Primary
Bedroom
- Features: All Bedrooms Down
Bedroom
- Features: Bedroom on Main Level
Bathroom
- Features: Bathtub, Soaking Tub, Separate Shower, Tile Counters, Vanity, Walk-In Shower
Kitchen
- Features: Kitchen/Family Room Combo, Pots & Pan Drawers, Tile Counters
Heating
- Forced Air, Natural Gas
Cooling
- Central Air
Appliances
- Included: Built-In Range, Dishwasher, Gas Cooktop, Gas Range, Gas Water Heater, Microwave, Water Heater
- Laundry: Gas Dryer Hookup, Inside, Laundry Room
Features
- Beamed Ceilings, Ceiling Fan(s), Living Room Deck Attached, Pantry, Storage, Tile Counters, All Bedrooms Down, Bedroom on Main Level, Main Level Primary, Walk-In Closet(s)
- Flooring: Vinyl
- Doors: Mirrored Closet Door(s), Sliding Doors
- Windows: Blinds, Double Pane Windows, Insulated Windows
- Has fireplace: No
- Fireplace features: None
- Common walls with other units/homes: End Unit,No Common Walls
Interior area
- Total interior livable area: 1,636 sqft
Property
Parking
- Parking features: Concrete, Covered, Carport, Driveway
- Has carport: Yes
Accessibility
- Accessibility features: None
Features
- Levels: One
- Stories: 1
- Entry location: ground
- Patio & porch: Deck, Porch
- Pool features: Community, Fenced, Gunite, Heated, In Ground, Association
- Has spa: Yes
- Spa features: Association, Community, Gunite, Heated
- Has view: Yes
- View description: Park/Greenbelt, Creek/Stream, Trees/Woods
- Has water view: Yes
- Water view: Creek/Stream
Lot
- Size: 3,567 Square Feet
- Features: 0-1 Unit/Acre, Drip Irrigation/Bubblers, Garden, Greenbelt, Lawn, Landscaped
Details
- Parcel number: 1680504234
- Special conditions: Standard
Construction
Type & style
- Home type: MobileManufactured
- Architectural style: Ranch
- Property subtype: Manufactured Home
Materials
- Lap Siding, Wood Siding
- Foundation: Pillar/Post/Pier
- Roof: Composition,Shingle
Condition
- New construction: No
- Year built: 1984
Utilities & green energy
- Electric: 220 Volts in Laundry, 220 Volts
- Sewer: Private Sewer
- Water: Public
- Utilities for property: Cable Available, Cable Connected, Electricity Available, Electricity Connected, Natural Gas Available, Natural Gas Connected, Phone Available, Sewer Available, Sewer Connected, Underground Utilities, Water Available, Water Connected
Community & HOA
Community
- Features: Biking, Dog Park, Foothills, Fishing, Golf, Gutter(s), Hiking, Lake, Mountainous, Park, Preserve/Public Land, Street Lights, Gated, Pool
- Security: Carbon Monoxide Detector(s), Fire Detection System, Security Gate, Gated with Guard, Gated Community, Gated with Attendant, 24 Hour Security, Resident Manager, Smoke Detector(s), Security Guard, Security Lights
- Senior community: Yes
- Subdivision: Carlsbad West
HOA
- Has HOA: Yes
- Amenities included: Bocce Court, Billiard Room, Clubhouse, Controlled Access, Dog Park, Fitness Center, Game Room, Meeting Room, Meeting/Banquet/Party Room, Barbecue, Picnic Area, Pickleball, Pool, Pet Restrictions, Pets Allowed, Recreation Room, RV Parking, Guard, Sauna, Spa/Hot Tub, Security
- Services included: Pest Control
- HOA fee: $485 monthly
- HOA name: Rancho Carlsbad
- HOA phone: 760-438-0332
Location
- Region: Carlsbad
Financial & listing details
- Price per square foot: $380/sqft
- Tax assessed value: $271,207
- Annual tax amount: $2,884
- Date on market: 5/20/2025
- Cumulative days on market: 2 days
- Listing terms: Cash,Cash to New Loan,Conventional
- Inclusions: Can include furniture and personal belonging
- Road surface type: Paved
Price history
| Date | Event | Price |
|---|---|---|
| 6/20/2025 | Sold | $621,000$380/sqft |
Source:  CRMLS #OC25112821 Report a problem CRMLS #OC25112821 Report a problem | ||
| 6/15/2025 | Pending sale | $621,000$380/sqft |
Source: CRMLS #OC25112821 Report a problem | ||
| 5/23/2025 | Contingent | $621,000$380/sqft |
Source: CRMLS #OC25112821 Report a problem | ||
| 5/20/2025 | Listed for sale | $621,000+245%$380/sqft |
Source: CRMLS #OC25112821 Report a problem | ||
| 8/30/2000 | Sold | $180,000+71.4%$110/sqft |
Source: Public Record Report a problem | ||
| 5/20/1999 | Sold | $105,000$64/sqft |
Source: Public Record Report a problem | ||
Public tax history
| Year | Property taxes | Tax assessment |
|---|---|---|
| 2025 | $2,884 +3.6% | $271,207 +2% |
| 2024 | $2,785 +0.6% | $265,890 +2% |
| 2023 | $2,769 +1.6% | $260,678 +2% |
| 2022 | $2,725 +0.8% | $255,568 +2% |
| 2021 | $2,703 +0.7% | $250,557 +1% |
| 2020 | $2,684 +3.2% | $247,989 +2% |
| 2019 | $2,601 +3.1% | $243,128 +2% |
| 2018 | $2,523 +1.7% | $238,362 +2% |
| 2017 | $2,479 +4.2% | $233,689 +2% |
| 2016 | $2,379 +0.4% | $229,107 +1.5% |
| 2015 | $2,368 +1.8% | $225,667 +2% |
| 2014 | $2,328 | $221,248 +0.5% |
| 2013 | -- | $220,249 +2% |
| 2012 | -- | $215,931 +2% |
| 2011 | -- | $211,698 +0.8% |
| 2010 | -- | $210,117 -0.2% |
| 2009 | -- | $210,617 +2% |
| 2008 | -- | $206,489 +2% |
| 2007 | -- | $202,441 +2% |
| 2006 | -- | $198,473 +2% |
| 2005 | -- | $194,582 +2% |
| 2004 | -- | $190,768 +1.9% |
| 2003 | -- | $187,272 +2% |
| 2002 | -- | $183,600 +2% |
| 2001 | -- | $180,000 |
Find assessor info on the county website
Neighborhood: Rancho Carlsbad/Sunny Creek
Nearby homes
- $595,9002 bd2 ba1.6k sqft3442 Don Lorenzo Dr, Carlsbad, CA 92010Off Market
- $629,6003 bd2 ba1.7k sqft3301 Don Diablo Dr, Carlsbad, CA 92010Off Market
- $700,2003 bd2 ba1.4k sqft5359 Don Ricardo Dr, Carlsbad, CA 92010Off Market
- $701,4002 bd2 ba1.6k sqft3476 Don Lorenzo Dr, Carlsbad, CA 92010Off Market
- $618,5002 bd2 ba1.4k sqft5257 Don Valdez Dr, Carlsbad, CA 92010Off Market
- $494,1002 bd2 ba1.4k sqft3441 Don Jose Dr, Carlsbad, CA 92010Off Market
- $609,9002 bd2 ba1.4k sqft3427 Don Alvarez Dr, Carlsbad, CA 92010Off Market
- $706,1002 bd2 ba1.8k sqft3349 Don Tomaso Dr, Carlsbad, CA 92010Off Market
- $586,4002 bd2 ba1.4k sqft5108 Don Miguel Dr, Carlsbad, CA 92010Off Market
Nearby schools
GreatSchools rating
- 7/10Hope Elementary SchoolGrades: K-5Distance: 1.7 mi
- 6/10Calavera Hills Middle SchoolGrades: 6-8Distance: 1.6 mi
- 9/10Carlsbad High SchoolGrades: 9-12Distance: 2.5 mi
Get a cash offer in 3 minutes
Find out how much your home could sell for in as little as 3 minutes with a no-obligation cash offer.
Estimated market value
$627,000
Get a cash offer in 3 minutes
Find out how much your home could sell for in as little as 3 minutes with a no-obligation cash offer.
Estimated market value
$627,000
- California
- San Diego County
- Carlsbad
- 92010
- Rancho Carlsbad/Sunny Creek
- 3569 Don Carlos Dr
Nearby cities
Nearby neighborhoods
Nearby zip codes
Other Carlsbad Topics
