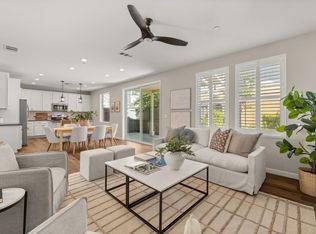
La Ravissante in East Sacramento! A home where elegance whispers in every detail, where light dances through grand windows, and practicality meets modern grace. Nestled in McKinley Village, this exquisite retreat offers soaring ceilings, a chef's kitchen fit for inspired creations, and a sanctuary-like Primary Suite. Beyond the doors, manicured landscaping and several tranquil local parks invite moments of quiet reflection, and neighbourhood explorations. Additional perks in Common Areas include sparkling pool and spa, Playground, Pickleball courts, state-of-the-art Clubhouse, Fitness Center, and Private Security. Just minutes away from schools, great restaurants, boutiques, and all the major hospitals, this home with 4 ensuites offers privacy, and the perfect combination of style, comfort, and convenience. A place not just to live, but to belong.
Closed
$965,000
3569 Forney Way, Sacramento, CA 95816
4beds
2,145sqft
Single Family Residence
Built in 2018
3,149 Square Feet Lot
$945,000 Zestimate®
$450/sqft
$3,586 Estimated rent
Home value
$945,000
$860,000 - $1.04M
$3,586/mo
Zestimate® history
Owner options
List your home for rent
$3,586/mo
Rent Zestimate®
Find your next renter with Zillow Rental Manager. Plus, with online applications, you can quickly screen prospective tenants – for free.
$3,586/mo
Rent Zestimate®
Refinance and save
$6,741/mo
Est. payment
Refinancing to a lower rate could help reduce your monthly payments and save thousands over the life of the loan.
$6,741/mo
Est. payment
Explore your selling options
Work with a Zillow partner agent
Leverage their expertise and Zillow's premium Showcase listings to get your home seen by more buyers.
Get startedList with your own agent
Get your home in front of millions of buyers by listing it on Zillow.
Learn how to do itSell it yourself
Take full control of how buyers see your home on Zillow by listing For Sale by Owner (FSBO).
List your homeWhat's special
Sparkling pool and spaPickleball courtsSanctuary-like primary suiteTranquil local parksPracticality meets modern graceSoaring ceilingsManicured landscaping
Zillow last checked:
Listing updated:
Listed by:
Pierre D. Viard DRE #02128355 916-767-6813,
Coldwell Banker Realty
Bought with:
Mary Seo, DRE #01419057
JTN Real Estate Inc.
Source: MetroList Services of CA,MLS#: 225019446Originating MLS: MetroList Services, Inc.
Facts & features
Interior
Bedrooms & bathrooms
- Bedrooms: 4
- Bathrooms: 4
- Full bathrooms: 4
Rooms
- Room types: Bathroom, Great Room, Guest Quarters, Laundry
Primary bedroom
- Features: Sitting Area
Primary bathroom
- Features: Shower Stall(s), Double Vanity, Tile, Tub, Walk-In Closet(s), Window
Dining room
- Features: Dining/Living Combo, Formal Area
Kitchen
- Features: Breakfast Area, Pantry Cabinet, Granite Counters, Island w/Sink
Heating
- Central
Cooling
- Central Air, Whole House Fan
Appliances
- Included: Free-Standing Gas Oven, Free-Standing Gas Range, Free-Standing Refrigerator, Gas Water Heater, Dishwasher, Microwave, Tankless Water Heater, Dryer
- Laundry: Laundry Room, Sink, Upper Level, Inside Room
Features
- Flooring: Carpet, Tile, Vinyl
- Has fireplace: No
Interior area
- Total structure area: 0
- Total interior livable area: 2,145 sqft
Property
Parking
- Total spaces: 2
- Parking features: Attached, Electric Vehicle Charging Station(s), Garage Door Opener, Garage Faces Side, Guest, Interior Access, Shared Driveway, Driveway
- Attached garage spaces: 2
- Has uncovered spaces: Yes
Accessibility
- Accessibility features: Other
Features
- Levels: Two
- Stories: 2
- Has private pool: Yes
- Pool features: In Ground, Community, Fenced
- Fencing: Back Yard,Fenced,Wood
- Frontage type: Borders Government Land
Lot
- Size: 3,149 Square Feet
- Features: Sprinklers In Front, Close to Clubhouse, Shape Regular, Landscape Back, Landscape Front, Landscaped, Low Maintenance
- Topography: Level,Trees Few,Level,Trees Few
Details
- Additional structures: Other
- Parcel number: 00103100050000
- Zoning: Mixed
- Special conditions: Standard
Construction
Type & style
- Home type: SingleFamily
- Architectural style: Contemporary
- Property subtype: Single Family Residence
Materials
- Brick, Stucco
- Foundation: Concrete, Slab
- Roof: Shingle,Composition
Condition
- Year built: 2018
Utilities & green energy
- Electric: 220 Volts in Kitchen, 220 Volts in Laundry, Solar Plumbed
- Sewer: Public Sewer
- Water: Public
- Utilities for property: Cable Available, Internet Available, Natural Gas Available, Natural Gas Connected, Sewer Connected, Underground Utilities
Community & HOA
Community
- Subdivision: McKinley Village
HOA
- Has HOA: Yes
- Amenities included: Barbecue, Playground, Pool, Clubhouse, Sport Court, Game Court Exterior, Spa/Hot Tub, Tennis Court(s), Gym, Park
- Services included: Management, Common Areas, Organized Activities, Pool, Recreation Facility, Security, Maintenance Grounds
- HOA fee: $275 monthly
Location
- Region: Sacramento
Financial & listing details
- Price per square foot: $450/sqft
- Tax assessed value: $984,300
- Price range: $965K - $965K
- Date on market: 9/20/2026
- Road surface type: Asphalt
Price history
| Date | Event | Price |
|---|---|---|
| 3/27/2025 | Sold | $965,000$450/sqft |
Source: MetroList Services of CA #225019446 Report a problem | ||
| 3/11/2025 | Pending sale | $965,000$450/sqft |
Source: MetroList Services of CA #225019446 Report a problem | ||
| 3/1/2025 | Listed for sale | $965,000+46%$450/sqft |
Source: MetroList Services of CA #225019446 Report a problem | ||
| 6/12/2019 | Sold | $661,000+6.6%$308/sqft |
Source: MetroList Services of CA #18058938 Report a problem | ||
| 5/14/2019 | Pending sale | $620,219$289/sqft |
Source: The New Home Company #18058938 Report a problem | ||
| 5/14/2019 | Listed for sale | $620,219$289/sqft |
Source: The New Home Company #18058938 Report a problem | ||
Public tax history
| Year | Property taxes | Tax assessment |
|---|---|---|
| 2026 | -- | $984,300 +33.5% |
| 2025 | $12,609 +28% | $737,092 +2% |
| 2024 | $9,850 +2.4% | $722,640 +2% |
| 2023 | $9,623 +1.8% | $708,472 +2% |
| 2022 | $9,457 +5.5% | $694,581 +2% |
| 2021 | $8,966 -0.8% | $680,963 +1% |
| 2020 | $9,042 +348.2% | $673,981 +1290.9% |
| 2019 | $2,017 +29% | $48,455 +29.5% |
| 2018 | $1,564 | $37,407 |
Find assessor info on the county website
Neighborhood: East Sacramento
Nearby homes
- $800,0004 bd3 ba1.7k sqft3565 Forney Way, Sacramento, CA 95816Sold
- $704,8003 bd2 ba1.6k sqft3573 Forney Way, Sacramento, CA 95816Off Market

- $818,8003 bd3 ba1.8k sqft3581 Forney Way, Sacramento, CA 95816Off Market

- $657,0003 bd2 ba1.5k sqft3561 Forney Way, Sacramento, CA 95816Off Market
- $702,6003 bd3 ba1.5k sqft3577 Forney Way, Sacramento, CA 95816Off Market
- $795,2003 bd2 ba1.6k sqft3585 Forney Way, Sacramento, CA 95816Off Market
- $943,3004 bd4 ba2.2k sqft3553 Forney Way, Sacramento, CA 95816Off Market
- $738,3003 bd3 ba1.6k sqft3557 Forney Way, Sacramento, CA 95816Off Market
Nearby schools
GreatSchools rating
- 4/10Woodlake Elementary SchoolGrades: K-6Distance: 1.2 mi
- 2/10Rio Tierra Junior High SchoolGrades: 7-8Distance: 3.2 mi
- 4/10Grant Union High SchoolGrades: 9-12Distance: 3.7 mi
Get a cash offer in 3 minutes
Find out how much your home could sell for in as little as 3 minutes with a no-obligation cash offer.
Estimated market value
$945,000
Get a cash offer in 3 minutes
Find out how much your home could sell for in as little as 3 minutes with a no-obligation cash offer.
Estimated market value
$945,000
- California
- Sacramento County
- Sacramento
- 95816
- East Sacramento
- 3569 Forney Way
