Skip main navigation
Sold for $643,000
  • $643,000

    3569 Lupton Ct, White Plains, MD 20695

    5beds
    4,417sqft
    Single Family Residence
    Built in 2017
    8,713 Square Feet Lot
    $627,400 Zestimate®
    $146/sqft
    $4,471 Estimated rent

    Home value

    $627,400

    $571,000 - $684,000

    $4,471/mo

    Zestimate® history
    Loading
    Loading...

    Owner options

    List your home for rent

    $4,471/mo

    Rent Zestimate®

    Find your next renter with Zillow Rental Manager. Plus, with online applications, you can quickly screen prospective tenants – for free.

    Learn more

    $4,471/mo

    Rent Zestimate®

    Refinance and save

    $4,112/mo

    Est. payment

    Refinancing to a lower rate could help reduce your monthly payments and save thousands over the life of the loan.

    See today's rates

    $4,112/mo

    Est. payment

    Explore your selling options

    Work with a Zillow partner agent

    Leverage their expertise and Zillow's premium Showcase listings to get your home seen by more buyers.

    Get started

    List with your own agent

    Get your home in front of millions of buyers by listing it on Zillow.

    Learn how to do it

    Sell it yourself

    Take full control of how buyers see your home on Zillow by listing For Sale by Owner (FSBO).

    List your home

    What's special

    Cozy gas fireplaceIn-law suiteLarge walk-in closetSpacious trex deckLuxury dry barTray ceilingsLed lights
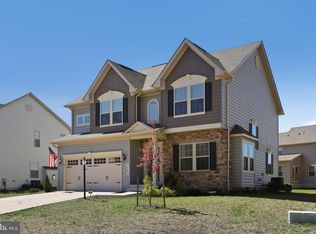
    Welcome To YOUR Beautiful DREAM Home!!! Owners prefer Allied Title and Escrow for Settlement!!! Step inside this spacious luxury well-maintained Multi-Generational Beauty that has two ensuite with expansive 9 foot ceilings throughout the first floor. One ensuite that can be used as an IN-LAW Suite accommodates a king-size bed that is located on the main-level. It’s perfect for your retired or aging in-place parents, and of course there is space in this home for the kids. This house can accommodate everyone. It has the rooms and the space. VALUE, VALUE, VALUE ALREADY ADDED BY THE OWNER. As you drive up to the home there is an extra concrete DRIVEWAY parking space for your GUEST. In the backyard behind a PVC PRIVACY FENCE that has two separate openings, one on each side of the house, also features a beautiful and spacious TREX DECK. If you need an OFFICE/DEN to work from home, there is one just off of the foyer entrance area as you walk towards the Open Concept Gourmet Kitchen with a HUGE ISLAND and GRANITE COUNTERTOPS, a High-Arc Spout Touchless Sensor Wave Faucet at the huge sink, 42' tall cabinets, and a double-wide pantry. The Gourmet Kitchen connects you to the living areas that features a cozy gas fireplace with CEILING SURROUND SOUND SPEAKER SYSTEM to snuggle up and watch a movie. You can entertain your guests and/or family while cooking or you can watch someone else do the cooking while you enjoy and relax in the MORNING ROOM bump-out with a cup of Coffee/Tea. Or you can step outside and sit on your zen-like deck and enjoy the birds chirping while enjoying your liquid libations. If you like to relax or entertain this is the HOUSE for YOU. Upstairs are four bedrooms, including the luxurious owner’s bedroom with tray ceilings with a spa-like bathroom for peaceful, relaxing bubble baths. It also includes a large walk-in closet. Now, let's move downstairs, where there is another bump-out that features a LUXURY dry Bar with granite countertops, beverage/wine coolers both with LED lights and cabinets with dimmable under cabinet lighting for ambiance, a Social Lounge Area, and a separate Movie Theatre, CEILING SURROUND SOUND SPEAKER SYSTEM. This home is loaded and perfect for entertaining either on the outside or inside. Your Choice!!! And one of the best things is that your in-laws will not hear anything in their IN-LAW ensuite on the main floor while you are downstairs entertaining your guests. Come and See this house and Make it YOUR Home. You will not be disappointed. All you have to do is Just Buy it and Move In. Everything is Here, Privacy, Luxury and Functionality! The SECURITY SYSTEM & CAMERAS stays, as well. And there is rough-ins for a basement bathroom. An Entertainer's Dream. Very comfortable and quiet living. Close proximity to shopping, entertainment, restaurants, with very easy access and commute to DC, Northern VA, National Harbor, Ronald Reagan Airport, Joint Base Andrews and Bolling Air Force Base. This home is in a SOUGHT- AFTER community where you can watch your neighbors walking or the kids playing. Don't miss the opportunity to make this HOME yours – Schedule a TOUR today! IT IS A MUST-SEE.

    Zillow last checked:

    Listing updated:

    Listed by:

    MJ Jordan 202-596-8984,

    RE/MAX Allegiance

    Bought with:

    Dylan Ford, WVS230302683

    Pearson Smith Realty, LLC

    Source: Bright MLS,MLS#: MDCH2036690MLS Logo

    Facts & features

    Interior

    Bedrooms & bathrooms
    • Bedrooms: 5
    • Bathrooms: 3
    • Full bathrooms: 3
    • Main level bathrooms: 1
    • Main level bedrooms: 1
    Basement
    • Area: 1838
    Heating
    • Central, Natural Gas
    Cooling
    • Central Air, Electric
    Appliances
    • Included: Microwave, Dishwasher, Disposal, Dryer, Self Cleaning Oven, Oven/Range - Gas, Refrigerator, Stainless Steel Appliance(s), Washer, Exhaust Fan, Ice Maker, Tankless Water Heater
    • Laundry: Upper Level
    Features
    • Breakfast Area, Ceiling Fan(s), Entry Level Bedroom, Family Room Off Kitchen, Eat-in Kitchen, Kitchen Island, Kitchen - Gourmet, Pantry, Recessed Lighting, Bar, Dining Area, Store/Office, Walk-In Closet(s), 9'+ Ceilings, Tray Ceiling(s)
    • Flooring: Carpet, Luxury Vinyl
    • Doors: French Doors, Storm Door(s), Double Entry
    • Basement: Finished,Concrete,Walk-Out Access
    • Number of fireplaces: 1
    Interior area
    • Total structure area: 5,128
    • Total interior livable area: 4,417 sqft
    • Finished area above ground: 3,290
    • Finished area below ground: 1,127

    Property

    Parking
    • Total spaces: 5
    • Parking features: Built In, Storage, Garage Door Opener, Inside Entrance, Driveway, Attached
    • Attached garage spaces: 2
    • Uncovered spaces: 3
    Accessibility
    • Accessibility features: None
    Features
    • Levels: Three
    • Stories: 3
    • Patio & porch: Deck
    • Exterior features: Storage, Lighting, Sidewalks, Street Lights
    • Pool features: None
    • Fencing: Privacy,Back Yard,Vinyl
    Lot
    • Size: 8,713 Square Feet
    Details
    • Additional structures: Above Grade, Below Grade
    • Parcel number: 0906336450
    • Zoning: RM
    • Special conditions: Standard

    Construction

    Type & style
    • Home type: SingleFamily
    • Architectural style: Colonial
    • Property subtype: Single Family Residence
    Materials
    • Stone, Vinyl Siding
    • Foundation: Slab
    Condition
    • Excellent
    • New construction: No
    • Year built: 2017

    Utilities & green energy

    • Electric: Underground
    • Sewer: No Septic System, Public Sewer
    • Water: Public
    • Utilities for property: Natural Gas Available, Electricity Available, Underground Utilities, Water Available
    Green energy
    • Energy efficient items: Appliances, Construction, HVAC, Lighting

    Community & HOA

    Community
    • Security: Exterior Cameras, Security System
    • Subdivision: Worthington Sub
    HOA
    • Has HOA: Yes
    • Services included: Common Area Maintenance
    • HOA fee: $100 monthly
    • HOA name: MEREDITH MANAGEMENT
    Location
    • Region: White Plains

    Financial & listing details

    • Price per square foot: $146/sqft
    • Tax assessed value: $499,900
    • Annual tax amount: $6,756
    • Date on market: 10/25/2024
    • Listing agreement: Exclusive Right To Sell
    • Listing terms: Cash,Conventional,FHA,VA Loan
    • Inclusions: Bar Wine Cooler, Bar Beverage Cooler, Garage Shelves, Shed, Washer And Dryer, Security System And Cameras
    • Exclusions: Deep Freezer, Garage Refrigerator
    • Ownership: Fee Simple

    Price history

    DateEventPrice
    1/15/2025Sold$643,000-0.8%$146/sqft
    Source: Bright MLS #MDCH2036690 Report a problem
    1/15/2025Pending sale$648,000$147/sqft
    Source: Bright MLS #MDCH2036690 Report a problem
    12/19/2024Contingent$648,000$147/sqft
    Source: Bright MLS #MDCH2036690 Report a problem
    11/19/2024Price change$648,000-3%$147/sqft
    Source: Bright MLS #MDCH2036690 Report a problem
    11/6/2024Price change$668,000-4.3%$151/sqft
    Source: Bright MLS #MDCH2036690 Report a problem
    10/25/2024Listed for sale$698,000+58.3%$158/sqft
    Source: Bright MLS #MDCH2036690 Report a problem
    4/11/2018Sold$441,005+319%$100/sqft
    Source: Public Record Report a problem
    10/27/2017Sold$105,250-71.9%$24/sqft
    Source: Public Record Report a problem
    7/20/2017Price change$374,000+0.5%$85/sqft
    Source: NVR Services, Inc. #CH9953876 Report a problem
    7/1/2017Price change$372,000+0.5%$84/sqft
    Source: NVR Services, Inc. #CH9953876 Report a problem
    5/20/2017Listed for sale$370,000$84/sqft
    Source: NVR Services, Inc. #CH9953876 Report a problem

    Public tax history

    YearProperty taxesTax assessment
    2025$2,034 -76.9%$525,167 +5.1%
    2024$8,796 +49.5%$499,900 +6.5%
    2023$5,882 +20.5%$469,400 -6.1%
    2022$4,881 -4.6%$499,900 +22.4%
    2021$5,117 +3.1%$408,400 +3.1%
    2020$4,964 -1.8%$396,133 -3%
    2019$5,056 +3.3%$408,400 +9.9%
    2018$4,894 +2599.2%$371,600 +2599.2%
    2017$181 +6.8%$13,767 +3.3%
    2016$170 $13,333 +3.4%
    2015$170 $12,900
    2014$170 $12,900
    2013-- $12,900 -10.4%
    2012-- $14,400
    2011-- $14,400
    2010-- $14,400 -23.8%
    2009-- $18,900
    2008-- --
    Find assessor info on the county website

    Neighborhood: 20695

    Nearby schools

    GreatSchools rating
    Schools provided by the listing agent
    • Elementary: Billingsley
    • Middle: Theodore G. Davis
    • High: Maurice J. Mcdonough
    • District: Charles County Public Schools

    Source: Bright MLS. This data may not be complete. We recommend contacting the local school district to confirm school assignments for this home.

    Get a cash offer in 3 minutes
    Find out how much your home could sell for in as little as 3 minutes with a no-obligation cash offer.
    Estimated market value
    $627,400
    Get a cash offer in 3 minutes
    Find out how much your home could sell for in as little as 3 minutes with a no-obligation cash offer.
    Estimated market value
    $627,400