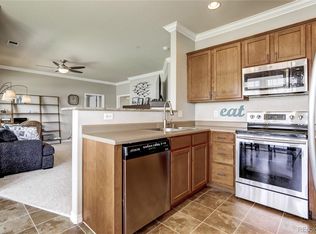
Welcome home to this bright, sunny end unit condo with rare attached roomy 2 car garage! Well taken care of 2 bed, 2 bath condo ready to move in. Enjoy privacy on the roomy patio with mountain views, accessible from the eating area or primary bedroom. ADA compliant first floor unit with secure storm doors on all 3 entry doors for complete security. Cozy electric fireplace with stack stone surround makes the family room feel like home, as well as the lovely crown molding. Enjoy cooking in the well thought out kitchen with plenty of storage, Stainless Steel appliances, quartz counters, tile backsplash and breakfast bar. Primary bedroom features a walk-in closet and roomy 5 piece bath with a perfect soaking tub. Secondary bedroom and bath is on the other side of the unit for maximum privacy. Pass through the convenient laundry room with Samsung washer and dryer to step directly in to the attached garage, no need to go outside. More storage in the laundry room with shelving in the garage and parking for 2 cars in front of garage. Ceiling fans in Family and Primary. The Village at Broadlands includes a covered area with plenty of seating for larger gatherings. As part of the larger Broadlands Community you have access to amenities such as pool, clubhouse and workout room. Close to shopping, restaurants, Boulder, DIA and I-25. 2 Broomfield recreations centers within 5-10 minutes from this home. A plethora of trails throughout Broomfield connecting to many miles of paved and gravel pathways. Enjoy the Broomfield summer farmers markets, fantastic library and auditorium with great shows and concerts. A must see!
Sold for $445,000
$445,000
3569 Molly Circle, Broomfield, CO 80023
2beds
1,241sqft
Condominium
Built in 2006
-- sqft lot
$397,300 Zestimate®
$359/sqft
$2,436 Estimated rent
Home value
$397,300
$377,000 - $417,000
$2,436/mo
Zestimate® history
Owner options
List your home for rent
$2,436/mo
Rent Zestimate®
Find your next renter with Zillow Rental Manager. Plus, with online applications, you can quickly screen prospective tenants – for free.
$2,436/mo
Rent Zestimate®
Refinance and save
$3,003/mo
Est. payment
Refinancing to a lower rate could help reduce your monthly payments and save thousands over the life of the loan.
$3,003/mo
Est. payment
Explore your selling options
Work with a Zillow partner agent
Leverage their expertise and Zillow's premium Showcase listings to get your home seen by more buyers.
Get startedList with your own agent
Get your home in front of millions of buyers by listing it on Zillow.
Learn how to do itSell it yourself
Take full control of how buyers see your home on Zillow by listing For Sale by Owner (FSBO).
List your homeWhat's special
Zillow last checked:
Listing updated:
Listed by:
Susan Smyle 303-931-1768 smyle.susie@gmail.com,
RE/MAX Professionals,
Ryan Smyle 720-442-1619,
RE/MAX Professionals
Bought with:
Strawberry Melissa Windholz, 100048682
Corcoran Perry & Co.
Source: REcolorado as distributed by MLS GRID,MLS#: 4890385
Facts & features
Interior
Bedrooms & bathrooms
- Bedrooms: 2
- Bathrooms: 2
- Full bathrooms: 2
- Main level bathrooms: 2
- Main level bedrooms: 2
Primary bedroom
- Level: Main
- Area: 280 Square Feet
- Dimensions: 20 x 14
Bedroom
- Level: Main
- Area: 120 Square Feet
- Dimensions: 12 x 10
Bathroom
- Level: Main
Bathroom
- Level: Main
Family room
- Level: Main
- Area: 288 Square Feet
- Dimensions: 16 x 18
Kitchen
- Level: Main
- Area: 72 Square Feet
- Dimensions: 9 x 8
Laundry
- Level: Main
- Area: 56 Square Feet
- Dimensions: 7 x 8
Heating
- Forced Air
Cooling
- Central Air
Appliances
- Included: Dishwasher, Disposal, Dryer, Microwave, Oven, Refrigerator, Self Cleaning Oven, Washer
- Laundry: In Unit
Features
- No Stairs, Open Floorplan, Quartz Counters, Smoke Free, Walk-In Closet(s), Wired for Data
- Flooring: Carpet, Tile, Wood
- Windows: Double Pane Windows, Window Treatments
- Has basement: No
- Number of fireplaces: 1
- Fireplace features: Family Room
- Common walls with other units/homes: End Unit
Interior area
- Total structure area: 1,241
- Total interior livable area: 1,241 sqft
- Finished area above ground: 1,241
Property
Parking
- Total spaces: 2
- Parking features: Concrete
- Attached garage spaces: 2
Features
- Levels: One
- Stories: 1
- Patio & porch: Covered, Patio
- Exterior features: Rain Gutters
Lot
- Features: Landscaped
Details
- Parcel number: R8865690
- Zoning: RES
- Special conditions: Standard
Construction
Type & style
- Home type: Condo
- Architectural style: Contemporary
- Property subtype: Condominium
- Attached to another structure: Yes
Materials
- Frame, Wood Siding
- Foundation: Slab
- Roof: Concrete
Condition
- Updated/Remodeled
- Year built: 2006
Utilities & green energy
- Electric: 110V, 220 Volts
- Sewer: Public Sewer
- Water: Public
- Utilities for property: Cable Available, Electricity Connected, Internet Access (Wired), Phone Available
Community & HOA
Community
- Security: Carbon Monoxide Detector(s), Smoke Detector(s)
- Subdivision: The Village At Broadlands Condos
HOA
- Has HOA: Yes
- Amenities included: Pool
- Services included: Reserve Fund, Insurance, Irrigation, Maintenance Grounds, Maintenance Structure, Recycling, Trash
- HOA fee: $357 monthly
- HOA name: Broadlands Village
- HOA phone: 303-429-2611
- Second HOA fee: $74 quarterly
- Second HOA name: Broadlands Master
- Second HOA phone: 303-429-2611
Location
- Region: Broomfield
Financial & listing details
- Price per square foot: $359/sqft
- Annual tax amount: $2,996
- Date on market: 8/8/2024
- Listing terms: Cash,Conventional,VA Loan
- Exclusions: None
- Ownership: Individual
- Electric utility on property: Yes
- Road surface type: Paved
Price history
| Date | Event | Price |
|---|---|---|
| 11/7/2024 | Listing removed | $2,595$2/sqft |
Source: Zillow Rentals Report a problem | ||
| 10/9/2024 | Price change | $2,595-3.9%$2/sqft |
Source: Zillow Rentals Report a problem | ||
| 9/23/2024 | Listed for rent | $2,700$2/sqft |
Source: Zillow Rentals Report a problem | ||
| 9/17/2024 | Sold | $445,000-3.2%$359/sqft |
Source:  REcolorado as distributed by MLS GRID #4890385 Report a problem REcolorado as distributed by MLS GRID #4890385 Report a problem | ||
| 8/10/2024 | Pending sale | $459,900$371/sqft |
Source: REcolorado as distributed by MLS GRID #4890385 Report a problem | ||
| 8/8/2024 | Listed for sale | $459,900$371/sqft |
Source: REcolorado as distributed by MLS GRID #4890385 Report a problem | ||
Public tax history
Tax history is unavailable.
Neighborhood: Broadlands
Nearby homes
- $445,0002 bd2 ba1.2k sqft3569 Molly Cir, Broomfield, CO 80023Sold

- $416,6003 bd2 ba1.5k sqft3571 Molly Cir, Broomfield, CO 80020Off Market

- $443,6003 bd2 ba1.5k sqft3571 Molly Cir, Broomfield, CO 80023Off Market
- $395,1002 bd2 ba1.1k sqft3573 Molly Cir, Broomfield, CO 80023Off Market

- $394,2002 bd2 ba1.2k sqft3579 Molly Cir, Broomfield, CO 80023Off Market
- $223,7702 bd2 ba1.3k sqft3575 Molly Cir, Broomfield, CO 80023Off Market
- $371,4002 bd1 ba1.1k sqft3577 Molly Cir #3577, Broomfield, CO 80023Off Market
- $357,2502 bd1 ba1.1k sqft3577 Molly Cir, Broomfield, CO 80023Sold
Nearby schools
GreatSchools rating
- 8/10Meridian Elementary SchoolGrades: K-5Distance: 0.7 mi
- 7/10Westlake Middle SchoolGrades: 6-8Distance: 1.3 mi
- 9/10Legacy High SchoolGrades: 9-12Distance: 1.2 mi
Schools provided by the listing agent
- Elementary: Meridian
- Middle: Westlake
- High: Legacy
- District: Adams 12 5 Star Schl
Source: REcolorado as distributed by MLS GRID. This data may not be complete. We recommend contacting the local school district to confirm school assignments for this home.
Get a cash offer in 3 minutes
Find out how much your home could sell for in as little as 3 minutes with a no-obligation cash offer.
Estimated market value
$397,300
Get a cash offer in 3 minutes
Find out how much your home could sell for in as little as 3 minutes with a no-obligation cash offer.
Estimated market value
$397,300
- Colorado
- Broomfield County
- Broomfield
- 80020
- Broadlands
- 3569 Molly Circle
Nearby cities
Nearby neighborhoods
Nearby zip codes
Other Broomfield Topics
