Discover the peaceful retreat that you've earned on this serene 2-acre wooded lot with a valley overlook on a quiet cul-de-sac and NO HOA. This all-brick custom home delivers privacy, comfort, and effortless living. The first-floor plan includes a generous primary suite with custom walk-in closet and in-suite laundry. A quartz-island kitchen and gas cooktop flow into the stone-hearth great room and out to a composite deck overlooking the trees. The rare 46-ft deep garage easily accommodates a boat, SUV, and recreational gear. The lower level is perfect for guests, complete with wet bar, propane stove, game area, and a 580 SF workshop/gym. A low-maintenance lifestyle ideal for long-term comfort and the everyday serenity only a wooded retreat can offer.
For sale
Price cut: $50K (8/26)
$800,000
3569 N Section St, South Lebanon, OH 45065
4beds
3,947sqft
Single Family Residence
Built in 2007
2.01 Acres Lot
$766,300 Zestimate®
$203/sqft
$-- HOA
What's special
Quiet cul-de-sacGenerous primary suiteIn-suite laundryAll-brick custom homeWet barGame areaValley overlook
- 54 days
- 1,558
- 71
Zillow last checked:
Listing updated:
Listed by:
Amy Broermann (513)607-4006,
Comey & Shepherd REALTORS,
Elizabeth McClary 513-703-4075,
Comey & Shepherd REALTORS
Source: DABR MLS,MLS#: 963673 Originating MLS: Dayton Area Board of REALTORS
Originating MLS: Dayton Area Board of REALTORSFacts & features
Interior
Bedrooms & bathrooms
- Bedrooms: 4
- Bathrooms: 4
- Full bathrooms: 3
- 1/2 bathrooms: 1
- Main level bathrooms: 2
Primary bedroom
- Level: Main
- Dimensions: 15 x 12
Bedroom
- Level: Second
- Dimensions: 12 x 10
Bedroom
- Level: Second
- Dimensions: 13 x 10
Bedroom
- Level: Lower
- Dimensions: 15 x 11
Breakfast room nook
- Level: Main
- Dimensions: 16 x 12
Dining room
- Level: Main
- Dimensions: 14 x 14
Entry foyer
- Level: Main
- Dimensions: 12 x 7
Family room
- Level: Lower
- Dimensions: 35 x 21
Great room
- Level: Main
- Dimensions: 21 x 17
Kitchen
- Level: Main
- Dimensions: 14 x 13
Laundry
- Level: Main
- Dimensions: 8 x 7
Office
- Level: Main
- Dimensions: 12 x 9
Heating
- Forced Air, Heat Pump
Cooling
- Central Air
Appliances
- Included: Dryer, Dishwasher, Disposal, Microwave, Range, Refrigerator, Water Softener, Washer, Electric Water Heater, Humidifier
Features
- Kitchen Island, Quartz Counters, Solid Surface Counters, Walk-In Closet(s)
- Windows: Double Hung, Double Pane Windows, Wood Frames
- Basement: Full,Finished,Walk-Out Access
- Number of fireplaces: 1
- Fireplace features: One, Wood Burning
Interior area
- Total structure area: 3,947
- Total interior livable area: 3,947 sqft
Video & virtual tour
Property
Parking
- Total spaces: 4
- Parking features: Attached, Four or more Spaces, Garage, Garage Door Opener, Tandem
- Attached garage spaces: 4
Features
- Levels: Two
- Stories: 2
- Patio & porch: Deck
- Exterior features: Deck, Propane Tank - Leased
Lot
- Size: 2.01 Acres
Details
- Parcel number: 1332301011
- Zoning: Residential
- Zoning description: Residential
Construction
Type & style
- Home type: SingleFamily
- Property subtype: Single Family Residence
Materials
- Brick
Condition
- Year built: 2007
Utilities & green energy
- Sewer: Septic Tank
- Water: Public
- Utilities for property: Septic Available, Water Available
Community & HOA
Community
- Subdivision: Dry Run Estates 1
HOA
- Has HOA: No
Location
- Region: South Lebanon
Financial & listing details
- Price per square foot: $203/sqft
- Tax assessed value: $626,020
- Annual tax amount: $11,022
- Date on market: 7/9/2026
Estimated market value
$766,300
$728,000 - $805,000
$4,018/mo
Price history
| Date | Event | Price |
|---|---|---|
| 8/26/2026 | Price change | $800,000-5.9%$203/sqft |
Source:  Cincy MLS #1884358 Report a problem Cincy MLS #1884358 Report a problem | ||
| 7/23/2026 | Price change | $850,000-5.6%$215/sqft |
Source: Cincy MLS #1884358 Report a problem | ||
| 7/9/2026 | Listed for sale | $900,000+1204.3%$228/sqft |
Source: Cincy MLS #1884358 Report a problem | ||
| 5/11/2005 | Sold | $69,000$17/sqft |
Source: Public Record Report a problem | ||
Public tax history
| Year | Property taxes | Tax assessment |
|---|---|---|
| 2025 | $11,022 -1.9% | $219,110 |
| 2024 | $11,233 +14.6% | $219,110 +27.4% |
| 2023 | $9,801 +1.1% | $171,920 |
| 2022 | $9,698 +19.5% | $171,920 |
| 2021 | $8,117 +2.9% | $171,920 +23% |
| 2020 | $7,888 -1.3% | $139,772 |
| 2019 | $7,996 -0.3% | $139,772 0% |
| 2018 | $8,023 -4.3% | $139,773 +7.6% |
| 2017 | $8,385 +3.7% | $129,955 |
| 2016 | $8,086 +10.6% | $129,955 |
| 2015 | $7,309 | $129,955 +2.9% |
| 2014 | $7,309 -2.8% | $126,270 -7.7% |
| 2013 | $7,518 +0.4% | $136,730 |
| 2012 | $7,492 -0.6% | $136,730 +1.5% |
| 2011 | $7,541 +5.3% | $134,660 |
| 2010 | $7,164 +16.4% | $134,660 |
| 2009 | $6,152 +509.2% | $134,660 -11.6% |
| 2008 | $1,010 | $152,300 |
Find assessor info on the county website
Monthly payment
Est. payment
Payment breakdown
Explore the cost of this home by adjusting the details. Changes won't be saved.Climate risks
Neighborhood: 45065
Nearby schools
Schools provided by the listing agent
- District: Kings
Source: DABR MLS. This data may not be complete. We recommend contacting the local school district to confirm school assignments for this home.
Similar homes
- $849,9004 bd4 ba3.7k sqft819 River Forest Dr, Maineville, OH 45039For Sale
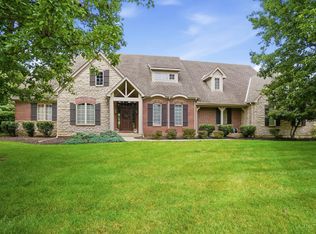
 MLS ID #1887476, Tracy Ward, Keller Williams Advisors. Cincy MLS
 - $699,9004 bd4 ba3.1k sqft1707 Rock Rose Ct, Lebanon, OH 45036For Sale
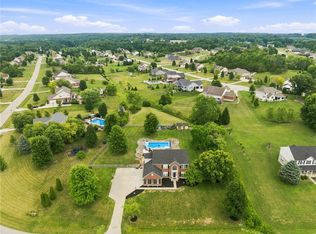
 MLS ID #965357, Barbie Woehrmyer, Coldwell Banker Realty. DABR MLS
 - $765,0004 bd4 ba3k sqft3416 Surrey Ln, Mason, OH 45040For Sale
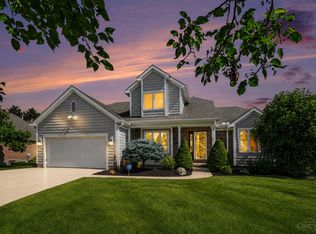 MLS ID #1886007, Joseph Weiner, Coldwell Banker Realty. Cincy MLS
 - $849,9005 bd5 ba3.6k sqft2338 Point View Ct, Lebanon, OH 45036For Sale
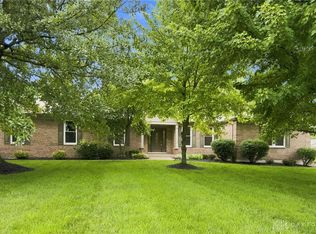 MLS ID #967171, Barbie Woehrmyer, Coldwell Banker Realty. DABR MLS
 - $849,8004 bd3 ba4.5k sqft2425 Middleboro Rd, Clarksville, OH 45113For SaleMLS ID #967348, Jane Ashcraft-West, RE/MAX Victory + Affiliates. DABR MLS
- $774,0005 bd4 ba3.9k sqft7260 Stone Ridge Dr, Springboro, OH 45066For SaleMLS ID #966451, Claire Dunn, Coldwell Banker Heritage. DABR MLS
- $849,0005 bd5 ba4.7k sqft4030 Granite Ct, Mason, OH 45040For SaleMLS ID #1886030, Pawan Kumar, Coldwell Banker Realty. Cincy MLS
- $899,9004 bd5 ba4.5k sqft6607 Red Hawk Ct, Maineville, OH 45039For SaleMLS ID #1887185, Kevin E Hildebrand, eXp Realty. Cincy MLS
- $899,9004 bd3 ba3.9k sqft1723 Laurel Glen Ct, Loveland, OH 45140For SaleMLS ID #1889097, Kevin E Hildebrand, eXp Realty. Cincy MLS
- $949,9004 bd5 ba3.7k sqft858 River Forest Dr, Maineville, OH 45039For SaleMLS ID #1885798, John Alley, Keller Williams Advisors. Cincy MLS
- $840,0004 bd5 ba3.4k sqft1030 Arabian Run Dr, Clarksville, OH 45113For SaleMLS ID #960447, Billie Madden, Keller Williams Pinnacle Group. DABR MLS
- $719,0004 bd5 ba3.6k sqft1358 Shaker Run Blvd, Lebanon, OH 45036For SaleMLS ID #967536, Leah Joos, Keller Williams Advisors Rlty. DABR MLS
- $675,0004 bd4 ba3.4k sqft1325 Tecumseh Dr, Maineville, OH 45039For SaleMLS ID #966656, Bruce R Koehler, Comey & Shepherd REALTORS. DABR MLS
- $749,9004 bd3 ba4.2k sqft3620 McLean Rd, Franklin, OH 45005For SaleMLS ID #966113, Glen Whitten, Ohio Property Group, LLC. DABR MLS
- $850,0004 bd5 ba3.4k sqft6479 Rosemont Ln, Mason, OH 45040For SaleMLS ID #965805, Karen Schlosser, Comey & Shepherd REALTORS. DABR MLS
- $750,0004 bd4 ba3.6k sqft866 Miami Ridge Dr, Loveland, OH 45140For SaleMLS ID #964762, Heather McColaugh, BF Realty. DABR MLS
- $735,0004 bd3 ba3.5k sqft6654 Osceola Rd, Morrow, OH 45152For SaleMLS ID #961488, Janelle Sprandel, Comey & Shepherd REALTORS. DABR MLS
- $749,9004 bd4 ba3.8k sqft105 Taylor Ln, Clarksville, OH 45113For SaleMLS ID #961566, Xanni Burton, Glasshouse Realty Group. DABR MLS
- $650,0004 bd3 ba3k sqft1210 Ascot Dr, Maineville, OH 45039For SaleMLS ID #1890072, Lesli D Norris, Coldwell Banker Realty. Cincy MLS
- $759,0004 bd3 ba3.2k sqft5281 Elmwood Ln, Middletown, OH 45044For SaleMLS ID #965281, Lora Whitehead, RE/MAX Victory + Affiliates. DABR MLS
