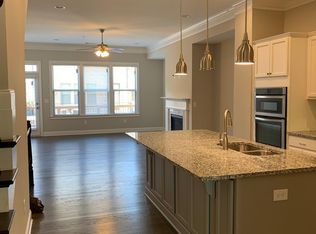
WOW-better than new! This stunning gated END-UNIT Brookhaven townhome is perfectly situated across from Blackburn Park and just minutes from popular restaurants, shops, festivals, and everything Brookhaven has to offer. Filled with natural light from extra end-unit windows, this home features hardwood floors throughout and an open, spacious floor plan designed for entertaining. The beautifully upgraded white kitchen showcases quartz countertops, stainless steel appliances, tile backsplash. Recently added an extended oversized island with breakfast bar and pullout trashcans, additional wall of cabinetry, wine refrigerator, and a gorgeous marble accent wall. French doors open to the private deck with turf-perfect for outdoor dining and entertaining. An eat-in breakfast area and full dining room flow seamlessly into the beautifully done fireside family room. Upstairs, the spacious primary suite features a tray ceiling, large walk-in closet, and spa-inspired bath with double quartz vanities and an oversized walk-in shower. The secondary bedroom offers its own private ensuite bath. Plus you get laundry room upstairs. The terrace level provides incredible flexibility as a bonus room, home office, or guest suite with a full bath and access to a private courtyard patio. A two-car garage completes this exceptional home. Gated, upgraded, end-unit living in one of Brookhaven's most convenient locations-this one truly has it all!
Active
$647,000
3569 Parkside Way, Atlanta, GA 30319
3beds
2,233sqft
Townhouse
Built in 2017
871 Square Feet Lot
$647,100 Zestimate®
$290/sqft
$315/mo HOA
What's special
Two-car garageSpacious primary suiteBeautifully upgraded white kitchenStainless steel appliancesGorgeous marble accent wallFull dining roomEat-in breakfast area
- 12 days
- 549
- 81
Zillow last checked:
Listing updated:
Listed by:
Madalyn Suits 404-419-3550,
Keller Williams Realty PeachtreeRoad
Source: GAMLS,MLS#: 10847099
Facts & features
Interior
Bedrooms & bathrooms
- Bedrooms: 3
- Bathrooms: 4
- Full bathrooms: 3
- 1/2 bathrooms: 1
Rooms
- Room types: Bonus Room, Family Room, Laundry
Dining room
- Features: Seats 12+
Kitchen
- Features: Breakfast Area, Breakfast Bar, Breakfast Room, Kitchen Island
Heating
- Central, Forced Air, Natural Gas
Cooling
- Attic Fan, Ceiling Fan(s)
Appliances
- Included: Dishwasher, Disposal, Electric Water Heater, Microwave, Refrigerator
- Laundry: Upper Level
Features
- Double Vanity, High Ceilings
- Flooring: Hardwood
- Windows: Double Pane Windows
- Basement: Bath Finished,Daylight,Finished
- Number of fireplaces: 1
- Fireplace features: Family Room, Gas Log
- Common walls with other units/homes: End Unit
Interior area
- Total structure area: 2,233
- Total interior livable area: 2,233 sqft
- Finished area above ground: 2,233
- Finished area below ground: 0
Property
Parking
- Total spaces: 2
- Parking features: Basement, Garage, Garage Door Opener, Side/Rear Entrance
- Has attached garage: Yes
Features
- Levels: Three Or More
- Stories: 3
- Patio & porch: Deck
- Body of water: None
Lot
- Size: 871 Square Feet
- Features: Other
Details
- Parcel number: 18 305 01 104
- On leased land: Yes
Construction
Type & style
- Home type: Townhouse
- Architectural style: Brick 3 Side,Traditional
- Property subtype: Townhouse
- Attached to another structure: Yes
Materials
- Brick
- Roof: Composition
Condition
- Resale
- New construction: No
- Year built: 2017
Utilities & green energy
- Sewer: Public Sewer
- Water: Public
- Utilities for property: Cable Available, Electricity Available, High Speed Internet, Natural Gas Available, Phone Available, Sewer Available, Underground Utilities, Water Available
Community & HOA
Community
- Features: Gated, Park, Street Lights, Near Public Transport, Walk To Schools, Near Shopping
- Security: Smoke Detector(s)
- Subdivision: PARKHAVEN
HOA
- Has HOA: Yes
- Services included: Maintenance Structure, Maintenance Grounds, Pest Control
- HOA fee: $3,780 annually
Location
- Region: Atlanta
Financial & listing details
- Price per square foot: $290/sqft
- Tax assessed value: $622,000
- Annual tax amount: $10,497
- Date on market: 9/16/2026
- Cumulative days on market: 12 days
- Listing agreement: Exclusive Right To Sell
- Electric utility on property: Yes
Estimated market value
$647,100
$615,000 - $679,000
$4,431/mo
Price history
| Date | Event | Price |
|---|---|---|
| 9/16/2026 | Listed for sale | $647,000+13.9%$290/sqft |
Source:  FMLS GA #7835905 Report a problem FMLS GA #7835905 Report a problem | ||
| 3/31/2021 | Sold | $568,000-1.2%$254/sqft |
Source:  GAMLS #8918961 Report a problem GAMLS #8918961 Report a problem | ||
| 3/9/2021 | Pending sale | $575,000$258/sqft |
Source: FMLS GA #6833176 Report a problem | ||
| 1/28/2021 | Listed for sale | $575,000+2.7%$258/sqft |
Source: FMLS GA #6833176 Report a problem | ||
| 9/20/2019 | Sold | $560,000+6.7%$251/sqft |
Source: GAMLS #8580494 Report a problem | ||
| 2/26/2018 | Sold | $524,900$235/sqft |
Source: Public Record Report a problem | ||
Public tax history
| Year | Property taxes | Tax assessment |
|---|---|---|
| 2025 | $10,497 +1.7% | $248,800 -0.9% |
| 2024 | $10,321 +3.7% | $251,120 +2.2% |
| 2023 | $9,951 +6.9% | $245,720 +8.2% |
| 2022 | $9,311 +46.6% | $227,200 +4.8% |
| 2021 | $6,353 -4.7% | $216,880 -3.2% |
| 2020 | $6,665 +6.8% | $224,000 +7.2% |
| 2019 | $6,244 -30.8% | $209,000 -4.8% |
| 2018 | $9,024 | $219,480 |
Find assessor info on the county website
Monthly payment
Est. payment
Payment breakdown
Explore the cost of this home by adjusting the details. Changes won't be saved.Climate risks
Neighborhood: 30319
Nearby schools
Schools provided by the listing agent
- Elementary: Montgomery
- Middle: Chamblee
- High: Chamblee
Source: GAMLS. This data may not be complete. We recommend contacting the local school district to confirm school assignments for this home.

Similar homes
- $595,0004 bd4 ba2.4k sqft1391 Live Oak Ln, Atlanta, GA 30319Active
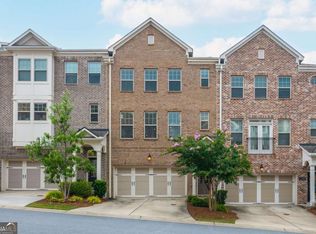
 MLS ID #10847661, Jennifer Barnas, eXp Realty. GAMLS
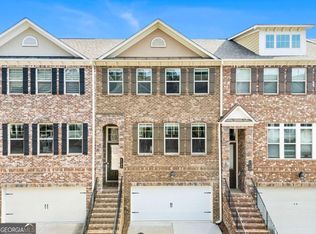
 - $630,0004 bd4 ba2.5k sqft4078 Townsend Ln, Atlanta, GA 30346Active
 MLS ID #10839882, Izabella Odabi, eXp Realty. GAMLS
 - $625,0004 bd4 ba2.5k sqft4199 Townsend Ln, Atlanta, GA 30346Active
 MLS ID #10837206, Xuan Zheng, Real Broker, LLC. GAMLS
 - $669,0004 bd4 ba2.5k sqft2080 Patterson Park Rd, Decatur, GA 30033Active
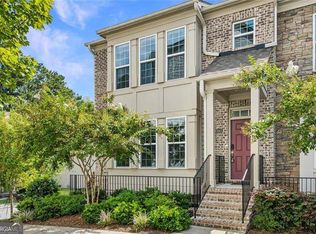 MLS ID #10842745, Susan J Powell, Compass. GAMLS
 - $575,0004 bd4 ba2.4k sqft4111 Barry Pl #56, Atlanta, GA 30341ActiveMLS ID #10821180, Roslyn McClure, Redfin Corporation. GAMLS
- $749,0004 bd4 ba2.6k sqft1452 Sylvan Cir, Atlanta, GA 30319ActiveMLS ID #10778204, Kristen DiCarlo, Keller Williams Realty. GAMLS
- $629,5003 bd5 ba2.6k sqft1008 Burnside Ln NW, Atlanta, GA 30318For Sale
 MLS ID #7834636, Taylor Beskid, Atlanta Fine Homes Sotheby's International. FMLS GA
 - $499,9003 bd3 ba2.1k sqft4179 Mansion Way, Atlanta, GA 30341Active Under ContractMLS ID #10804366, Russell Allen, Keller Williams Realty. GAMLS
- $550,0004 bd4 ba2.7k sqft4134 Charlotte Way, Chamblee, GA 30341ActiveMLS ID #10843364, Russell Allen, Keller Williams Realty. GAMLS
- $625,0003 bd4 ba2.3k sqft3908 Danube Ln, Atlanta, GA 30339ActiveMLS ID #10834593, David Bascoe, Compass. GAMLS
- $615,0003 bd4 ba2.3k sqft2474 Figaro Dr, Atlanta, GA 30339ActiveMLS ID #10805546, Willie Arnold, Norluxe Realty. GAMLS
- $699,9003 bd4 ba2.5k sqft1501 Cobalt Dr NW, Atlanta, GA 30318ActiveMLS ID #10842104, Alan Weng, Good Shepherd Realty, LLC. GAMLS
- $719,0004 bd5 ba2.4k sqft302 Riversgate Dr #55, Sandy Springs, GA 30339ActiveMLS ID #10805735, Kim Sidey, Coldwell Banker Realty. GAMLS
- $775,0003 bd4 ba2.4k sqft6715 Prelude Dr, Sandy Springs, GA 30328ActiveMLS ID #10801782, Deborah Crawford, Compass. GAMLS
- $549,9003 bd4 ba2k sqft909 Dumaine Trce, Sandy Springs, GA 30328ActiveMLS ID #10807747, Ali Crook, ERA Foster & Bond. GAMLS
- $585,0004 bd4 ba2.7k sqft7012 Seneca Ct, Roswell, GA 30076ActiveMLS ID #10812021, Jessica L Thompson, Ansley RE | Christie's Int'l RE. GAMLS
- $605,0003 bd4 ba2.3k sqft2030 Forte Ln Unit 31, Alpharetta, GA 30009ActiveMLS ID #10812191, Stephanie P Beckwith, Redfin Corporation. GAMLS
- $572,0003 bd4 ba2.8k sqft1653 Sabastian Pt NE, Atlanta, GA 30329ActiveMLS ID #10826678, Roger D Watson, HomeSmart. GAMLS
- $580,0004 bd3 ba2.4k sqft2360 Milstead Cir NE, Marietta, GA 30066ActiveMLS ID #10849253, Jennifer Collier, Coldwell Banker Realty. GAMLS
- $649,0003 bd3 ba2k sqft1011 Towneship Way, Roswell, GA 30075ActiveMLS ID #10730917, Abimbola Makanjuola, Homesmart Realty Partners. GAMLS
