Welcome to Wayland-a growing, vibrant community known for its charm and convenience! This move-in-ready 3-bedroom, 2-bathroom home is located in the desirable Windsor Woods neighborhood, just minutes from Gun Lake Casino, local schools, shopping, dining, parks, and everyday essentials. With quick access to US-131, commuting is simple and efficient. This well-maintained home features a brand-new roof (March 2026), along with updated heat tape and water lines (2025), offering peace of mind for years to come. Step inside to discover a spacious, flexible living area perfect for arranging to suit your lifestyle. The open kitchen is both functional and inviting, featuring a new sink, faucet, disposal, and a smart refrigerator with ice maker plus a snack bar for added convenience. Just beyond the kitchen, you'll find a bright and airy day room surrounded by windows-an ideal space for relaxing or showcasing your favorite plants. From here, step out onto the covered deck and patio area, perfect for grilling, entertaining, or enjoying quiet evenings outdoors. All three bedrooms are generously sized, including a comfortable primary suite complete with a private en-suite bathroom and stylish barn door detail. The laundry area is conveniently located near the back entrance. Windsor Woods residents enjoy fantastic community amenities, including an indoor pool, fitness center, large event space, and playground. The area is known for its excellent school district and family-friendly atmosphere. Wayland itself offers year-round activities such as flea markets, movies in the park, summer celebrations, and festive events like the Santa Parade-making it a wonderful place to call home. Pets are welcome, and financing options are available for qualified buyers. Don't miss your opportunity to join a community that blends comfort, convenience, and connection!
Sold for $65,000
$65,000
3569 Quebec Trl, Wayland, MI 49348
3beds
--sqft
Manufactured Home
Built in 1990
-- sqft lot
$65,700 Zestimate®
$--/sqft
$-- Estimated rent
Home value
$65,700
$60,000 - $71,000
Not available
Zestimate® history
Owner options
List your home for rent
Find your next renter with Zillow Rental Manager. Plus, with online applications, you can quickly screen prospective tenants – for free.
Refinance and save
$329/mo
Est. payment
Refinancing to a lower rate could help reduce your monthly payments and save thousands over the life of the loan.
$329/mo
Est. payment
Explore your selling options
Work with a Zillow partner agent
Leverage their expertise and Zillow's premium Showcase listings to get your home seen by more buyers.
Get startedList with your own agent
Get your home in front of millions of buyers by listing it on Zillow.
Learn how to do itSell it yourself
Take full control of how buyers see your home on Zillow by listing For Sale by Owner (FSBO).
List your homeWhat's special
Stylish barn door detailSnack barBrand-new roofOpen kitchenNew sink faucet disposal
Zillow last checked:
Listing updated:
Listed by:
Tara Crago 616-532-6665,
First Choice Mobile Home Sales
Bought with:
Non-member Agent
Non-Member Office
Source: My State MLS,MLS#: 11775327
Facts & features
Interior
Bedrooms & bathrooms
- Bedrooms: 3
- Bathrooms: 2
- Full bathrooms: 2
Rooms
- Room types: Dining Room, En Suite, First Floor Bathroom, First Floor Master Bedroom, Kitchen, Laundry Room, Living Room, Master Bedroom
Kitchen
- Features: Open
Basement
- Area: 0
Heating
- Natural Gas, Forced Air
Cooling
- Central
Appliances
- Included: Dishwasher, Disposal, Refrigerator, Oven, Water Heater
Features
- Flooring: Carpet
- Has basement: No
- Has fireplace: No
Interior area
- Total structure area: 0
- Finished area above ground: 0
Property
Features
- Patio & porch: Patio, Deck
- Pool features: Indoor, In Ground
Details
- Additional structures: Shed(s)
- On leased land: Yes
- Lease amount: $675
Construction
Type & style
- Home type: MobileManufactured
- Property subtype: Manufactured Home
Materials
- Vinyl Siding
- Roof: Asphalt
Condition
- New construction: No
- Year built: 1990
- Major remodel year: 2026
Utilities & green energy
- Electric: Amps(0)
- Utilities for property: Naturl Gas Available
Community & HOA
Community
- Features: Gym, Pool, Clubhouse, Playground
HOA
- Has HOA: No
- Amenities included: Gym, Pool, Clubhouse, Pets Allowed, Playground
Location
- Region: Wayland
Financial & listing details
- Date on market: 5/14/2026
- Date available: 04/28/2026
- Listing agreement: Exclusive
Price history
| Date | Event | Price |
|---|---|---|
| 7/31/2026 | Sold | $65,000-3% |
Source: My State MLS #11775327 Report a problem | ||
| 5/14/2026 | Listed for sale | $67,000 |
Source: My State MLS #11775327 Report a problem | ||
| 5/14/2026 | Listing removed | $67,000 |
Source: My State MLS #11736855 Report a problem | ||
| 5/11/2026 | Price change | $67,000-6.9% |
Source: My State MLS #11736855 Report a problem | ||
| 4/29/2026 | Listed for sale | $72,000+36.1% |
Source: My State MLS #11736855 Report a problem | ||
| 7/19/2023 | Listing removed | -- |
Source: Owner Report a problem | ||
| 6/16/2023 | Listed for sale | $52,900 |
Source: Owner Report a problem | ||
| 6/16/2023 | Pending sale | $52,900 |
Source: Owner Report a problem | ||
| 6/12/2023 | Listed for sale | $52,900 |
Source: Owner Report a problem | ||
Public tax history
Tax history is unavailable.
Neighborhood: 49348
Nearby homes
- $274,8003 bd1 ba1.2k sqft321 N Locust St, Wayland, MI 49348Off Market

- $364,1003 bd2 ba1.9k sqft4331 Leeds St, Wayland, MI 49348Off Market
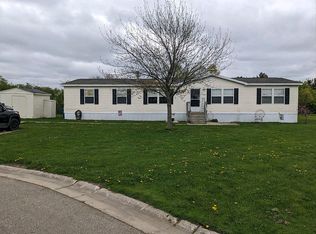
- $299,3003 bd2 ba1.2k sqft3429 Ward Dr #42, Wayland, MI 49348Off Market
- $71,6003 bd2 ba1.2k sqft1142 Manitoba Trl, Wayland, MI 49348Off Market
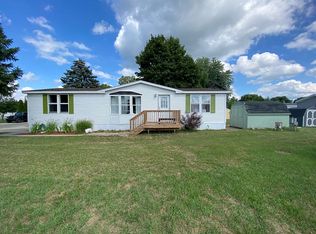
- $753,1004 bd2 ba2.8k sqft731 137th Ave, Wayland, MI 49348Off Market
- $467,6003 bd3 ba2.2k sqft703 137th Ave, Wayland, MI 49348Off Market
- $360,9004 bd2 ba1.1k sqft735 137th Ave, Wayland, MI 49348Off Market
- $33,500-- bd-- ba-- sqft735 137th Ave, Wayland, MI 49348Off Market
Nearby schools
GreatSchools rating
- 6/10R.J. Steeby SchoolGrades: PK,2-3Distance: 1.5 mi
- 6/10Wayland Union Middle SchoolGrades: 5-8Distance: 1.7 mi
- 5/10Wayland High SchoolGrades: 9-12Distance: 1.5 mi
Schools provided by the listing agent
- District: Wayland Union Schools
Source: My State MLS. This data may not be complete. We recommend contacting the local school district to confirm school assignments for this home.
Get a cash offer in 3 minutes
Find out how much your home could sell for in as little as 3 minutes with a no-obligation cash offer.
Estimated market value
$65,700
Get a cash offer in 3 minutes
Find out how much your home could sell for in as little as 3 minutes with a no-obligation cash offer.
Estimated market value
$65,700
- Michigan
- Allegan County
- Wayland
- 49348
- 3569 Quebec Trl
