Welcome home to Westpark! This beautifully updated 4-bed, 2-bath sits behind a brand-new driveway and a front porch made for Cleveland summer nights. Step inside to fresh paint and new carpet throughout, plus a bright, sun-filled living room that sets the tone. The dining room's classic Westpark oak trim adds character you can't find in new construction, and the spacious kitchen delivers plenty of cupboard space with a striking stainless steel countertop and appliances to match.
Three bedrooms and a full bath on the main level offer true single-floor-living convenience, with those original oak doors lovingly preserved for that unmistakable Westpark charm. Head upstairs and you'll find one oversized bonus room — currently a rec space with room for a pool table or a home gym, but easily a 4th bedroom or home office depending on what you need.
The basement adds tons of storage plus a second full bath and laundry, and the backyard is built for entertaining and hobbies alike: an oversized parking apron, fenced yard, Amish-built shed, and a 2.5-car garage with overhead storage. 220 Three Phase power in the garage for a car enthusiast or hobbyist.
Best of all, the big-ticket items are done — 4 year-old roof, updated windows, and updated HVAC — so all that's left is for you to move in. Don't wait on this one!
Active
Price cut: $5.1K (9/21)
$289,900
3569 Warren Rd, Cleveland, OH 44111
4beds
2,864sqft
Single Family Residence
Built in 1928
5,850 Square Feet Lot
$-- Zestimate®
$101/sqft
$-- HOA
What's special
Fenced yardOversized bonus roomAmish-built shedOversized parking apronBrand-new drivewayUpdated windows
- 19 days
- 1,148
- 63
Zillow last checked:
Listing updated:
Listed by:
Michael Pasadyn 440-258-9126 mpasadyn@rcadvisory.com,
Russell Real Estate Services
Source: MLS Now,MLS#: 5242718 Originating MLS: Akron Cleveland Association of REALTORS
Originating MLS: Akron Cleveland Association of REALTORSFacts & features
Interior
Bedrooms & bathrooms
- Bedrooms: 4
- Bathrooms: 2
- Full bathrooms: 2
- Main level bathrooms: 1
- Main level bedrooms: 3
Heating
- Forced Air
Cooling
- Central Air
Appliances
- Laundry: In Basement
Features
- Windows: Insulated Windows
- Basement: Partially Finished
- Number of fireplaces: 1
Interior area
- Total structure area: 2,864
- Total interior livable area: 2,864 sqft
- Finished area above ground: 1,712
- Finished area below ground: 1,152
Video & virtual tour
Property
Parking
- Total spaces: 2
- Parking features: Driveway, Garage
- Garage spaces: 2
Features
- Levels: Two
- Stories: 2
- Fencing: Back Yard
Lot
- Size: 5,850 Square Feet
Details
- Parcel number: 02419002
- Special conditions: Standard
Construction
Type & style
- Home type: SingleFamily
- Architectural style: Cape Cod
- Property subtype: Single Family Residence
Materials
- Brick, Concrete, Vinyl Siding, Wood Siding
- Roof: Asphalt,Fiberglass
Condition
- Year built: 1928
Utilities & green energy
- Sewer: Public Sewer
- Water: Public
Community & HOA
Community
- Subdivision: Warren Gardens
HOA
- Has HOA: No
Location
- Region: Cleveland
Financial & listing details
- Price per square foot: $101/sqft
- Tax assessed value: $207,200
- Annual tax amount: $4,757
- Date on market: 9/5/2026
- Cumulative days on market: 19 days
- Listing terms: Cash,Conventional,FHA,VA Loan
Estimated market value
Not available
Estimated sales range
Not available
Not available
Price history
| Date | Event | Price |
|---|---|---|
| 9/21/2026 | Price change | $289,900-1.7%$101/sqft |
Source:  MLS Now #5242718 Report a problem MLS Now #5242718 Report a problem | ||
| 9/17/2026 | Price change | $295,000-3.2%$103/sqft |
Source: MLS Now #5242718 Report a problem | ||
| 9/13/2026 | Price change | $304,900+3.4%$106/sqft |
Source: MLS Now #5242718 Report a problem | ||
| 9/5/2026 | Listed for sale | $295,000+1.9%$103/sqft |
Source: MLS Now #5242718 Report a problem | ||
| 1/19/2023 | Listing removed | -- |
Source: MLS Now #4277577 Report a problem | ||
| 3/4/2022 | Price change | $289,500+1.6%$101/sqft |
Source: MLS Now #4277577 Report a problem | ||
| 11/3/2021 | Price change | $285,000-3.4%$100/sqft |
Source: MLS Now #4277577 Report a problem | ||
| 10/11/2021 | Price change | $295,000-1.7%$103/sqft |
Source: MLS Now #4277577 Report a problem | ||
| 5/14/2021 | Listed for sale | $299,999+177.8%$105/sqft |
Source: MLS Now #4277577 Report a problem | ||
| 12/11/1998 | Sold | $108,000$38/sqft |
Source: Public Record Report a problem | ||
Public tax history
| Year | Property taxes | Tax assessment |
|---|---|---|
| 2025 | $4,757 +0% | $72,520 |
| 2024 | $4,755 +35.5% | $72,520 +56.7% |
| 2023 | $3,510 +0.6% | $46,270 |
| 2022 | $3,489 +1% | $46,270 |
| 2021 | $3,454 +12.4% | $46,270 +30% |
| 2020 | $3,074 +5.6% | $35,600 |
| 2019 | $2,913 +2.8% | $35,600 |
| 2018 | $2,833 +34.4% | $35,600 +39.3% |
| 2017 | $2,108 +0.8% | $25,560 |
| 2016 | $2,090 | $25,560 |
| 2015 | $2,090 -15.9% | $25,560 -15.5% |
| 2014 | $2,484 +1.8% | $30,250 |
| 2013 | $2,439 +3.1% | $30,250 |
| 2012 | $2,367 +10.5% | $30,250 -15.1% |
| 2011 | $2,142 +0.2% | $35,630 |
| 2010 | $2,139 +0.8% | $35,630 |
| 2009 | $2,122 -6.5% | $35,630 -11% |
| 2008 | $2,269 +3.3% | $40,040 |
| 2007 | $2,196 +0.1% | $40,040 |
| 2006 | $2,194 +5.4% | $40,040 +10.8% |
| 2005 | $2,082 +1.2% | $36,130 |
| 2004 | $2,058 +1.1% | $36,130 |
| 2003 | $2,036 +11.9% | $36,130 +10.9% |
| 2002 | $1,820 -42.8% | $32,590 |
| 2001 | $3,184 +4.5% | $32,590 |
| 2000 | $3,047 | $32,590 |
Find assessor info on the county website
Monthly payment
Est. payment
Payment breakdown
Explore the cost of this home by adjusting the details. Changes won't be saved.Climate risks
Neighborhood: Kamm's Corner
Nearby schools
Schools provided by the listing agent
- District: Cleveland Municipal - 1809
Source: MLS Now. This data may not be complete. We recommend contacting the local school district to confirm school assignments for this home.
Similar homes
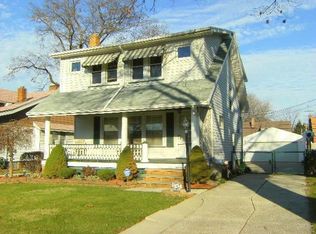
- $250,0004 bd2 ba2.2k sqft3619 W 148th St, Cleveland, OH 44111For Sale
 MLS ID #5242948, Shauna Koehl, Lokal Real Estate, LLC.. MLS Now
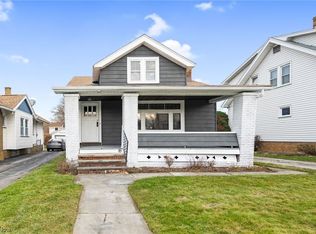
 - $285,0003 bd2 ba1.6k sqft3438 W 133rd St, Cleveland, OH 44111For Sale
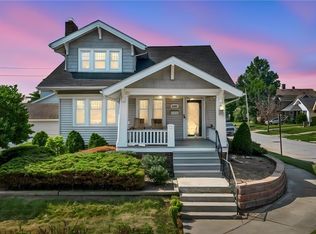 MLS ID #5247748, Joe Vaccaro, EXP Realty, LLC.. MLS Now
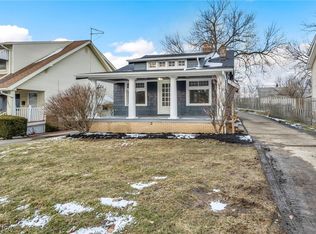
 - $260,0003 bd2 ba1.7k sqft3342 W 155th St, Cleveland, OH 44111For Sale
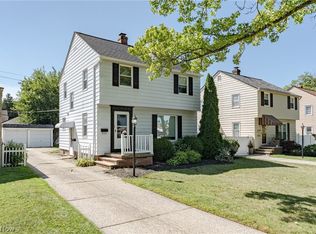 MLS ID #5244736, Terry Young, Keller Williams Greater Metropolitan. MLS Now
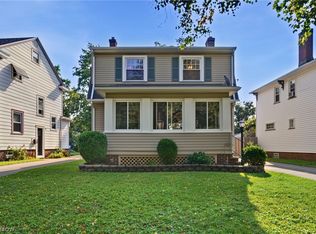
 - $299,0004 bd2 ba3k sqft3953 W 160th St, Cleveland, OH 44111For Sale
 MLS ID #5230821, Hannah Ropelewski, Real of Ohio. MLS Now
