A Rare Opportunity! Nestled in one of Rochester Hills' most desirable neighborhoods, this stunning original-owner home at 3569 Wedgewood Drive is a masterclass in pristine condition and meticulous care. Perfectly situated on a premium lot offering exceptional privacy and surrounded by lush, professionally manicured grounds, this property is a tranquil oasis.
Step inside to discover an inviting layout designed for effortless living and grand entertaining. The open floor plan highlights beautifully appointed living spaces filled with natural light, featuring elegant finishes, pristine hardwood flooring, and seamless flow throughout. The spacious, fully updated chef's kitchen features double oven and stainless steel appliances, custom cabinetry, premium countertops, and a sunny breakfast area overlooking the peaceful grounds. Step down to the family room with tall ceilings and an additional doorwall to allow more light. Cozy up to the fireplace just in time for fall! Additional features include a main-floor executive study/office (that can be a 4th bedroom), main floor laundry off the oversized 2.5 car garage, an expansive rear patio perfect for outdoor relaxation and a large lower level ready for your finishing touch. Upstairs Retreat to the expansive primary suite offering a private sanctuary complete with a remodeled spa-like bath and generous walk-in closet space. Large secondary bedrooms share a pristine bathroom with dual sinks. So much space, upgrades and light you wont believe it! Ask agent for update list!
Located within the boundaries of the Rochester Community School District, this exceptional residence combines classic architectural appeal with modern luxury in an unbeatable setting.
Pending
$600,000
3569 Wedgewood Dr, Rochester Hills, MI 48306
3beds
2,652sqft
Single Family Residence
Built in 1986
0.36 Acres Lot
$-- Zestimate®
$226/sqft
$29/mo HOA
What's special
- 12 days
- 52
- 1
Zillow last checked:
Listing updated:
Listed by:
Leslie A Doran 248-390-3930,
@properties Christie's Int'l R E Rochester 248-218-0234
Source: Realcomp II,MLS#: 20261071759
Facts & features
Interior
Bedrooms & bathrooms
- Bedrooms: 3
- Bathrooms: 3
- Full bathrooms: 2
- 1/2 bathrooms: 1
Primary bedroom
- Level: Second
- Area: 273
- Dimensions: 21 X 13
Bedroom
- Level: Second
- Area: 180
- Dimensions: 15 X 12
Bedroom
- Level: Second
- Area: 144
- Dimensions: 12 X 12
Primary bathroom
- Level: Second
- Area: 99
- Dimensions: 11 X 9
Other
- Level: Second
- Area: 96
- Dimensions: 12 X 8
Other
- Level: Entry
- Area: 35
- Dimensions: 7 X 5
Dining room
- Level: Entry
- Area: 168
- Dimensions: 14 X 12
Family room
- Level: Entry
- Area: 336
- Dimensions: 21 X 16
Kitchen
- Level: Entry
- Area: 288
- Dimensions: 24 X 12
Laundry
- Level: Entry
- Area: 60
- Dimensions: 10 X 6
Library
- Level: Entry
- Area: 132
- Dimensions: 12 X 11
Living room
- Level: Entry
- Area: 221
- Dimensions: 17 X 13
Heating
- Forced Air, Natural Gas
Cooling
- Ceiling Fans, Central Air
Appliances
- Included: Built In Electric Oven, Built In Refrigerator, Dishwasher, Disposal, Double Oven, Dryer, Electric Cooktop, Microwave, Washer
- Laundry: Laundry Room
Features
- Entrance Foyer, High Speed Internet, Programmable Thermostat
- Basement: Full,Unfinished
- Has fireplace: Yes
- Fireplace features: Family Room, Gas
Interior area
- Total interior livable area: 2,652 sqft
- Finished area above ground: 2,652
Property
Parking
- Total spaces: 2.5
- Parking features: Twoand Half Car Garage, Attached, Direct Access, Garage Door Opener, Side Entrance
- Attached garage spaces: 2.5
Features
- Levels: Two
- Stories: 2
- Entry location: GroundLevel
- Patio & porch: Covered, Patio, Porch
- Exterior features: Lighting
- Pool features: None
Lot
- Size: 0.36 Acres
- Dimensions: 105 x 150
- Features: Sprinklers
Details
- Parcel number: 1506378004
- Special conditions: Short Sale No,Standard
Construction
Type & style
- Home type: SingleFamily
- Architectural style: Colonial
- Property subtype: Single Family Residence
Materials
- Brick
- Foundation: Basement, Poured, Sump Pump
- Roof: Asphalt
Condition
- New construction: No
- Year built: 1986
- Major remodel year: 2014
Utilities & green energy
- Sewer: Public Sewer
- Water: Public
Community & HOA
Community
- Security: Closed Circuit Cameras, Exterior Video Surveillance, Smoke Detectors
- Subdivision: BRIDGEWOOD FARMS
HOA
- Has HOA: Yes
- HOA fee: $350 annually
- HOA phone: 248-274-9924
Location
- Region: Rochester Hills
Financial & listing details
- Price per square foot: $226/sqft
- Tax assessed value: $177,320
- Annual tax amount: $5,479
- Date on market: 9/10/2026
- Cumulative days on market: 12 days
- Listing agreement: Exclusive Right To Sell
- Listing terms: Cash,Conventional,FHA,Va Loan
Estimated market value
Not available
Estimated sales range
Not available
Not available
Price history
| Date | Event | Price |
|---|---|---|
| 9/17/2026 | Pending sale | $600,000$226/sqft |
Source:  Realcomp II #20261071759 Report a problem Realcomp II #20261071759 Report a problem | ||
| 9/10/2026 | Listed for sale | $600,000$226/sqft |
Source: Realcomp II #20261071759 Report a problem | ||
Public tax history
| Year | Property taxes | Tax assessment |
|---|---|---|
| 2025 | -- | $263,750 +4.8% |
| 2024 | -- | $251,770 +8.5% |
| 2023 | -- | $232,090 +15.6% |
| 2022 | -- | $200,740 -0.1% |
| 2021 | -- | $200,920 +3.8% |
| 2020 | -- | $193,480 +7.9% |
| 2019 | -- | $179,390 +5.2% |
| 2018 | $4,586 +2.2% | $170,500 +0.5% |
| 2017 | $4,489 | $169,620 +10.7% |
| 2015 | -- | $153,220 +4.4% |
| 2014 | -- | $146,800 +15.3% |
| 2011 | -- | $127,300 -7.6% |
| 2010 | -- | $137,740 |
| 2009 | -- | $137,740 -16% |
| 2003 | -- | $163,980 +4.7% |
| 2002 | -- | $156,650 +26.9% |
| 2001 | $3,740 +7.5% | $123,490 +3.2% |
| 2000 | $3,480 | $119,670 |
Find assessor info on the county website
Monthly payment
Est. payment
Payment breakdown
Explore the cost of this home by adjusting the details. Changes won't be saved.Climate risks
Neighborhood: 48306
- $525,9004 bd2 ba2.5k sqft3561 Wedgewood Dr, Rochester Hills, MI 48306Off Market
- $588,4004 bd4 ba2.8k sqft3577 Wedgewood Dr, Rochester Hills, MI 48306Off Market
- $580,6003 bd3 ba2.5k sqft1261 Chaffer Dr, Rochester Hills, MI 48306Off Market
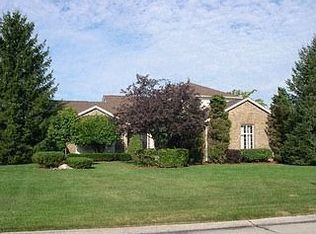
- $529,1003 bd2 ba2.5k sqft1273 Chaffer Dr, Rochester Hills, MI 48306Off Market
Similar homes
- $574,9004 bd3 ba3.5k sqft335 Fordcroft Dr, Rochester Hills, MI 48309For Sale

 MLS ID #20261078546, Mary Michalek, Real Estate One-Rochester. Realcomp II
 - $625,0004 bd4 ba3.6k sqft4126 Villager Dr, Orion, MI 48359For Sale
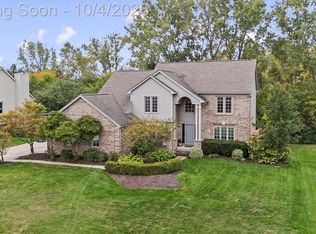 MLS ID #20261078972, Kevin T Kast, Berkshire Hathaway HomeServices Kee Realty. Realcomp II
 - $614,9004 bd3 ba2.7k sqft2738 Long Meadow Ln, Rochester Hills, MI 48307For Sale
 MLS ID #20261076963, Sammer S Tolla, Community Choice Realty Inc. Realcomp II
 - $599,9004 bd4 ba3.6k sqft530 Lexington Dr, Rochester Hills, MI 48307For Sale
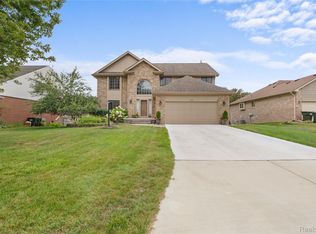 MLS ID #20261079414, Robin R Wilson, The Agency Hall & Hunter. Realcomp II
 - $475,0003 bd3 ba2.4k sqft3201 Lynhurst Ct, Rochester, MI 48306For SaleMLS ID #20261071746, Surendra Gaikwad, eHomes Realty. Realcomp II
- $569,0003 bd3 ba2.2k sqft627 Parkland Dr, Rochester Hills, MI 48307For SaleMLS ID #20261070937, Jiyun Noh, Keller Williams Paint Creek. Realcomp II
- $749,9994 bd3 ba2.8k sqft2201 E Gunn Rd, Rochester, MI 48306For SaleMLS ID #20261075189, Nicholas Sinishtaj, Diplomat Realty. Realcomp II
- $669,9004 bd3 ba3.5k sqft2768 Homewood Dr, Troy, MI 48098For SaleMLS ID #20261079510, Jennifer Stillwagon, Real Broker, LLC Troy. Realcomp II
- $659,9004 bd4 ba3.2k sqft1848 Packer Rd, Bloomfield Hills, MI 48302For SaleMLS ID #20261079652, Michelle R Klump, EXP Realty Main. Realcomp II
- $585,0004 bd3 ba3.2k sqft4853 Catalina Dr, Orion, MI 48359For SaleMLS ID #20261053421, Dan Webb, Brookstone, Realtors LLC. Realcomp II
- $649,9004 bd3 ba3.5k sqft3332 Empire Dr, Rochester Hills, MI 48309For SaleMLS ID #20261074256, Ha Nguyen, Remerica Integrity. Realcomp II
- $699,9003 bd2 ba2.4k sqft1123 Letica Dr, Rochester, MI 48307For SaleMLS ID #20261067296, Carrie Briskin, Real Estate One-Troy. Realcomp II
- $559,9004 bd3 ba2.4k sqft1875 Fordham Dr, Troy, MI 48098For SaleMLS ID #20261073076, Miguel Arzate Gonzalez, Century 21 Professionals Livonia. Realcomp II
- $599,9003 bd3 ba3.6k sqft1205 W Oakwood Rd, Oxford, MI 48371For SaleMLS ID #20261072623, Nicholas Tong, KW Realty Livingston. Realcomp II
- $489,0005 bd3 ba3.3k sqft2196 Willow Leaf Dr, Rochester Hills, MI 48309For SaleMLS ID #20261070931, Shakir Uddin, NPG Real Estate. Realcomp II
- $649,9004 bd3 ba3k sqft2524 Curtis Rd, Leonard, MI 48367For SaleMLS ID #20261074306, Carla J Covert, Berkshire Hathaway HomeServices Kee Realty Oxford. Realcomp II
- $599,9004 bd4 ba3.5k sqft7880 Deerhill Dr, Clarkston, MI 48346For SaleMLS ID #20261062078, Randy Miller, RE/MAX Eclipse Clarkston. Realcomp II
- $585,0004 bd4 ba3k sqft42280 Locklin Dr, Sterling Heights, MI 48314For SaleMLS ID #20261035789, Brandon Curry, Signature Sotheby's International Realty Bham. Realcomp II
- $420,0003 bd2 ba2.1k sqft541 Curzon Rd, Rochester Hills, MI 48307For SaleMLS ID #20261059104, Gino Tozzi Jr, Real Estate One-Clinton Twp. Realcomp II
- $564,9004 bd3 ba3.1k sqft2077 Applebrook Dr, Commerce Township, MI 48382For SaleMLS ID #20261077858, Rick D Nessel, National Realty Centers, Inc. Realcomp II
