You know those rare, truly special homes that seem to come around once in a blue moon? The kind you've been searching for, dreaming of, hoping would one day become yours? Well, today is that day-your search is finally over! Behind the guarded gates of the prestigious and exclusive Greer Ranch community, that special home awaits you. From the moment you arrive, you'll be captivated by the ideal setting of this gorgeous home, at the end of a long drive on wonderful flag lot nestled against the hillside with meticulously curated landscaping that immediately whispers, "Wow". Past the welcoming front porch and through the front door and feel it-this home radiates style, quality, warmth, happiness and love. It's clear this is a home where beautiful memories have been made, great times enjoyed-and where many more await. The impressive entry invites you into an incredible space and a home with an ideal floorplan. From the relaxing living room just off of the entry which flows seamlessly to large dining room with doors to an outside courtyard, to the spacious family room with a view of the resort like back yard, you see the opportunities to entertain with ease or relax and enjoy in great style. Open to the family room is the designer kitchen with is truly a dream. Gorgeous white quartz countertops, richly hued cabinetry, stunning backsplash and stainless appliances and a nook- truly a show stopper for both cooking and entertaining. Completing the downstairs is a large bedroom and a full bath, ideal for guests or the multigenerational family. Up the beautiful staircase, the serene primary suite offers a true retreat with a separate lounge area and a beautifully upgraded ensuite offering a spa like experience with dual vanities, a soaking tub and a spacious custom tiled shower. Three additional bedrooms, one with an ensuite and two sharing the large hall bath along with a spacious laundry room round out the upstairs. Step outside and you'll find a backyard oasis which rivals any luxury resort. This space has it all. From the raised spa and lounge area to the fabulous custom grey bottom pool with spouting water features to the bar area, all is a peaceful setting along the hillside, it's nothing short of spectacular. With over $100,000 in upgrades this showplace of a home isn't just a must see-it's a must feel. Beyond the home, you have all of the amenities of Greer Ranch- community pool, spa, parks, basketball court and trails. Come home and enjoy!
Sold for $930,488
Listed by: ERA North Orange County • Mark Johnson • Contact: 714-996-3000
Bought with: Mogul Real Estate
$930,488
35694 Cherry Bark Way, Murrieta, CA 92562
5beds
3,474sqft
Single Family Residence
Built in 2013
9,583 Square Feet Lot
$942,100 Zestimate®
$268/sqft
$5,950 Estimated rent
Home value
$942,100
$848,000 - $1.05M
$5,950/mo
Zestimate® history
Owner options
List your home for rent
$5,950/mo
Rent Zestimate®
Find your next renter with Zillow Rental Manager. Plus, with online applications, you can quickly screen prospective tenants – for free.
$5,950/mo
Rent Zestimate®
Refinance and save
$6,232/mo
Est. payment
Refinancing to a lower rate could help reduce your monthly payments and save thousands over the life of the loan.
$6,232/mo
Est. payment
Explore your selling options
Work with a Zillow partner agent
Leverage their expertise and Zillow's premium Showcase listings to get your home seen by more buyers.
Get startedList with your own agent
Get your home in front of millions of buyers by listing it on Zillow.
Learn how to do itSell it yourself
Take full control of how buyers see your home on Zillow by listing For Sale by Owner (FSBO).
List your homeWhat's special
Backyard oasisSpouting water featuresSpa like experienceIdeal floorplanDesigner kitchenStunning backsplashCustom grey bottom pool
Zillow last checked:
Listing updated:
Listed by:
Mark Johnson DRE #00937400 mark@markjohnsonhomes.com,
ERA North Orange County
Bought with:
Laura Arnold, DRE #02208252
Mogul Real Estate
Source: CRMLS,MLS#: PW25140480 Originating MLS: California Regional MLS
Originating MLS: California Regional MLSFacts & features
Interior
Bedrooms & bathrooms
- Bedrooms: 5
- Bathrooms: 4
- Full bathrooms: 4
- Main level bathrooms: 1
- Main level bedrooms: 1
Rooms
- Room types: Bedroom, Entry/Foyer, Family Room, Laundry, Living Room, Primary Bathroom, Primary Bedroom, Other, Dining Room
Bedroom
- Features: Bedroom on Main Level
Bathroom
- Features: Dual Sinks, Full Bath on Main Level, Soaking Tub, Walk-In Shower
Family room
- Features: Separate Family Room
Kitchen
- Features: Quartz Counters, Remodeled, Updated Kitchen
Other
- Features: Walk-In Closet(s)
Heating
- Central
Cooling
- Central Air
Appliances
- Included: Dishwasher, Free-Standing Range, Gas Range, Water Softener, Vented Exhaust Fan, Water Heater
- Laundry: Laundry Room
Features
- Breakfast Bar, Breakfast Area, Separate/Formal Dining Room, High Ceilings, Quartz Counters, Two Story Ceilings, Bedroom on Main Level, Walk-In Closet(s)
- Flooring: Carpet, Tile, Wood
- Has fireplace: Yes
- Fireplace features: Dining Room, Family Room
- Common walls with other units/homes: No Common Walls
Interior area
- Total interior livable area: 3,474 sqft
Property
Parking
- Total spaces: 3
- Parking features: Direct Access, Driveway, Garage
- Attached garage spaces: 3
Accessibility
- Accessibility features: None
Features
- Levels: Two
- Stories: 2
- Entry location: 1
- Has private pool: Yes
- Pool features: Heated, In Ground, Private, Association
- Has spa: Yes
- Spa features: Above Ground, Private
- Fencing: Block,Wrought Iron
- Has view: Yes
- View description: Hills, Pool
Lot
- Size: 9,583 Square Feet
- Features: Cul-De-Sac, Flag Lot
Details
- Parcel number: 392440008
- Special conditions: Standard
Construction
Type & style
- Home type: SingleFamily
- Architectural style: Traditional
- Property subtype: Single Family Residence
Materials
- Stucco
- Foundation: Slab
- Roof: Tile
Condition
- New construction: No
- Year built: 2013
Utilities & green energy
- Sewer: Public Sewer
- Water: Public
- Utilities for property: Electricity Connected, Natural Gas Connected, Sewer Connected, Water Connected
Community & HOA
Community
- Features: Foothills, Hiking, Park
- Security: Gated with Guard
HOA
- Has HOA: Yes
- Amenities included: Sport Court, Playground, Pool, Guard, Spa/Hot Tub, Trail(s)
- HOA fee: $250 monthly
- HOA name: Greer Ranch
- HOA phone: 951-244-0048
Location
- Region: Murrieta
Financial & listing details
- Price per square foot: $268/sqft
- Tax assessed value: $582,348
- Annual tax amount: $6,359
- Date on market: 6/23/2025
- Cumulative days on market: 18 days
- Listing terms: Cash to New Loan
- Road surface type: Paved
Price history
| Date | Event | Price |
|---|---|---|
| 8/4/2025 | Sold | $930,488+0.2%$268/sqft |
Source:  CRMLS #PW25140480 Report a problem CRMLS #PW25140480 Report a problem | ||
| 8/3/2025 | Pending sale | $928,888$267/sqft |
Source: CRMLS #PW25140480 Report a problem | ||
| 7/11/2025 | Contingent | $928,888$267/sqft |
Source: CRMLS #PW25140480 Report a problem | ||
| 6/23/2025 | Listed for sale | $928,888+129.4%$267/sqft |
Source: CRMLS #PW25140480 Report a problem | ||
| 8/27/2014 | Sold | $405,000-1.2%$117/sqft |
Source: Public Record Report a problem | ||
| 7/25/2014 | Pending sale | $409,900$118/sqft |
Source: Redfin Corporation #SW14102706 Report a problem | ||
| 7/17/2014 | Price change | $409,900-2.4%$118/sqft |
Source: Redfin Corporation #SW14102706 Report a problem | ||
| 6/18/2014 | Price change | $419,900-3%$121/sqft |
Source: Redfin Corporation #SW14102706 Report a problem | ||
| 5/23/2014 | Price change | $432,900-3.6%$125/sqft |
Source: Redfin Corporation #SW14102706 Report a problem | ||
| 5/18/2014 | Listed for sale | $449,000-1.3%$129/sqft |
Source: Redfin Corporation #SW14102706 Report a problem | ||
| 10/24/2013 | Sold | $455,000$131/sqft |
Source: Public Record Report a problem | ||
Public tax history
| Year | Property taxes | Tax assessment |
|---|---|---|
| 2025 | $6,359 +0.9% | $582,348 +2% |
| 2024 | $6,300 -22.9% | $570,931 +2% |
| 2023 | $8,168 +2.1% | $559,737 +2% |
| 2022 | $7,998 -0.1% | $548,762 +2% |
| 2021 | $8,005 +1.2% | $538,003 +1% |
| 2020 | $7,909 +2% | $532,487 +2% |
| 2019 | $7,756 +2.3% | $522,047 +2% |
| 2018 | $7,580 +2.2% | $511,811 +2% |
| 2017 | $7,419 | $501,776 +8.6% |
| 2016 | $7,419 +7% | $461,938 +1.5% |
| 2015 | $6,933 +1.3% | $455,000 |
| 2014 | $6,845 | $455,000 +405.6% |
| 2013 | -- | $90,000 +68.1% |
| 2012 | -- | $53,550 -62.3% |
| 2011 | -- | $142,219 +0.8% |
| 2010 | -- | $141,157 -0.2% |
| 2009 | -- | $141,494 +2% |
| 2008 | -- | $138,720 +2% |
| 2007 | -- | $136,000 +20228.8% |
| 2006 | -- | $669 |
Find assessor info on the county website
Neighborhood: 92562
Nearby homes
- $824,5004 bd3 ba3.1k sqft35682 Cherry Bark Way, Murrieta, CA 92562Off Market
- $706,9004 bd2 ba2.9k sqft35706 Cherry Bark Way, Murrieta, CA 92562Off Market
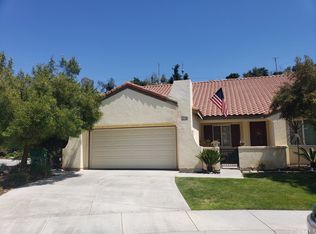
- $794,9004 bd4 ba3.4k sqft35670 Cherry Bark Way, Murrieta, CA 92562Off Market
- $797,1006 bd4 ba3.4k sqft35718 Cherry Bark Way, Murrieta, CA 92562Off Market
- $756,5004 bd3 ba3.1k sqft35658 Cherry Bark Way, Murrieta, CA 92562Off Market
- $735,1005 bd3 ba3.1k sqft35730 Cherry Bark Way, Murrieta, CA 92562Off Market
- $818,7005 bd4 ba3.4k sqft35646 Cherry Bark Way, Murrieta, CA 92562Off Market
- $682,7003 bd3 ba2.7k sqft35689 Pecan Tree Ln, Murrieta, CA 92562Off Market
Nearby schools
GreatSchools rating
- 8/10Antelope Hills Elementary SchoolGrades: K-5Distance: 0.9 mi
- 7/10Shivela Middle SchoolGrades: 6-8Distance: 2.2 mi
- 8/10Murrieta Mesa High SchoolGrades: 9-12Distance: 2.8 mi
Get a cash offer in 3 minutes
Find out how much your home could sell for in as little as 3 minutes with a no-obligation cash offer.
Estimated market value
$942,100
Get a cash offer in 3 minutes
Find out how much your home could sell for in as little as 3 minutes with a no-obligation cash offer.
Estimated market value
$942,100
- California
- Riverside County
- Murrieta
- 92562
- 35694 Cherry Bark Way
Nearby cities
Nearby zip codes
Other Murrieta Topics
