Welcome to peaceful Northwoods living! Situated on approximately 1.5 acres in the desirable Cohasset area, this beautifully maintained 3-bedroom, 3-bath home offers an ideal blend of privacy, comfort, and convenience.
The main level features an inviting open-concept kitchen and dining area, a spacious living room with a cozy gas fireplace, and a primary suite complete with a walk-in closet and private full bath featuring a separate tub and shower. Main-floor laundry makes everyday living even easier.
The finished basement adds valuable living space with a family room, third bedroom, and full bathroom. This versatile level offers plenty of room for entertaining, overnight guests, a home office, recreation area, or hobbies.
Outside, relax on the covered front porch or multi-level deck while enjoying the mature trees, perennial gardens, and attractive rock landscaping. A cleared path leads to the edge of Bass Brook, creating a peaceful place to enjoy the sights and sounds of the Northwoods.
Storage and workspace are abundant with an attached two-stall garage and a detached 30-by-40-foot metal building featuring a dedicated shop area.
Located just minutes from Cohasset and Grand Rapids, this property offers privacy and a quiet country setting while remaining close to shopping, dining, and other area amenities.
The main level features an inviting open-concept kitchen and dining area, a spacious living room with a cozy gas fireplace, and a primary suite complete with a walk-in closet and private full bath with a separate tub and shower. Main-floor laundry makes everyday living even easier.
The finished lower level provides additional living space with a family room, third bedroom, and full bathroom. There is also plenty of flexibility for a home office, recreation area, hobbies, or overnight guests.
Outside, relax on the covered front porch or multi-level deck while enjoying the mature trees, perennial gardens, and attractive rock landscaping. A cleared path leads to the edge of Bass Brook, creating a peaceful place to enjoy the sights and sounds of the Northwoods.
Storage and workspace are abundant with an attached two-stall garage and a detached 30-by-40-foot metal building featuring a dedicated shop area.
Located just minutes from Cohasset and Grand Rapids, this property offers privacy and a quiet country setting while remaining close to shopping, dining, and other area amenities.
Active with contingency
$425,000
35695 Brookside Ln, Cohasset, MN 55721
3beds
2,635sqft
Single Family
Built in 1995
1.58 Acres Lot
$419,800 Zestimate®
$161/sqft
$-- HOA
What's special
Attached two-stall garageCozy gas fireplaceCovered front porchAttractive rock landscapingPerennial gardensMulti-level deckMature trees
- 48 days
- 666
- 8
Zillow last checked:
Listing updated:
Listed by:
Malcolm Wallaker 218-259-9837,
Pemberton RE
Source: NorthstarMLS as distributed by MLS GRID,MLS#: 7122913
Facts & features
Interior
Bedrooms & bathrooms
- Bedrooms: 3
- Bathrooms: 3
- Full bathrooms: 1
- 3/4 bathrooms: 2
Bedroom
- Level: Main
- Area: 208.68 Square Feet
- Dimensions: 14.1x14.8
Bedroom 2
- Level: Main
- Area: 151.62 Square Feet
- Dimensions: 11.4x13.3
Bedroom 3
- Level: Basement
- Area: 430.43 Square Feet
- Dimensions: 33.11x13
Bedroom 4
- Level: Basement
- Area: 136.5 Square Feet
- Dimensions: 10.5x13
Dining room
- Level: Main
- Area: 110.25 Square Feet
- Dimensions: 10.5x10.5
Garage
- Level: Main
- Area: 512.12 Square Feet
- Dimensions: 21.7x23.6
Kitchen
- Level: Main
- Area: 133.1 Square Feet
- Dimensions: 12.10x11
Living room
- Level: Main
- Area: 459.54 Square Feet
- Dimensions: 26.11x17.6
Utility room
- Level: Basement
- Area: 345.8 Square Feet
- Dimensions: 26.6x13
Heating
- Forced Air, Fireplace(s)
Cooling
- Central Air
Appliances
- Included: Cooktop, Dryer, Freezer, Refrigerator, Washer
Features
- Basement: Finished,Walk-Out Access
- Number of fireplaces: 1
- Fireplace features: Living Room
Interior area
- Total structure area: 3,128
- Total interior livable area: 2,635 sqft
- Finished area above ground: 1,564
- Finished area below ground: 1,071
Property
Parking
- Total spaces: 4
- Parking features: Attached, Detached Garage
- Attached garage spaces: 4
Accessibility
- Accessibility features: Other
Features
- Levels: Two
- Stories: 2
- Fencing: Chain Link,Wood
- Waterfront features: Creek/Stream
Lot
- Size: 1.58 Acres
- Dimensions: 66 x 27 x 265 x 115 x 107 x 280 x 242
Details
- Additional structures: Garage(s)
- Foundation area: 1564
- Parcel number: 054350145
- Zoning description: Residential-Single Family
- Other equipment: Fuel Tank - Rented
Construction
Type & style
- Home type: SingleFamily
- Property subtype: Single Family
Materials
- Roof: Asphalt
Condition
- New construction: No
- Year built: 1995
Utilities & green energy
- Electric: 200+ Amp Service
- Gas: Natural Gas
- Sewer: City Sewer/Connected
- Water: Well
Community & HOA
Community
- Subdivision: Brookside
HOA
- Has HOA: No
Location
- Region: Cohasset
Financial & listing details
- Price per square foot: $161/sqft
- Tax assessed value: $397,500
- Annual tax amount: $3,897
- Date on market: 8/17/2026
Estimated market value
$419,800
$399,000 - $441,000
$2,844/mo
Price history
| Date | Event | Price |
|---|---|---|
| 8/17/2026 | Listed for sale | $425,000+19.7%$161/sqft |
Source:  NorthstarMLS as distributed by MLS GRID #7122913 Report a problem NorthstarMLS as distributed by MLS GRID #7122913 Report a problem | ||
| 9/26/2023 | Sold | $355,000-4%$135/sqft |
Source: NorthstarMLS as distributed by MLS GRID #6397986 Report a problem | ||
| 7/31/2023 | Pending sale | $369,900$140/sqft |
Source: NorthstarMLS as distributed by MLS GRID #6397986 Report a problem | ||
| 7/18/2023 | Price change | $369,900-5.1%$140/sqft |
Source: Range AOR #145384 Report a problem | ||
| 7/12/2023 | Listed for sale | $389,900+75.2%$148/sqft |
Source: NorthstarMLS as distributed by MLS GRID #6397986 Report a problem | ||
| 6/14/2019 | Sold | $222,500-1.1%$84/sqft |
Source: NorthstarMLS as distributed by MLS GRID #5314676 Report a problem | ||
| 5/29/2019 | Pending sale | $224,900$85/sqft |
Source: Coldwell Banker Northwoods Realty #9932813 Report a problem | ||
| 4/6/2019 | Price change | $224,900-2.2%$85/sqft |
Source: Coldwell Banker Northwoods Realty #9932813 Report a problem | ||
| 3/20/2019 | Listed for sale | $229,900$87/sqft |
Source: COLDWELL BANKER NORTHWOODS #9932113 Report a problem | ||
| 10/4/2018 | Listing removed | $229,900$87/sqft |
Source: Coldwell Banker Northwoods Realty #9932113 Report a problem | ||
| 9/10/2018 | Price change | $229,900-0.9%$87/sqft |
Source: Coldwell Banker Northwoods Realty #9932113 Report a problem | ||
| 8/10/2018 | Price change | $232,000+5.5%$88/sqft |
Source: Coldwell Banker Northwoods Realty #9932113 Report a problem | ||
| 6/12/2018 | Listed for sale | $219,900$83/sqft |
Source: COLDWELL BANKER NORTHWOODS #9931747 Report a problem | ||
| 10/22/2017 | Listing removed | $219,900$83/sqft |
Source: Coldwell Banker Northwoods Realty #9930361 Report a problem | ||
| 7/11/2017 | Listed for sale | $219,900$83/sqft |
Source: COLDWELL BANKER NORTHWOODS #9930361 Report a problem | ||
Public tax history
| Year | Property taxes | Tax assessment |
|---|---|---|
| 2025 | $3,531 +12.9% | $386,725 +18.7% |
| 2024 | $3,127 +8.5% | $325,700 +2.5% |
| 2023 | $2,883 +12.9% | $317,773 |
| 2022 | $2,553 +6.2% | -- |
| 2021 | $2,405 -1.6% | -- |
| 2020 | $2,443 +8% | -- |
| 2019 | $2,263 +14.6% | -- |
| 2018 | $1,975 -14.4% | -- |
| 2017 | $2,308 +32.8% | -- |
| 2016 | $1,738 | -- |
| 2015 | $1,738 +7.3% | -- |
| 2014 | $1,620 | -- |
| 2013 | -- | -- |
| 2012 | -- | -- |
| 2011 | -- | -- |
| 2010 | -- | -- |
Find assessor info on the county website
Monthly payment
Est. payment
Payment breakdown
Explore the cost of this home by adjusting the details. Changes won't be saved.Climate risks
Neighborhood: 55721

Similar homes
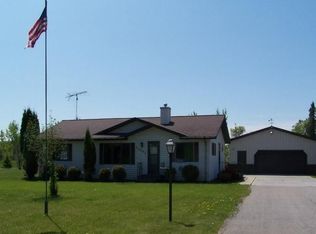
- $425,0003 bd2 ba3.6k sqft20118 Moose Point Rd, Grand Rapids, MN 55744For Sale
 MLS ID #7136575, TODD STONE, MN DIRECT PROPERTIES. NorthstarMLS as distributed by MLS GRID
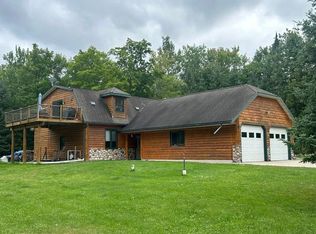
 - $369,9003 bd2 ba2.1k sqft24673 County Road 76, Grand Rapids, MN 55744For Sale
 MLS ID #7108441, Kim Olson, RE/MAX Advantage Plus. NorthstarMLS as distributed by MLS GRID
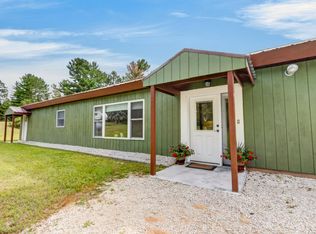
 - $449,9003 bd3 ba1.7k sqft32900 Wabana Rd, Grand Rapids, MN 55744For Sale
 MLS ID #7125777, Bridger Hopkins, Pemberton RE. NorthstarMLS as distributed by MLS GRID
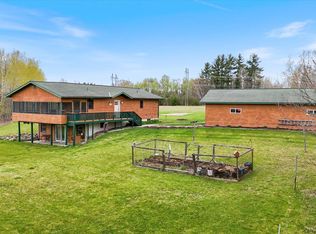
 - $459,9004 bd2 ba2.2k sqft1102 Prairie River Trl, Grand Rapids, MN 55744For Sale
 MLS ID #7116961, Bridger Hopkins, Pemberton RE. NorthstarMLS as distributed by MLS GRID
 - $425,0003 bd2 ba1.5k sqft16559 County Road 455, Grand Rapids, MN 55744For SaleMLS ID #7145358, Dan Nielsen, Real Broker,LLC. NorthstarMLS as distributed by MLS GRID
- $399,0006 bd4 ba3.5k sqft1005 Horseshoe Lake Rd, Grand Rapids, MN 55744For SaleMLS ID #6796863, Fiona Peterson, COLDWELL BANKER NORTHWOODS. NorthstarMLS as distributed by MLS GRID
- $364,9993 bd2 ba1.9k sqft42315 County Road 117, Cohasset, MN 55721For SaleMLS ID #7082649, Malcolm Wallaker, Pemberton RE. NorthstarMLS as distributed by MLS GRID
- $459,9003 bd2 ba1.9k sqft30873 Harris Town Rd, Grand Rapids, MN 55744For SaleMLS ID #7092685, TODD STONE, MN DIRECT PROPERTIES. NorthstarMLS as distributed by MLS GRID
- $514,0003 bd3 ba1.8k sqft1903 White Tail Ln, Grand Rapids, MN 55744For SaleMLS ID #7103749, Dan Nielsen, Real Broker,LLC. NorthstarMLS as distributed by MLS GRID
- $389,0003 bd2 ba1.6k sqft1329 Isleview Rd, Grand Rapids, MN 55744For SaleMLS ID #7131944, Debra Bruns, MN DIRECT PROPERTIES. NorthstarMLS as distributed by MLS GRID
- $489,0003 bd3 ba2.5k sqft20150 Sugarbrooke Ln, Cohasset, MN 55721For SaleMLS ID #7143939, CHAD SIMONS, Sugar Lake Lodge Realty. NorthstarMLS as distributed by MLS GRID
- $349,9004 bd2 ba2k sqft1430 NW 9th St, Grand Rapids, MN 55744For SaleMLS ID #7103142, Brett Beckfeld, COLDWELL BANKER NORTHWOODS. NorthstarMLS as distributed by MLS GRID
- $489,0004 bd4 ba2.7k sqft119 Eagle Dr, Coleraine, MN 55722For SaleMLS ID #7150668, B.J. Hansen, EDGE OF THE WILDERNESS REALTY. NorthstarMLS as distributed by MLS GRID
- $405,0004 bd3 ba2.2k sqft2700 Glenwood Dr, Grand Rapids, MN 55744For SaleMLS ID #7045701, CODY PRESLEY, MN DIRECT PROPERTIES. NorthstarMLS as distributed by MLS GRID
- $515,0004 bd4 ba2.8k sqft112 Bay Rd, Coleraine, MN 55722For SaleMLS ID #7149993, Up North Team, COLDWELL BANKER NORTHWOODS. NorthstarMLS as distributed by MLS GRID
- $525,0003 bd3 ba1.7k sqft34812 E County Road 218, Grand Rapids, MN 55744For SaleMLS ID #7140824, Morgan Hopkins, COLDWELL BANKER NORTHWOODS. NorthstarMLS as distributed by MLS GRID
- $324,9004 bd2 ba2k sqft811 NW 1st Ave, Grand Rapids, MN 55744For SaleMLS ID #7152797, Matt Huebscher, Pemberton RE. NorthstarMLS as distributed by MLS GRID
- $374,9003 bd2 ba2k sqft127 Eagle Dr, Coleraine, MN 55722For SaleMLS ID #7070429, Bridger Hopkins, Pemberton RE. NorthstarMLS as distributed by MLS GRID
- $589,9004 bd2 ba3k sqft33107 Chippewa Dr, Grand Rapids, MN 55744For SaleMLS ID #7037745, LUKE GARNER, COLDWELL BANKER NORTHWOODS. NorthstarMLS as distributed by MLS GRID
- $350,0003 bd2 ba1.7k sqft1901 S Pokegama Ave, Grand Rapids, MN 55744For SaleMLS ID #7145937, Paula Broten-Piskel, MOVE IT REAL ESTATE GROUP/LAKEHOMES.COM. NorthstarMLS as distributed by MLS GRID
