***Highest and Best offers by 8:00pm Wednesday 6/11/2025*** Imagine coming home to your own private oasis on over 10,000 square feet of beautifully landscaped paradise! This stunning 2004 all-brick ranch in Richmond's coveted Orchard Meadows neighborhood offers everything you've been dreaming of - and more! Picture yourself relaxing on your large aggregate patio, enjoying the peaceful privacy of your fenced yard while the automatic sprinkler system keeps everything lush and green. Want to entertain? There is plenty of room to host a bonfire or play a game of cornhole! Step into 1,516 square feet of pure comfort featuring 3 spacious bedrooms and 2.5 baths, including a master suite and second full bathroom with a luxurious (and accessible!) jetted tub. Cozy up by the gas fireplace or entertain guests in your freshly finished basement. The kitchen boasts gorgeous granite countertops, and you'll love the abundant storage throughout. Recent updates mean move-in ready perfection: newer roof, updated furnace with air purifier, and modern bathrooms. All-brick construction means virtually zero exterior maintenance - more time to enjoy your beautiful property! Walking distance to local parks and other Main Street amenities - convenience at your fingertips! Small-town charm with easy Metro Detroit access for work or entertainment. Bonus Features: Pella windows and sliding glass door Recently finished basement (2021) Newer roof (2020) New furnace (2018) Amish-built storage shed on concrete pad with electricity 2-car garage plus extra parking space Ground water sprinkler system for effortless landscaping Mature plantings for instant curb appeal EXCLUSIVE OPPORTUNITY: Seller owns an adjacent vacant lot directly behind this property that is available for separate purchase. Contact listing agent for details.
Sold for $370,000
$370,000
35698 Quince Dr, Richmond, MI 48062
3beds
2,916sqft
Single Family Residence
Built in 2004
10,018 Square Feet Lot
$384,600 Zestimate®
$127/sqft
$2,744 Estimated rent
Home value
$384,600
$354,000 - $415,000
$2,744/mo
Zestimate® history
Owner options
List your home for rent
$2,744/mo
Rent Zestimate®
Find your next renter with Zillow Rental Manager. Plus, with online applications, you can quickly screen prospective tenants – for free.
$2,744/mo
Rent Zestimate®
Refinance and save
$2,427/mo
Est. payment
Refinancing to a lower rate could help reduce your monthly payments and save thousands over the life of the loan.
$2,427/mo
Est. payment
Explore your selling options
Work with a Zillow partner agent
Leverage their expertise and Zillow's premium Showcase listings to get your home seen by more buyers.
Get startedList with your own agent
Get your home in front of millions of buyers by listing it on Zillow.
Learn how to do itSell it yourself
Take full control of how buyers see your home on Zillow by listing For Sale by Owner (FSBO).
List your homeWhat's special
Zillow last checked:
Listing updated:
Listed by:
Susan Packan 810-602-0447,
Realty Executives Home Towne Chesterfield
Bought with:
Troy Doane, 6501453918
Keller Williams Paint Creek
Source: MiRealSource,MLS#: 50177402 Originating MLS: MiRealSource
Originating MLS: MiRealSourceFacts & features
Interior
Bedrooms & bathrooms
- Bedrooms: 3
- Bathrooms: 3
- Full bathrooms: 2
- 1/2 bathrooms: 1
Bedroom 1
- Level: Entry
- Area: 195
- Dimensions: 15 x 13
Bedroom 2
- Level: Entry
- Area: 121
- Dimensions: 11 x 11
Bedroom 3
- Level: Entry
- Area: 121
- Dimensions: 11 x 11
Bathroom 1
- Features: Ceramic
- Level: Entry
Bathroom 2
- Features: Ceramic
- Level: Entry
Dining room
- Level: Entry
- Area: 144
- Dimensions: 12 x 12
Kitchen
- Level: Entry
- Area: 144
- Dimensions: 12 x 12
Living room
- Level: Entry
- Area: 315
- Dimensions: 21 x 15
Heating
- Forced Air, Natural Gas
Cooling
- Ceiling Fan(s), Central Air
Appliances
- Included: Dishwasher, Disposal, Dryer, Microwave, Range/Oven, Refrigerator, Washer, Water Softener Rented, Gas Water Heater
- Laundry: Entry
Features
- Sump Pump, Walk-In Closet(s)
- Flooring: Hardwood, Ceramic Tile
- Basement: Finished,Concrete
- Number of fireplaces: 1
- Fireplace features: Gas, Living Room
Interior area
- Total structure area: 3,032
- Total interior livable area: 2,916 sqft
- Finished area above ground: 1,516
- Finished area below ground: 1,400
Property
Parking
- Total spaces: 2
- Parking features: Attached, Electric in Garage, Garage Door Opener
- Attached garage spaces: 2
Accessibility
- Accessibility features: Accessibility Features, Accessible Full Bath, Grab Bar Main Floor Bath, Main Floor Laundry
Features
- Levels: One
- Stories: 1
- Has spa: Yes
- Spa features: Spa/Jetted Tub
- Frontage type: Road
- Frontage length: 82
Lot
- Size: 10,018 Square Feet
- Dimensions: 82' x 120'
Details
- Parcel number: 50070335284005
- Special conditions: Private
Construction
Type & style
- Home type: SingleFamily
- Architectural style: Ranch
- Property subtype: Single Family Residence
Materials
- Brick
- Foundation: Basement, Concrete Perimeter
Condition
- New construction: No
- Year built: 2004
Utilities & green energy
- Sewer: Public Sanitary
- Water: Shared Well, Public
Green energy
- Water conservation: Water Recycling
Community & HOA
Community
- Subdivision: Orchard Meadows Sub
HOA
- Has HOA: No
Location
- Region: Richmond
Financial & listing details
- Price per square foot: $127/sqft
- Tax assessed value: $365,000
- Annual tax amount: $6,648
- Date on market: 6/6/2025
- Cumulative days on market: 6 days
- Listing agreement: Exclusive Right To Sell
- Listing terms: Cash,Conventional,FHA,VA Loan
Price history
| Date | Event | Price |
|---|---|---|
| 6/26/2025 | Sold | $370,000+2.8%$127/sqft |
Source:  MiRealSource #50177402 Report a problem MiRealSource #50177402 Report a problem | ||
| 6/13/2025 | Pending sale | $359,900$123/sqft |
Source: MiRealSource #50177402 Report a problem | ||
| 6/8/2025 | Listed for sale | $359,900+12.1%$123/sqft |
Source: MiRealSource #50177402 Report a problem | ||
| 2/28/2022 | Sold | $321,000+7%$110/sqft |
Source: MiRealSource #50064285 Report a problem | ||
| 1/24/2022 | Pending sale | $299,900$103/sqft |
Source: MiRealSource #50064285 Report a problem | ||
| 1/18/2022 | Listed for sale | $299,900+48.5%$103/sqft |
Source: MiRealSource #50064285 Report a problem | ||
| 12/21/2017 | Sold | $202,000-2.4%$69/sqft |
Source: Public Record Report a problem | ||
| 10/29/2017 | Pending sale | $206,900$71/sqft |
Source: Real Estate One #217080115 Report a problem | ||
| 10/19/2017 | Price change | $206,900-1.4%$71/sqft |
Source: Real Estate One #217080115 Report a problem | ||
| 9/23/2017 | Price change | $209,900-2.3%$72/sqft |
Source: Real Estate One #217080115 Report a problem | ||
| 9/8/2017 | Listed for sale | $214,900+8.3%$74/sqft |
Source: Real Estate One #217080115 Report a problem | ||
| 6/24/2004 | Sold | $198,500$68/sqft |
Source: Public Record Report a problem | ||
Public tax history
| Year | Property taxes | Tax assessment |
|---|---|---|
| 2025 | $6,648 +3.7% | $182,500 +4.3% |
| 2024 | $6,413 +35.2% | $175,000 |
| 2023 | $4,742 +4.2% | -- |
| 2022 | $4,553 | $128,800 +8.4% |
| 2021 | -- | $118,800 +7.3% |
| 2020 | -- | $110,700 +4.9% |
| 2019 | -- | $105,500 +11.2% |
| 2018 | $3,078 | $94,900 +8.7% |
| 2017 | -- | $87,300 |
| 2016 | -- | $87,300 +1.7% |
| 2015 | $2,748 | $85,800 +13.9% |
| 2013 | $2,748 | $75,300 +8.3% |
| 2012 | -- | $69,500 -11.7% |
| 2011 | -- | $78,700 -2.6% |
| 2010 | $3,127 | $80,800 -11.4% |
| 2009 | -- | $91,200 -8.2% |
| 2008 | $3,825 +0.5% | $99,335 -5.4% |
| 2007 | $3,808 +7.4% | $105,023 +3.8% |
| 2006 | $3,546 | $101,134 +2.7% |
| 2004 | -- | $98,495 +3762.5% |
| 2003 | $100 +1.5% | $2,550 +54.5% |
| 2001 | $98 | $1,651 |
Find assessor info on the county website
Neighborhood: 48062
Nearby homes
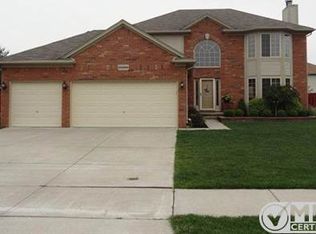
- $379,0004 bd3 ba2.2k sqft35664 Quince Dr, Richmond, MI 48062Off Market
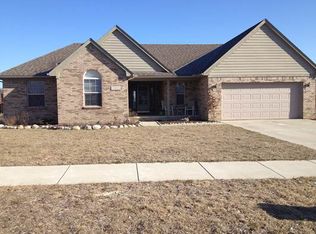
- $340,6003 bd3 ba1.5k sqft35728 Quince Dr, Richmond, MI 48062Off Market
- $349,1003 bd2 ba1.6k sqft35685 Orchard Ln, Richmond, MI 48062Off Market
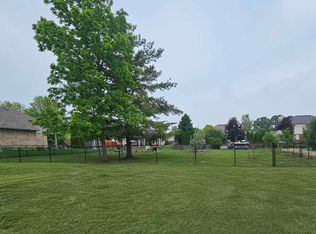
- $45,00010,018.8 Square Feet35721 Orchard Ln, Richmond, MI 48062Sold
- $330,2003 bd2 ba1.5k sqft35630 Quince Dr, Richmond, MI 48062Off Market
- $363,8003 bd2 ba-- sqft35649 Orchard Ln, Richmond, MI 48062Off Market
- $345,2003 bd2 ba1.7k sqft35697 Quince Dr, Richmond, MI 48062Off Market
- $378,3004 bd2 ba2k sqft35762 Quince Dr, Richmond, MI 48062Off Market
Nearby schools
GreatSchools rating
- 8/10Will L. Lee SchoolGrades: PK-3Distance: 0.9 mi
- 6/10Richmond Middle SchoolGrades: 4-8Distance: 0.9 mi
- 6/10Richmond Community High SchoolGrades: 9-12Distance: 0.8 mi
Schools provided by the listing agent
- District: Richmond Community Schools
Source: MiRealSource. This data may not be complete. We recommend contacting the local school district to confirm school assignments for this home.
Get a cash offer in 3 minutes
Find out how much your home could sell for in as little as 3 minutes with a no-obligation cash offer.
Estimated market value
$384,600
Get a cash offer in 3 minutes
Find out how much your home could sell for in as little as 3 minutes with a no-obligation cash offer.
Estimated market value
$384,600
- Michigan
- Macomb County
- Richmond
- 48062
- 35698 Quince Dr
Nearby cities
Nearby zip codes
Other Richmond Topics
