Welcome to 35699 Melrose Ave, a charming lakeside retreat in Denham Springs that offers the perfect combination of style, convenience, and relaxation. Located just minutes from Live Oak Elementary and Intermediate Schools, this beautiful 3-bedroom home is ideal for families and lake lovers alike. Step inside to fresh paint and an open-concept living area with vaulted ceilings that create a spacious and inviting atmosphere. The stylish kitchen features stainless steel appliances, painted cabinets, updated lighting, and a large pantry, making it perfect for entertaining or daily living. The master suite boasts an updated tile shower in the bathroom, providing a modern touch of luxury. Outside, enjoy serene lake views from your back windows or step out onto the 16' x 18' covered patio, the perfect spot for relaxing this fall. A new privacy fence adds seclusion, and a private gate allows direct access to the water for fishing or simply enjoying nature. This home is in Flood Zone X and did not flood in 2016, so flood insurance is not required. Don’t miss the opportunity to make this lakeside gem your dream home. Schedule a showing today!
Sold
Price Unknown
35699 Melrose Ave, Denham Springs, LA 70706
3beds
1,745sqft
Single Family Residence, Residential
Built in 2001
0.31 Acres Lot
$259,900 Zestimate®
$--/sqft
$2,070 Estimated rent
Home value
$259,900
$229,000 - $296,000
$2,070/mo
Zestimate® history
Owner options
List your home for rent
$2,070/mo
Rent Zestimate®
Find your next renter with Zillow Rental Manager. Plus, with online applications, you can quickly screen prospective tenants – for free.
$2,070/mo
Rent Zestimate®
Refinance and save
$120/mo
Est. payment
Refinancing to a lower rate could help reduce your monthly payments and save thousands over the life of the loan.
$120/mo
Est. payment
Explore your selling options
Work with a Zillow partner agent
Leverage their expertise and Zillow's premium Showcase listings to get your home seen by more buyers.
Get startedList with your own agent
Get your home in front of millions of buyers by listing it on Zillow.
Learn how to do itSell it yourself
Take full control of how buyers see your home on Zillow by listing For Sale by Owner (FSBO).
List your homeWhat's special
Serene lake viewsUpdated tile showerCovered patioStainless steel appliancesPainted cabinetsUpdated lightingLarge pantry
Zillow last checked:
Listing updated:
Listed by:
Tracy Mathis,
LPT Realty, LLC Bluebonnet
Bought with:
Anna Stafford, 995692553
Keller Williams Realty Red Stick Partners
Source: ROAM MLS,MLS#: 2024021851
Facts & features
Interior
Bedrooms & bathrooms
- Bedrooms: 3
- Bathrooms: 2
- Full bathrooms: 2
Rooms
- Room types: Bedroom, Primary Bedroom, Dining Room, Kitchen, Living Room
Primary bedroom
- Features: Ceiling 9ft Plus, Tray Ceiling(s), En Suite Bath
- Level: First
- Area: 210
- Dimensions: 15 x 14
Bedroom 1
- Level: First
- Area: 132
- Dimensions: 11 x 12
Bedroom 2
- Level: First
- Area: 154
- Dimensions: 11 x 14
Primary bathroom
- Features: Double Vanity, Separate Shower, Walk-In Closet(s), Soaking Tub, Water Closet
Dining room
- Level: First
- Area: 121
- Dimensions: 11 x 11
Kitchen
- Features: Tile Counters, Pantry
- Level: First
- Area: 210
- Dimensions: 15 x 14
Living room
- Level: First
- Area: 270
- Dimensions: 15 x 18
Heating
- Central
Cooling
- Central Air, Ceiling Fan(s)
Appliances
- Included: Elec Stove Con, Electric Cooktop, Induction Cooktop, Dishwasher, Disposal, Range/Oven
- Laundry: Electric Dryer Hookup, Washer Hookup, Inside
Features
- Ceiling 9'+, Vaulted Ceiling(s)
- Flooring: Ceramic Tile, Wood
- Doors: Storm Door(s)
- Attic: Attic Access
- Number of fireplaces: 1
- Fireplace features: Ventless
Interior area
- Total structure area: 2,525
- Total interior livable area: 1,745 sqft
Property
Parking
- Total spaces: 2
- Parking features: 2 Cars Park, Garage
- Has garage: Yes
Features
- Stories: 1
- Patio & porch: Covered
- Exterior features: Lighting
- Fencing: Full,Wood
- On waterfront: Yes
- Waterfront features: Waterfront, Lake Front
Lot
- Size: 0.31 Acres
- Dimensions: 71 x 147 x 82 x 150
- Features: Landscaped
Details
- Parcel number: 0436600
- Special conditions: Standard
Construction
Type & style
- Home type: SingleFamily
- Architectural style: Traditional
- Property subtype: Single Family Residence, Residential
Materials
- Brick Siding, Stucco Siding, Frame
- Foundation: Slab
- Roof: Composition
Condition
- New construction: No
- Year built: 2001
Utilities & green energy
- Gas: City/Parish
- Sewer: Comm. Sewer
- Water: Comm. Water
- Utilities for property: Cable Connected
Community & HOA
Community
- Security: Security System, Smoke Detector(s)
- Subdivision: Richmond Place
HOA
- Has HOA: Yes
- HOA fee: $120 annually
Location
- Region: Denham Springs
Financial & listing details
- Tax assessed value: $231,420
- Annual tax amount: $1,886
- Date on market: 12/6/2024
- Listing terms: Cash,Conventional,FHA,FMHA/Rural Dev,VA Loan
Price history
| Date | Event | Price |
|---|---|---|
| 1/17/2025 | Sold | -- |
Source:  ROAM MLS #2024021851 Report a problem ROAM MLS #2024021851 Report a problem | ||
| 12/24/2024 | Pending sale | $250,000$143/sqft |
Source: ROAM MLS #2024021851 Report a problem | ||
| 12/6/2024 | Listed for sale | $250,000+4.2%$143/sqft |
Source: ROAM MLS #2024021851 Report a problem | ||
| 10/24/2023 | Sold | -- |
Source: ROAM MLS #2023012481 Report a problem | ||
| 9/25/2023 | Pending sale | $240,000$138/sqft |
Source: ROAM MLS #2023012481 Report a problem | ||
| 9/12/2023 | Price change | $240,000-2%$138/sqft |
Source: ROAM MLS #2023012481 Report a problem | ||
| 9/6/2023 | Price change | $245,000-0.8%$140/sqft |
Source: ROAM MLS #2023012481 Report a problem | ||
| 8/18/2023 | Price change | $247,000-1.2%$142/sqft |
Source: ROAM MLS #2023012481 Report a problem | ||
| 7/27/2023 | Listed for sale | $249,999$143/sqft |
Source: ROAM MLS #2023012481 Report a problem | ||
| 3/27/2008 | Sold | -- |
Source: Public Record Report a problem | ||
Public tax history
| Year | Property taxes | Tax assessment |
|---|---|---|
| 2025 | $1,886 +6% | $23,142 |
| 2024 | $1,779 +48.1% | $23,142 +39.2% |
| 2023 | $1,202 -0.6% | $16,630 |
| 2022 | $1,209 +12.4% | $16,630 |
| 2021 | $1,076 +0.5% | $16,630 |
| 2020 | $1,071 +1.3% | $16,630 +2.5% |
| 2019 | $1,057 -3.2% | $16,230 |
| 2017 | $1,092 +15.8% | $16,230 +8.8% |
| 2015 | $943 | $14,920 |
| 2014 | $943 -5.1% | $14,920 |
| 2013 | $993 +1.6% | $14,920 |
| 2012 | $977 +9.6% | $14,920 +5.2% |
| 2011 | $892 +0.8% | $14,180 |
| 2010 | $885 -4.1% | $14,180 -90.2% |
| 2009 | $923 -18.4% | $144,600 -10.5% |
| 2008 | $1,131 +103.3% | $161,600 +43.4% |
| 2007 | $557 -0.2% | $112,700 |
| 2006 | $558 -0.1% | $112,700 +900% |
| 2005 | $558 +2.3% | $11,270 |
| 2004 | $546 +30.6% | $11,270 +8% |
| 2003 | $418 +0.9% | $10,440 |
| 2002 | $414 +5.5% | $10,440 |
| 2001 | $393 | $10,440 |
Find assessor info on the county website
Neighborhood: 70706
Nearby homes
- $261,2004 bd2 ba1.7k sqft35709 Melrose Ave, Denham Springs, LA 70706Off Market

- $223,700-- bd-- ba1.6k sqft35691 Melrose Ave, Denham Springs, LA 70706Off Market
- $251,7003 bd3 ba1.9k sqft35683 Melrose Ave, Denham Springs, LA 70706Off Market
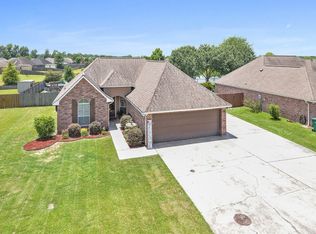
- $246,5003 bd2 ba1.6k sqft35717 Melrose Ave, Denham Springs, LA 70706Off Market
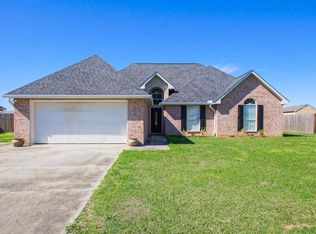
- $241,400-- bd-- ba1.6k sqft35706 Melrose Ave, Denham Springs, LA 70706Off Market
- $365,0003 bd2 ba1.7k sqft35675 Melrose Ave, Denham Springs, LA 70706Off Market
- $--3 bd2 ba1.5k sqft35694 Melrose Ave, Denham Springs, LA 70706Sold
- $257,000-- bd-- ba1.7k sqft35725 Melrose Ave, Denham Springs, LA 70706Off Market
Nearby schools
GreatSchools rating
- 7/10Live Oak Elementary SchoolGrades: PK-4Distance: 1.3 mi
- 7/10Live Oak Junior HighGrades: 7-8Distance: 1.4 mi
- 9/10Live Oak High SchoolGrades: 9-12Distance: 1.1 mi
Schools provided by the listing agent
- District: Livingston Parish
Source: ROAM MLS. This data may not be complete. We recommend contacting the local school district to confirm school assignments for this home.
Get a cash offer in 3 minutes
Find out how much your home could sell for in as little as 3 minutes with a no-obligation cash offer.
Estimated market value
$259,900
Get a cash offer in 3 minutes
Find out how much your home could sell for in as little as 3 minutes with a no-obligation cash offer.
Estimated market value
$259,900
- Louisiana
- Livingston Parish
- Denham Springs
- 70706
- 35699 Melrose Ave
Nearby cities
Nearby zip codes
Other Denham Springs Topics
