Skip main navigation
Sold for $319,000
  • $319,000

    357 2nd Ave, Deer Trail, CO 80105

    4beds
    1,624sqft
    Single Family Residence, Manufactured Home
    Built in 2014
    6,534 Square Feet Lot
    $322,900 Zestimate®
    $196/sqft
    $2,724 Estimated rent

    Home value

    $322,900

    $307,000 - $339,000

    $2,724/mo

    Zestimate® history
    Loading
    Loading...

    Owner options

    List your home for rent

    $2,724/mo

    Rent Zestimate®

    Find your next renter with Zillow Rental Manager. Plus, with online applications, you can quickly screen prospective tenants – for free.

    Learn more

    $2,724/mo

    Rent Zestimate®

    Refinance and save

    $1,863/mo

    Est. payment

    Refinancing to a lower rate could help reduce your monthly payments and save thousands over the life of the loan.

    See today's rates

    $1,863/mo

    Est. payment

    Explore your selling options

    Work with a Zillow partner agent

    Leverage their expertise and Zillow's premium Showcase listings to get your home seen by more buyers.

    Get started

    List with your own agent

    Get your home in front of millions of buyers by listing it on Zillow.

    Learn how to do it

    Sell it yourself

    Take full control of how buyers see your home on Zillow by listing For Sale by Owner (FSBO).

    List your home

    What's special

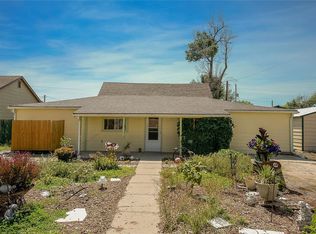
    Welcome to Deer Trail, Home of The Worlds First Rodeo! Now you & yours can live the city close yet country quiet laid-back & private rural lifestyle you’ve always dreamed of! Deer Trail is located right off of i-70 and allows for quick access to other corridor towns (Byers, Strasburg, Bennett, Agate) and major cities (Aurora, Denver). The newly built (2020) school just happens to be conveniently located within walking distance of this home. Beautifully updated, this home features 4 bedrooms, 2 bathrooms, and an open concept floor plan. Upon entering the home you will be drawn to the spacious kitchen/dining/ living room. This space is just asking to entertain guests! The kitchen, which has been nicely updated with fresh paint and new appliances offers a gas stove top! The master suite provides a large walk in closet and en suite bathroom. Within the master bathroom is a newly renovated walk in shower. Directly off the main living space you will find the guest bedrooms nicely tucked away from the main entertaining space. Step out front and you will see a fully fenced yard and garden beds all within close proximity to a two car garage that is complete with concrete and electricity. If you’re ready for your family to experience the best of country living where peace, quiet, and tranquility abound but still need to work in the city, then this is the place for you!

    Zillow last checked:

    Listing updated:

    Listed by:

    Brian Janes 303-243-0167,

    Landmark Premier Properties

    Bought with:

    Non Member

    Non Member

    Source: elevateMLS,MLS#: 4063324MLS Logo

    Facts & features

    Interior

    Bedrooms & bathrooms
    • Bedrooms: 4
    • Bathrooms: 2
    • Full bathrooms: 2
    Heating
    • Forced Air, Natural Gas
    Cooling
    • None
    Appliances
    • Included: Dishwasher, Dryer, Microwave, Oven, Refrigerator, Washer
    • Laundry: Main Level
    Features
    • Flooring: Carpet, Wood Laminate
    • Has basement: No
    Interior area
    • Total structure area: 1,624
    • Total interior livable area: 1,624 sqft
    • Finished area above ground: 1,624
    • Finished area below ground: 0

    Property

    Parking
    • Total spaces: 1
    • Parking features: Detached, Gravel Driveway
    • Garage spaces: 1
    Features
    • Patio & porch: Wood Deck
    • Fencing: Full
    Lot
    • Size: 6,534 sqft
    • Features: Level, Front Landscaped
    Details
    • Parcel number: 206113423002

    Construction

    Type & style
    • Home type: MobileManufactured
    • Architectural style: Ranch
    • Property subtype: Single Family Residence, Manufactured Home
    Materials
    • Wood Siding
    • Foundation: Slab
    • Roof: Composite Shingle
    Condition
    • Existing Home
    • New construction: No
    • Year built: 2014

    Utilities & green energy

    • Water: Assoc/Distr
    • Utilities for property: Natural Gas Connected

    Community & neighborhood

    Location
    • Region: Deer Trail

    Other

    Other facts
    • Listing terms: Cash,Conventional,FHA,USDA Loan,VA Loan

    Price history

    DateEventPrice
    8/15/2023Sold$319,000$196/sqft
    Source: elevateMLS #4063324 Report a problem
    6/29/2023Price change$319,000-3%$196/sqft
    Source: elevateMLS #4063324 Report a problem
    6/8/2023Price change$329,000-0.2%$203/sqft
    Source: elevateMLS #4063324 Report a problem
    5/25/2023Listed for sale$329,500+29.2%$203/sqft
    Source: elevateMLS #4063324 Report a problem
    9/3/2020Listing removed$255,000$157/sqft
    Source: Country Rose Realty #9831843 Report a problem
    8/7/2020Price change$255,000-1.9%$157/sqft
    Source: Country Rose Realty #9847070 Report a problem
    7/24/2020Price change$260,000-1.9%$160/sqft
    Source: Country Rose Realty #9847070 Report a problem
    7/10/2020Price change$265,000-2.6%$163/sqft
    Source: Country Rose Realty #9847070 Report a problem
    7/7/2020Price change$272,000-1.1%$167/sqft
    Source: Country Rose Realty #9847070 Report a problem
    6/26/2020Listed for sale$274,900+27.9%$169/sqft
    Source: Country Rose Realty #9847070 Report a problem
    12/4/2018Sold$215,000+2.4%$132/sqft
    Source: Public Record Report a problem
    10/25/2018Pending sale$210,000$129/sqft
    Source: Precision Homes Real Estate #4941372 Report a problem
    10/4/2018Price change$210,000-4.5%$129/sqft
    Source: Precision Homes Real Estate #4941372 Report a problem
    9/21/2018Listed for sale$220,000+450%$135/sqft
    Source: Precision Homes Real Estate #4941372 Report a problem
    6/1/2007Sold$40,000-20%$25/sqft
    Source: Public Record Report a problem
    5/15/2002Sold$50,000$31/sqft
    Source: Public Record Report a problem

    Public tax history

    YearProperty taxesTax assessment
    2025$1,475 +6.7%$20,056 +9%
    2024$1,382 +10.3%$18,392 -17.5%
    2023$1,253 -4.5%$22,291 +33%
    2022$1,312 $16,763 -2.8%
    2021-- $17,246 +93.6%
    2020$703 -9.6%$8,909
    2019$777 --
    2018$777 -0.1%$9,245
    2017$778 $9,245 +63.3%
    2016-- $5,660
    2015-- $5,660 +18.1%
    2014$394 +12.4%$4,792 -3.6%
    2013$351 $4,970
    2012-- $4,970
    2011$500 +0.5%$4,970 -28.2%
    2010$498 +2.2%$6,920
    2009$487 $6,920 +2.3%
    2008-- $6,766 -29.7%
    2007-- $9,623 -2.3%
    2006-- $9,854
    2005-- $9,854

    Find assessor info on the county website

    Neighborhood: 80105

    Nearby schools

    GreatSchools rating
    Schools provided by the listing agent
    • District: Deer Trail 26J

    Source: elevateMLS. This data may not be complete. We recommend contacting the local school district to confirm school assignments for this home.