Skip main navigation
Sold
  • $525,000

    357 & 358 Gettysburg, Coatesville, IN 46121

    3beds
    1,880sqft
    Residential, Single Family Residence
    Built in 2021
    0.72 Acres Lot
    $543,300 Zestimate®
    $279/sqft
    $2,242 Estimated rent

    Home value

    $543,300

    Estimated sales range

    Not available

    $2,242/mo

    Zestimate® history
    Loading
    Loading...

    Owner options

    List your home for rent

    $2,242/mo

    Rent Zestimate®

    Find your next renter with Zillow Rental Manager. Plus, with online applications, you can quickly screen prospective tenants – for free.

    Learn more

    $2,242/mo

    Rent Zestimate®

    Refinance and save

    $3,376/mo

    Est. payment

    Refinancing to a lower rate could help reduce your monthly payments and save thousands over the life of the loan.

    See today's rates

    $3,376/mo

    Est. payment

    Explore your selling options

    Work with a Zillow partner agent

    Leverage their expertise and Zillow's premium Showcase listings to get your home seen by more buyers.

    Get started

    List with your own agent

    Get your home in front of millions of buyers by listing it on Zillow.

    Learn how to do it

    Sell it yourself

    Take full control of how buyers see your home on Zillow by listing For Sale by Owner (FSBO).

    List your home

    What's special

    State-of-the-art swim spaDesignated firepit areaModern appliancesCovered porchGranite countertopsExtended patioOpen style kitchen
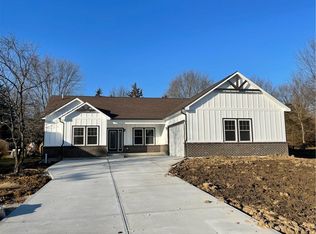
    Welcome to 357 & 358 Gettysburg, Coatesville, IN-a remarkable property in the popular Heritage Lake community. This 2021 built home offers 3 bedrooms, 2 bathrooms, and 1,880 square feet of thoughtfully designed living space. The open style kitchen features modern appliances, abundant cabinetry, granite countertops and a convenient layout, making meal preparation a delight. The nearly 3/4 acre lot is complete with a state-of-the-art swim spa, extended patio, fully enclosed 6-foot privacy fence, covered porch and designated firepit area. All great for entertaining and creating a peaceful retreat. Car enthusiasts and hobbyists will love the 1,600-square-foot stick built detached garage (40'x40'), which boasts soaring 16-foot ceilings, 6-inch poured concrete flooring, a 14' high x 12' wide door with RV hookup, full insulation, and a spacious 20x15 mezzanine for additional storage or workspace. As a resident of Heritage Lake, you'll have access to an array of amenities, including a private 320-acre lake for boating, fishing, and swimming, as well as a community swimming pool, tennis and pickleball courts, a lighted basketball court, and a sand volleyball court. The waterfront clubhouse and newly built marina provide social and practical conveniences, enhancing your lakeside living experience. Experience the perfect blend of luxury, functionality, and community living at 357 & 358 Gettysburg. Don't miss the opportunity to make this exceptional property your new home.

    Zillow last checked:

    Listing updated:

    Listing Provided by:

    Rachael Phillips 317-679-1226,

    In-Site Real Estate Services

    Bought with:

    Non-BLC Member

    MIBOR REALTOR® Association

    Source: MIBOR as distributed by MLS GRID,MLS#: 22027675MLS Logo

    Facts & features

    Interior

    Bedrooms & bathrooms
    • Bedrooms: 3
    • Bathrooms: 2
    • Full bathrooms: 2
    • Main level bathrooms: 2
    • Main level bedrooms: 3
    Primary bedroom
    • Features: Carpet
    • Level: Main
    • Area: 208 Square Feet
    • Dimensions: 16x13
    Bedroom 2
    • Features: Carpet
    • Level: Main
    • Area: 140 Square Feet
    • Dimensions: 14x10
    Bedroom 3
    • Features: Carpet
    • Level: Main
    • Area: 130 Square Feet
    • Dimensions: 13x10
    Dining room
    • Features: Vinyl Plank
    • Level: Main
    • Area: 121 Square Feet
    • Dimensions: 11x11
    Kitchen
    • Features: Vinyl Plank
    • Level: Main
    • Area: 176 Square Feet
    • Dimensions: 16x11
    Living room
    • Features: Vinyl Plank
    • Level: Main
    • Area: 240 Square Feet
    • Dimensions: 16x15
    Utility room
    • Features: Vinyl Plank
    • Level: Main
    • Area: 66 Square Feet
    • Dimensions: 11x6
    Heating
    • Electric, Forced Air
    Appliances
    • Included: Dishwasher, Electric Water Heater, Microwave, Electric Oven, Refrigerator
    • Laundry: Main Level
    Features
    • Attic Access, Kitchen Island, Ceiling Fan(s), High Speed Internet, Pantry, Walk-In Closet(s)
    • Windows: Screens, Windows Vinyl, Wood Work Painted
    • Has basement: No
    • Attic: Access Only
    Interior area
    • Total structure area: 1,880
    • Total interior livable area: 1,880 sqft

    Property

    Parking
    • Total spaces: 2
    • Parking features: Attached
    • Attached garage spaces: 2
    • Details: Garage Parking Other(Finished Garage, Garage Door Opener, Service Door)
    Features
    • Levels: One
    • Stories: 1
    • Patio & porch: Covered, No Maintenance, Patio
    • Exterior features: Fire Pit, RV Hookup
    • Has spa: Yes
    • Spa features: Above Ground, Heated, Private, See Remarks
    • Fencing: Fenced,Fence Complete,Fence Full Rear,Privacy
    Lot
    • Size: 0.72 Acres
    • Features: Rural - Subdivision, Mature Trees, Trees-Small (Under 20 Ft)
    Details
    • Additional structures: Outbuilding, Storage
    • Parcel number: 670623404026000004
    • Special conditions: None
    • Horse amenities: None

    Construction

    Type & style
    • Home type: SingleFamily
    • Architectural style: Ranch,Traditional
    • Property subtype: Residential, Single Family Residence
    Materials
    • Wood Brick
    • Foundation: Block
    Condition
    • Updated/Remodeled
    • New construction: No
    • Year built: 2021
    Details
    • Builder name: Mike Henley

    Utilities & green energy

    • Electric: 200+ Amp Service
    • Water: Private Well, Well
    • Utilities for property: Electricity Connected, Sewer Connected

    Community & neighborhood

    Community
    • Community features: Tennis Court(s)
    Location
    • Region: Coatesville
    • Subdivision: Heritage Lake

    HOA & financial

    HOA
    • Has HOA: Yes
    • HOA fee: $313 annually
    • Amenities included: Clubhouse, Maintenance, Park, Playground, Tennis Court(s)
    • Services included: Association Home Owners, Clubhouse, Entrance Common, Maintenance, Nature Area, ParkPlayground, Tennis Court(s)
    • Association phone: 765-386-7447

    Price history

    DateEventPrice
    5/30/2025Sold$525,000$279/sqft
    Source: MIBOR as distributed by MLS GRID #22027675 Report a problem
    4/18/2025Pending sale$525,000$279/sqft
    Source: MIBOR as distributed by MLS GRID #22027675 Report a problem
    4/8/2025Price change$525,000-3.7%$279/sqft
    Source: MIBOR as distributed by MLS GRID #22027675 Report a problem
    4/2/2025Price change$545,000-0.9%$290/sqft
    Source: MIBOR as distributed by MLS GRID #22027675 Report a problem
    3/21/2025Listed for sale$549,900$293/sqft
    Source: MIBOR as distributed by MLS GRID #22027675 Report a problem

    Public tax history

    Tax history is unavailable.

    Neighborhood: 46121

    Nearby schools

    GreatSchools rating
    Schools provided by the listing agent
    • Elementary: Bainbridge Elementary School
    • Middle: North Putnam Middle School
    • High: North Putnam Sr High School

    Source: MIBOR as distributed by MLS GRID. This data may not be complete. We recommend contacting the local school district to confirm school assignments for this home.

    Get a cash offer in 3 minutes
    Find out how much your home could sell for in as little as 3 minutes with a no-obligation cash offer.
    Estimated market value
    $543,300
    Get a cash offer in 3 minutes
    Find out how much your home could sell for in as little as 3 minutes with a no-obligation cash offer.
    Estimated market value
    $543,300