Skip main navigation
Sold for $400,000
  • $400,000

    357 Albion Way #D-1, Fort Collins, CO 80526

    3beds
    2,553sqft
    Single Family Residence
    Built in 1999
    5,227 Square Feet Lot
    $466,000 Zestimate®
    $157/sqft
    $2,765 Estimated rent

    Home value

    $466,000

    $443,000 - $489,000

    $2,765/mo

    Zestimate® history
    Loading
    Loading...

    Owner options

    List your home for rent

    $2,765/mo

    Rent Zestimate®

    Find your next renter with Zillow Rental Manager. Plus, with online applications, you can quickly screen prospective tenants – for free.

    Learn more

    $2,765/mo

    Rent Zestimate®

    Refinance and save

    $2,628/mo

    Est. payment

    Refinancing to a lower rate could help reduce your monthly payments and save thousands over the life of the loan.

    See today's rates

    $2,628/mo

    Est. payment

    Explore your selling options

    Work with a Zillow partner agent

    Leverage their expertise and Zillow's premium Showcase listings to get your home seen by more buyers.

    Get started

    List with your own agent

    Get your home in front of millions of buyers by listing it on Zillow.

    Learn how to do it

    Sell it yourself

    Take full control of how buyers see your home on Zillow by listing For Sale by Owner (FSBO).

    List your home

    What's special

    Basement functionalityCharming corner fireplaceLarge yardBasement guest suiteGreen spaceWell-appointed kitchenTroutman park

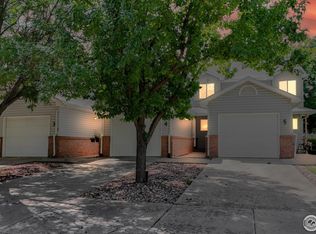
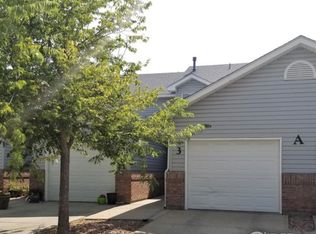
    SELLER SAYS BRING US AN OFFER ! Seller paid rate buy down available ! Enjoy a $19,000 Price Reduction! This exceptional property seamlessly combines the convenience of single-floor living with a basement guest suite that offers limitless possibilities. Thoughtfully designed for accessibility and adaptability, this home prioritizes easy living on the main level.The main floor features a spacious living area with a charming corner fireplace, a well-appointed kitchen, a primary bedroom, and an additional second bedroom that can effortlessly double as a home office. This versatile layout accommodates modern lifestyles, providing a smooth transition between work and leisure within the comfort of your own space.The basement guest suite is a private haven with a bedroom and bathroom, making it perfect for accommodating guests or extended family. It offers a separate living area from the main floor, ensuring privacy and comfort.For added convenience, you have a one-car attached garage - ideal for those snowy or rainy days. This end unit boasts a delightful patio for outdoor relaxation and a green space that gives the feel of a large yard, perfect for your enjoyment.The property is within walking distance of schools, Troutman Park, theaters, and shopping, and a short ride to the Mason Trail. Its unique layout, which promotes both main-floor accessibility and basement functionality, combined with its fantastic central location, makes 357 Albion Way Unit D1 an excellent place to call home.

    Zillow last checked:

    Listing updated:

    Listed by:

    Leslie Henckel 970-226-3990,

    RE/MAX Alliance-FTC South

    Bought with:

    Katie Beamon, 100053784

    Home Love Colorado

    Source: IRES as distributed by MLS GRID,MLS#: 995486MLS Logo

    Facts & features

    Interior

    Bedrooms & bathrooms
    • Bedrooms: 3
    • Bathrooms: 3
    • Full bathrooms: 2
    • 1/2 bathrooms: 1
    • Main level bathrooms: 2
    Primary bedroom
    • Description: Carpet
    • Features: Full Primary Bath
    • Level: Main
    • Area: 234 Square Feet
    • Dimensions: 13 x 18
    Bedroom 2
    • Description: Carpet
    • Level: Main
    • Area: 121 Square Feet
    • Dimensions: 11 x 11
    Bedroom 3
    • Description: Carpet
    • Level: Basement
    • Area: 221 Square Feet
    • Dimensions: 13 x 17
    Dining room
    • Description: Wood
    • Level: Main
    • Area: 60 Square Feet
    • Dimensions: 4 x 15
    Kitchen
    • Description: Wood
    • Level: Main
    • Area: 144 Square Feet
    • Dimensions: 12 x 12
    Laundry
    • Description: Concrete
    • Level: Basement
    • Area: 273 Square Feet
    • Dimensions: 13 x 21
    Living room
    • Description: Carpet
    • Level: Main
    • Area: 288 Square Feet
    • Dimensions: 16 x 18
    Heating
    • Hot Water
    Appliances
    • Included: Electric Range, Dishwasher, Refrigerator, Washer, Dryer, Microwave
    Features
    • Eat-in Kitchen, Walk-In Closet(s)
    • Windows: Window Coverings
    • Basement: Full,Partially Finished
    • Has fireplace: Yes
    • Fireplace features: Gas
    Interior area
    • Total structure area: 1,277
    • Total interior livable area: 2,553 sqft
    • Finished area above ground: 1,277

    Property

    Parking
    • Total spaces: 1
    • Parking features: Garage - Attached
    • Attached garage spaces: 1
    • Details: Attached
    Accessibility
    • Accessibility features: Accessible Bedroom
    Features
    • Levels: One
    • Stories: 1
    • Entry location: 1st Floor
    • Patio & porch: Patio
    Lot
    • Size: 5,227 sqft
    • Features: Paved, Curbs, Gutters, Sidewalks
    Details
    • Parcel number: R1592034
    • Zoning: LMN
    • Special conditions: Private Owner

    Construction

    Type & style
    • Home type: SingleFamily
    • Property subtype: Single Family Residence
    • Attached to another structure: Yes
    Materials
    • Frame, Vinyl Siding
    • Roof: Composition
    Condition
    • New construction: No
    • Year built: 1999

    Utilities & green energy

    • Electric: City of Fort Co
    • Gas: Xcel
    • Sewer: Public Sewer
    • Water: City
    • Utilities for property: Natural Gas Available, Electricity Available, Cable Available

    Community & neighborhood

    Community
    • Community features: None
    Location
    • Region: Fort Collins
    • Subdivision: South Glen

    HOA & financial

    HOA
    • Has HOA: Yes
    • HOA fee: $305 monthly
    • Services included: Common Amenities, Trash, Snow Removal, Maintenance Grounds, Management, Utilities, Water, Insurance, Sewer
    • Association name: South Glen
    • Association phone: 970-377-1626

    Other

    Other facts
    • Listing terms: Cash,Conventional

    Price history

    DateEventPrice
    12/8/2023Sold$400,000$157/sqft
    Source: IRES as distributed by MLS GRID #995486 Report a problem
    11/9/2023Pending sale$400,000$157/sqft
    Source: REcolorado as distributed by MLS GRID #IR995486 Report a problem
    10/16/2023Price change$400,000-4.5%$157/sqft
    Source: IRES as distributed by MLS GRID #995486 Report a problem
    10/7/2023Price change$419,000-2.3%$164/sqft
    Source: IRES as distributed by MLS GRID #995486 Report a problem
    10/3/2023Price change$429,000-2.3%$168/sqft
    Source: REcolorado as distributed by MLS GRID #IR995486 Report a problem
    9/1/2023Listed for sale$439,000+225.4%$172/sqft
    Source: REcolorado as distributed by MLS GRID #IR995486 Report a problem
    11/1/1999Sold$134,900$53/sqft
    Source: Public Record Report a problem

    Public tax history

    YearProperty taxesTax assessment
    2024$2,312 +55.8%$27,785 -1%
    2023$1,484 -1%$28,054 +23.8%
    2022$1,499 +0.3%$22,664 +40.2%
    2021$1,495 -0.4%$16,166 +1.2%
    2020$1,502 +48.6%$15,980 -0.7%
    2019$1,011 $16,092 -12%
    2018$1,011 $18,288
    2017$1,011 +0.3%$18,288 +28.2%
    2016$1,007 +55.8%$14,265 0%
    2015$646 +20.5%$14,270 +21.2%
    2014$536 $11,770
    2013-- $11,770 -8%
    2012-- $12,790
    2011-- $12,790 -8.7%
    2010-- $14,010
    2009-- $14,010 -1.9%
    2008-- $14,280
    2007-- $14,280 -8%
    2006-- $15,520 -15.5%
    2005-- $18,360 +25.3%
    2004-- $14,650 +6.4%
    2002-- $13,770
    2001-- $13,770

    Find assessor info on the county website

    Neighborhood: Troutman Park

    Nearby schools

    GreatSchools rating
    Schools provided by the listing agent
    • Elementary: Lopez
    • Middle: Webber
    • High: Rocky Mountain

    Source: IRES as distributed by MLS GRID. This data may not be complete. We recommend contacting the local school district to confirm school assignments for this home.

    Get a cash offer in 3 minutes
    Find out how much your home could sell for in as little as 3 minutes with a no-obligation cash offer.
    Estimated market value
    $466,000
    Get a cash offer in 3 minutes
    Find out how much your home could sell for in as little as 3 minutes with a no-obligation cash offer.
    Estimated market value
    $466,000