The Linden floorplan offers the perfect amount of space and smart storage for all buyers. The main living area includes an open-concept kitchen complete with an island and oversized pantry, a large family room, a dining room, and a downstairs guest suite. Plus, take advantage of your outdoor space on the covered lanai to enjoy the Florida sunset. Upstairs, a spacious loft offers plenty of opportunities for use, and just down the hall, you'll find three guest bedrooms, a shared bathroom, complete with a double vanity, and a laundry room. The large master suite offers plenty of space with a huge walk-in closet and a private bath with a shower and linen closet. The Linden's impressive use of space makes this single-family home inviting and livable, all with the benefits of a Stanley Martin home.
Sold for $429,990
$429,990
357 Avi Ct, Titusville, FL 32796
5beds
2,434sqft
Single Family Residence
Built in 2025
0.26 Acres Lot
$419,500 Zestimate®
$177/sqft
$3,010 Estimated rent
Home value
$419,500
$382,000 - $461,000
$3,010/mo
Zestimate® history
Owner options
List your home for rent
$3,010/mo
Rent Zestimate®
Find your next renter with Zillow Rental Manager. Plus, with online applications, you can quickly screen prospective tenants – for free.
$3,010/mo
Rent Zestimate®
Refinance and save
$2,956/mo
Est. payment
Refinancing to a lower rate could help reduce your monthly payments and save thousands over the life of the loan.
$2,956/mo
Est. payment
Explore your selling options
Work with a Zillow partner agent
Leverage their expertise and Zillow's premium Showcase listings to get your home seen by more buyers.
Get startedList with your own agent
Get your home in front of millions of buyers by listing it on Zillow.
Learn how to do itSell it yourself
Take full control of how buyers see your home on Zillow by listing For Sale by Owner (FSBO).
List your homeWhat's special
Covered lanaiSpacious loftGuest bedroomsLarge master suitePrivate bathShared bathroomLaundry room
Zillow last checked:
Listing updated:
Listed by:
Waldemar Franquiz,
SM Florida Brokerage LLC
Bought with:
Non-Member Non-Member Out Of Area, nonmls
Non-MLS or Out of Area
Source: Space Coast AOR,MLS#: 1041714
Facts & features
Interior
Bedrooms & bathrooms
- Bedrooms: 5
- Bathrooms: 3
- Full bathrooms: 3
Primary bedroom
- Description: Carpet, walk-in closet, & en-suite bathroom.
- Level: Second
- Area: 168
- Dimensions: 12.00 x 14.00
Bedroom 2
- Description: Carpet & built-in closet.
- Level: Second
- Area: 100
- Dimensions: 10.00 x 10.00
Bedroom 3
- Description: Carpet & built-in closet.
- Level: Second
- Area: 110
- Dimensions: 10.00 x 11.00
Bedroom 4
- Description: Carpet & built-in closet.
- Level: Second
- Area: 110
- Dimensions: 10.00 x 11.00
Bedroom 5
- Description: Carpet & built-in closet.
- Level: First
- Area: 100
- Dimensions: 10.00 x 10.00
Primary bathroom
- Description: Ceramic tile, linen closet, dual sinks, walk-in shower, & water closet.
- Level: Second
Bathroom 2
- Description: Ceramic tile, dual sinks, tub with shower, & water closet.
- Level: Second
Bathroom 3
- Description: Ceramic tile, single vanity, & tub with shower.
- Level: First
Dining room
- Description: Ceramic tile.
- Level: First
- Area: 180
- Dimensions: 12.00 x 15.00
Great room
- Description: Ceramic tile.
- Level: First
- Area: 182
- Dimensions: 13.00 x 14.00
Kitchen
- Description: Ceramic tile, island, & pantry.
- Level: First
- Area: 195
- Dimensions: 13.00 x 15.00
Laundry
- Description: Ceramic tile.
- Level: Second
Loft
- Description: Ceramic tile.
- Level: Second
- Area: 195
- Dimensions: 13.00 x 15.00
Heating
- Central, Electric
Cooling
- Central Air, Electric
Appliances
- Included: Convection Oven, Dishwasher, Electric Range, Microwave
- Laundry: Electric Dryer Hookup, Upper Level, Washer Hookup
Features
- Eat-in Kitchen, Entrance Foyer, Guest Suite, Kitchen Island, Open Floorplan, Pantry, Primary Bathroom - Shower No Tub, Walk-In Closet(s)
- Flooring: Carpet, Tile
- Has fireplace: No
Interior area
- Total structure area: 3,077
- Total interior livable area: 2,434 sqft
Property
Parking
- Total spaces: 2
- Parking features: Attached, Garage
- Attached garage spaces: 2
Features
- Levels: Two
- Stories: 2
- Patio & porch: Covered, Front Porch, Patio
Lot
- Size: 0.26 Acres
- Dimensions: 68 x 134
- Features: Cleared, Corner Lot
Details
- Additional parcels included: 3029180
- Parcel number: 213531760000a.00018.00
- Zoning description: Residential
- Special conditions: Standard
Construction
Type & style
- Home type: SingleFamily
- Architectural style: Traditional
- Property subtype: Single Family Residence
Materials
- Block, Stone, Stucco, Vinyl Siding
- Roof: Shingle
Condition
- Under Construction
- New construction: Yes
- Year built: 2025
Utilities & green energy
- Electric: 200+ Amp Service
- Sewer: Public Sewer
- Water: Public
- Utilities for property: Cable Available, Electricity Connected, Sewer Connected, Water Connected
Community & HOA
Community
- Security: Smoke Detector(s)
- Subdivision: Brookshire
HOA
- Has HOA: Yes
- Amenities included: Maintenance Grounds
- Services included: Maintenance Grounds
- HOA fee: $80 monthly
- HOA name: Stanley Martin Homes
Location
- Region: Titusville
Financial & listing details
- Price per square foot: $177/sqft
- Tax assessed value: $65,000
- Annual tax amount: $5,476
- Date on market: 3/31/2025
- Listing terms: Cash,Conventional,FHA,VA Loan
- Road surface type: Paved
Price history
| Date | Event | Price |
|---|---|---|
| 6/24/2025 | Sold | $429,990$177/sqft |
Source: Space Coast AOR #1041714 Report a problem | ||
| 5/1/2025 | Pending sale | $429,990$177/sqft |
Source:  Stellar MLS #O6291273 Report a problem Stellar MLS #O6291273 Report a problem | ||
| 4/18/2025 | Price change | $429,990-1.9%$177/sqft |
Source: Stellar MLS #O6291273 Report a problem | ||
| 3/11/2025 | Listed for sale | $438,140+5%$180/sqft |
Source:  Stanley Martin Homes Report a problem Stanley Martin Homes Report a problem | ||
| 2/4/2025 | Listing removed | $417,140$171/sqft |
Source: Stanley Martin Homes Report a problem | ||
| 1/25/2025 | Price change | $417,140-0.2%$171/sqft |
Source: Stanley Martin Homes Report a problem | ||
| 10/21/2024 | Listed for sale | $418,140$172/sqft |
Source: Stanley Martin Homes Report a problem | ||
Public tax history
| Year | Property taxes | Tax assessment |
|---|---|---|
| 2025 | $1,184 +35.1% | $65,000 +30% |
| 2024 | $877 -2.8% | $50,000 |
| 2023 | $902 +119.2% | $50,000 +115.7% |
| 2022 | $412 | $23,180 |
Find assessor info on the county website
Neighborhood: 32796
Nearby homes
- $470,0005 bd4 ba2.8k sqft247 Avi Ct, Titusville, FL 32796Sold
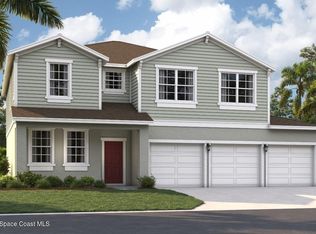
- $392,9904 bd2 ba1.8k sqft287 Avi Ct, Titusville, FL 32796Sold

- $444,9905 bd4 ba2.8k sqft367 Avi Ct, Titusville, FL 32796Sold

- $412,9904 bd2 ba2.2k sqft258 Avi Ct, Titusville, FL 32796Sold

- $464,9904 bd2 ba2.8k sqft248 Avi Ct, Titusville, FL 32796Sold
- $404,000-- bd-- ba1.8k sqft297 Avi Ct, Titusville, FL 32796Sold
- $212,0003 bd1 ba1.1k sqft435 Lakeview Ave, Titusville, FL 32796Sold
- $432,000-- bd-- ba2.4k sqft268 Avi Ct, Titusville, FL 32796Sold
Nearby schools
GreatSchools rating
- 6/10Oak Park Elementary SchoolGrades: PK-6Distance: 1.2 mi
- 5/10James Madison Middle SchoolGrades: 7-8Distance: 1.2 mi
- 3/10Astronaut High SchoolGrades: 9-12Distance: 0.5 mi
Schools provided by the listing agent
- Elementary: Oak Park
- Middle: Madison
- High: Astronaut
Source: Space Coast AOR. This data may not be complete. We recommend contacting the local school district to confirm school assignments for this home.
Get a cash offer in 3 minutes
Find out how much your home could sell for in as little as 3 minutes with a no-obligation cash offer.
Estimated market value
$419,500
Get a cash offer in 3 minutes
Find out how much your home could sell for in as little as 3 minutes with a no-obligation cash offer.
Estimated market value
$419,500
- Florida
- Brevard County
- Titusville
- 32796
- 357 Avi Ct
Nearby cities
Nearby zip codes
Other Titusville Topics
