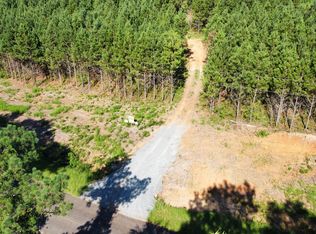
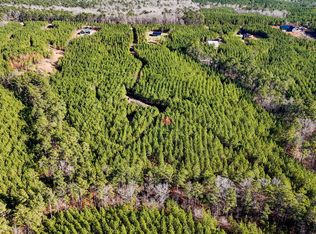
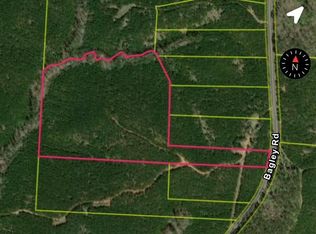
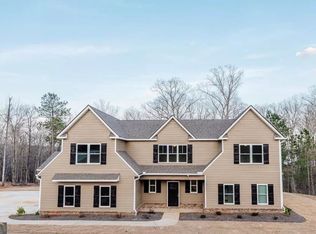
Welcome to your brand-new home, beautifully situated on 5 private acres, offering the perfect blend of modern elegance, open concept living, and peace and privacy you have been dreaming of. Featuring 4 spacious bedrooms and 3.5 bathrooms, this thoughtfully designed home boasts an open concept floor plan filled with natural light, creating an inviting space for both everyday living and entertaining. The stunning kitchen showcases beautiful quartz countertops, ample cabinetry, and a large island overlooking the spacious family and dining area. Retreat to the primary bedroom, complete with a private en-suite bath designed for comfort and relaxation, while three additional bedrooms provide ample space for family, guests, or a home office. Step outside and enjoy the endless possibilities that come with 5 acres of land, whether you dream of gardening, adding a workshop, creating outdoor entertainment areas, or simply enjoying the privacy and tranquility of your surroundings. Don't miss your opportunity to enjoy modern comfort, quality craftsmanship, and the freedom that comes with acreage.
Active
$530,000
357 Bagley Rd, Forsyth, GA 31029
4beds
2,571sqft
Single Family Residence
Built in 2026
5 Acres Lot
$529,400 Zestimate®
$206/sqft
$-- HOA
What's special
Modern eleganceModern comfortOpen concept livingAmple cabinetryBeautiful quartz countertopsStunning kitchen
- 59 days
- 842
- 64
Zillow last checked:
Listing updated:
Listed by:
Maria Flores 678-899-2294,
Atlanta Communities
Source: GAMLS,MLS#: 10807612
Facts & features
Interior
Bedrooms & bathrooms
- Bedrooms: 4
- Bathrooms: 4
- Full bathrooms: 3
- 1/2 bathrooms: 1
- Main level bathrooms: 3
- Main level bedrooms: 4
Rooms
- Room types: Other
Kitchen
- Features: Kitchen Island, Pantry, Solid Surface Counters
Heating
- Central
Cooling
- Central Air
Appliances
- Included: Dishwasher, Refrigerator
- Laundry: In Hall
Features
- Walk-In Closet(s)
- Flooring: Other, Tile
- Windows: Double Pane Windows
- Basement: None
- Has fireplace: No
- Common walls with other units/homes: No Common Walls
Interior area
- Total structure area: 2,571
- Total interior livable area: 2,571 sqft
- Finished area above ground: 2,571
- Finished area below ground: 0
Property
Parking
- Total spaces: 2
- Parking features: Garage
- Has garage: Yes
Features
- Levels: One
- Stories: 1
- Patio & porch: Deck
- Fencing: Front Yard,Wood
- Body of water: None
Lot
- Size: 5 Acres
- Features: Other
Details
- Parcel number: 059 010K
Construction
Type & style
- Home type: SingleFamily
- Architectural style: Brick 3 Side,Ranch
- Property subtype: Single Family Residence
Materials
- Concrete
- Foundation: Block, Pillar/Post/Pier
- Roof: Other
Condition
- New Construction
- New construction: Yes
- Year built: 2026
Utilities & green energy
- Sewer: Septic Tank
- Water: Well
- Utilities for property: Electricity Available
Green energy
- Energy efficient items: Insulation
Community & HOA
Community
- Features: None
- Security: Carbon Monoxide Detector(s)
- Subdivision: None
HOA
- Has HOA: No
- Services included: None
Location
- Region: Forsyth
Financial & listing details
- Price per square foot: $206/sqft
- Annual tax amount: $372
- Date on market: 7/17/2026
- Cumulative days on market: 58 days
- Listing agreement: Exclusive Right To Sell
- Electric utility on property: Yes
Estimated market value
$529,400
$503,000 - $556,000
$2,760/mo
Price history
| Date | Event | Price |
|---|---|---|
| 7/17/2026 | Listed for sale | $530,000$206/sqft |
Source:  FMLS GA #7806615 Report a problem FMLS GA #7806615 Report a problem | ||
Public tax history
Tax history is unavailable.
Monthly payment
Est. payment
Payment breakdown
Explore the cost of this home by adjusting the details. Changes won't be saved.Climate risks
Neighborhood: 31029
Nearby schools
Schools provided by the listing agent
- Elementary: Hubbard
- High: Mary Persons
Source: GAMLS. This data may not be complete. We recommend contacting the local school district to confirm school assignments for this home.
Similar homes
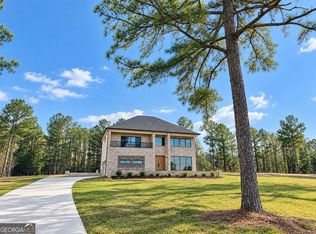
- $579,0004 bd4 ba3.4k sqft140 Champions Dr, Forsyth, GA 31029Active
 MLS ID #10818296, Kerri Swearingen, Connie R. Ham Middle GA Realty. GAMLS
 - $493,5004 bd4 ba2.6k sqft75 Creekside Ct, Forsyth, GA 31029Active
 MLS ID #10789826, Lee Ann Brewer, Vesta Consolidated Realty. GAMLS
 - $588,0004 bd4 ba3k sqft823 Hopewell Rd, Forsyth, GA 31029Active
 MLS ID #10774724, Alane M Rayburn, Fathom Realty GA, LLC. GAMLS
 - $556,5004 bd5 ba2.9k sqft155 Hawthorne Ln, Forsyth, GA 31029Active
 GAMLS
GAMLS - $499,9004 bd3 ba2.8k sqft374 Carrick Way, Macon, GA 31210ActiveMLS ID #10784090, Tori D Simmons, Simmons Realty Group & Associates. GAMLS
- $440,0004 bd4 ba3k sqft5024 Tybalt Run, Forsyth, GA 31029ActiveMLS ID #10716288, Aerial Hairston, Watch Realty Co. GAMLS
- $339,9003 bd2 ba1.5k sqft291 Russellville Rd, Forsyth, GA 31029ActiveMLS ID #10804292, Melissa Stephens, BHGRE Metro Brokers. GAMLS
- $674,9005 bd3 ba2.8k sqft305 Preakness Way, Forsyth, GA 31029ActiveMLS ID #10802054, Lindsey White, Franks & White LLC. GAMLS
- $459,0004 bd4 ba3.3k sqft108 Magnolia Ct, Macon, GA 31210ActiveMLS ID #10778472, Kimbrough Donner, Fickling & Company Inc.. GAMLS
- $359,0004 bd3 ba2.2k sqft231 Presidents Way, Forsyth, GA 31029ActiveMLS ID #10838006, Chrissy Ham, Connie R. Ham Middle GA Realty. GAMLS
- $530,0005 bd3 ba3.3k sqft15 Wadley Station Ct, Macon, GA 31210ActiveMLS ID #10768278, Caroline Davis, Connie R. Ham Middle GA Realty. GAMLS
- $420,0005 bd3 ba2.7k sqft283 Trellis Walk, Macon, GA 31220ActiveMLS ID #10831989, Shannon Sandry, House Hustlers. GAMLS
- $479,0004 bd3 ba2.4k sqft166 Midway Rd, Barnesville, GA 30204ActiveMLS ID #10803797, Mary Ann Wells, Benham Realty Group. GAMLS
