Country Living Made Easy on 2 Acres in Gaffney! Welcome to 357 Beaver Dam Rd, where the comfort of a relatively new home meets the charm of a country hobby farm. Set along a quiet rural road, this inviting property offers approximately 2 acres with fencing already in place for goats and chickens, a dedicated garden, and a small orchard—giving you a head start on the rural lifestyle you've been dreaming of. Built just six years ago, this home offers the ease of modern living without the projects and uncertainty often associated with older properties. The open floor plan features a welcoming kitchen with granite countertops, a serving bar, additional cabinetry, and a pantry, flowing into a spacious family room with a gas-log fireplace. The split-bedroom layout provides a private primary suite with a tray ceiling, double vanities, granite countertops, and a walk-in closet, while additional bedrooms share a conveniently located bathroom. Luxury plank vinyl flooring runs throughout the main living areas, with carpet in the bedrooms. Step outside and discover the features that make this property truly special. Enjoy your morning coffee from the covered front porch while taking in peaceful views of cattle grazing in the pasture across the road. The existing hobby-farm setup includes fencing, a garden, and a small orchard. A detached shed with water and power is already wired for an on-demand generator, providing the ability to power the home during outage events. This versatile space offers additional flexibility for storage, projects, or farm-related needs. An irrigation system adds convenience for maintaining your garden and outdoor spaces. With a quiet country setting, minimal restrictions, and room to enjoy gardening, small livestock, and outdoor living, this Gaffney property offers a wonderful opportunity to embrace a more relaxed pace of life—without giving up the comfort of a modern home. Come experience the possibilities of country living on Beaver Dam Road!
Active
$425,000
357 Beaver Dam Rd, Gaffney, SC 29341
3beds
2,064sqft
Single Family Residence
Built in 2019
2 Acres Lot
$417,700 Zestimate®
$206/sqft
$-- HOA
What's special
Serving barCovered front porchRelatively new homeDedicated gardenSmall orchardIrrigation systemOpen floor plan
- 4 days
- 727
- 65
Likely to sell faster than
Zillow last checked:
Listing updated:
Listed by:
Beth McGregor 864-764-2109,
Keller Williams Realty,
Adam Duncan 828-279-6450,
Keller Williams Realty
Source: SAR as distributed by MLS GRID,MLS#: 342178
Facts & features
Interior
Bedrooms & bathrooms
- Bedrooms: 3
- Bathrooms: 2
- Full bathrooms: 2
- Main level bathrooms: 2
- Main level bedrooms: 3
Rooms
- Room types: Main Fl Master Bedroom
Primary bedroom
- Level: Main
Bedroom 2
- Level: Main
Bedroom 3
- Level: Main
Breakfast room
- Dimensions: M
Deck
- Level: Main
- Area: 256
- Dimensions: 16X16
Dining room
- Level: Main
Great room
- Level: Main
Kitchen
- Level: Main
Laundry
- Level: Main
Patio
- Area: 480
- Dimensions: 16X30
Heating
- Heat Pump, Electricity
Cooling
- Heat Pump, Electricity
Appliances
- Included: Electric Cooktop, Cooktop, Dishwasher, Microwave, Electric Range, Range - Smooth Top, Free-Standing Range, Electric Water Heater
- Laundry: 1st Floor, Electric Dryer Hookup, Walk-In, Washer Hookup
Features
- Ceiling Fan(s), Cathedral Ceiling(s), Tray Ceiling(s), Fireplace, Ceiling - Smooth, Solid Surface Counters, Open Floorplan, Split Bedroom Plan, Pantry
- Flooring: Carpet, Luxury Vinyl
- Windows: Insulated Windows, Window Treatments
- Has basement: No
- Number of fireplaces: 1
- Fireplace features: Gas Log
Interior area
- Total interior livable area: 2,064 sqft
- Finished area above ground: 2,064
- Finished area below ground: 0
Property
Parking
- Total spaces: 2
- Parking features: Attached, 2 Car Attached, Garage Door Opener, Driveway, Garage, Attached Garage
- Attached garage spaces: 2
- Has uncovered spaces: Yes
Features
- Levels: One
- Stories: 1
- Patio & porch: Deck, Patio, Porch
- Exterior features: Aluminum/Vinyl Trim
- Fencing: Fenced
Lot
- Size: 2 Acres
- Dimensions: 170 x 736 x 640
- Features: Level, Pasture
- Topography: Level
Details
- Parcel number: 0650000007101
- Special conditions: None
- Other equipment: Irrigation Equipment
Construction
Type & style
- Home type: SingleFamily
- Architectural style: Country,Craftsman
- Property subtype: Single Family Residence
Materials
- Vinyl Siding
- Foundation: Crawl Space
- Roof: Architectural
Condition
- New construction: No
- Year built: 2019
Utilities & green energy
- Electric: Duke Energ
- Gas: Abbot
- Sewer: Septic Tank
- Water: Public, GBPW
Community & HOA
Community
- Subdivision: None
HOA
- Has HOA: No
Location
- Region: Gaffney
Financial & listing details
- Price per square foot: $206/sqft
- Tax assessed value: $253,500
- Annual tax amount: $1,262
- Date on market: 9/25/2026
Estimated market value
$417,700
$397,000 - $439,000
$1,931/mo
Price history
| Date | Event | Price |
|---|---|---|
| 9/25/2026 | Listed for sale | $425,000+66.7%$206/sqft |
Source:  Greater Greenville AOR #1604833 Report a problem Greater Greenville AOR #1604833 Report a problem | ||
| 1/23/2020 | Sold | $255,000+12.3%$124/sqft |
Source:  SAR as distributed by MLS GRID #264356 Report a problem SAR as distributed by MLS GRID #264356 Report a problem | ||
| 4/29/2019 | Sold | $227,000+3.4%$110/sqft |
Source: Public Record Report a problem | ||
| 8/24/2018 | Sold | $219,600+449%$106/sqft |
Source: Public Record Report a problem | ||
| 1/2/2018 | Sold | $40,000+11.1%$19/sqft |
Source: Public Record Report a problem | ||
| 4/20/2017 | Sold | $36,000-2.7%$17/sqft |
Source: Public Record Report a problem | ||
| 8/3/2006 | Sold | $37,000$18/sqft |
Source: Public Record Report a problem | ||
Public tax history
| Year | Property taxes | Tax assessment |
|---|---|---|
| 2024 | $1,071 +1.4% | $10,140 |
| 2023 | $1,056 +4% | $10,140 |
| 2022 | $1,015 | $10,140 +4% |
| 2021 | -- | $9,750 -33.4% |
| 2020 | -- | $14,630 +916% |
| 2019 | -- | $1,440 -33.3% |
| 2018 | -- | $2,160 +10700% |
| 2017 | $5 | $20 |
| 2016 | $5 | $20 |
| 2015 | $5 | $20 |
| 2014 | $5 | $20 |
Find assessor info on the county website
Monthly payment
Est. payment
Payment breakdown
Explore the cost of this home by adjusting the details. Changes won't be saved.Climate risks
Neighborhood: 29341
Nearby schools
Schools provided by the listing agent
- Elementary: 11-Limestone-Central Elementary
- Middle: 11-Gaffney Middle
- High: 11-Gaffney High
Source: SAR as distributed by MLS GRID. This data may not be complete. We recommend contacting the local school district to confirm school assignments for this home.
Similar homes
- $369,9004 bd2 ba1.7k sqft111 Barbara Ave, Gaffney, SC 29341For Sale
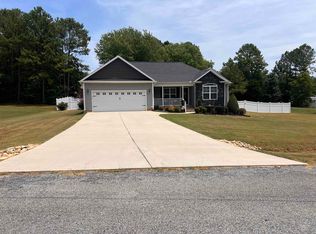 MLS ID #341972, Robin M Duncan, R M Duncan Realty. SAR as distributed by MLS GRID
 - $299,0003 bd2 ba1.8k sqft1473 Pleasant School Rd, Gaffney, SC 29341For Sale
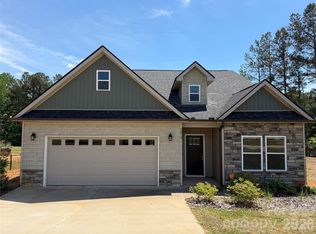
 MLS ID #4429428, Michael Falls, Falls Real Estate LLC. Canopy MLS as distributed by MLS GRID
 - $475,0003 bd3 ba2.7k sqft309 Morgan Cir, Gaffney, SC 29341For Sale
 MLS ID #338497, Sergey Kisel, Upstate Realty Brokers LLC. SAR as distributed by MLS GRID
 - $474,9004 bd4 ba2.1k sqft117 Humphries Cir, Gaffney, SC 29341For Sale
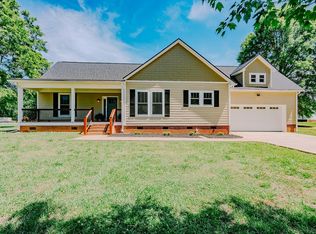 MLS ID #341401, CARLI IRVIN, Bowers and Associates Real Estate. SAR as distributed by MLS GRID
 - $410,0004 bd3 ba2k sqft917 W Pine St, Blacksburg, SC 29702For SaleMLS ID #4421178, Michael Falls, Falls Real Estate LLC. Canopy MLS as distributed by MLS GRID
