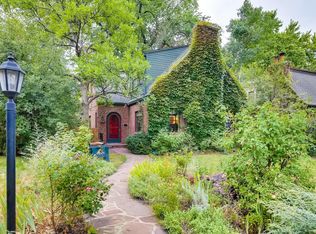
Nestled on a quiet winding tree-lined street in Hilltop, this charming 1932 Tudor home combines classic architecture with carefully considered updates. Inside, the original woodwork, arches, fireplace, and hardwood floors have all been meticulously maintained while the recently remodeled kitchen comes complete with a sunny breakfast nook—or take your coffee out to the stone patio overlooking the secluded backyard. The main level also includes a formal dining room for gatherings, a full bath and French doors that open onto a cozy office, den, or fourth bedroom. Upstairs, you'll find a generous primary bedroom with a vaulted ceiling and walk-in closet, a modern full bath, and two large additional bedrooms. Located just a few minutes' walk from scenic Cranmer Park and three excellent schools - Graland, Steck, and Hill Middle School, 357 Birch also offers easy access to the Cherry Creek shopping and arts district. Experience peace of mind owing to the many new features of this stunning home. New in the last few years: Roof, Marvin Windows, and HVAC plus new plumbing including a new sewer line. Move right in and start enjoying all this home and neighborhood have to offer!
Sold for $1,075,000
Zillow last checked:
Listing updated:
Bought with:
Brogan Rossi, 100084029
Compass - Denver
Source: REcolorado as distributed by MLS GRID,MLS#: 5121872
Price history
| Date | Event | Price |
|---|---|---|
| 8/14/2025 | Sold | $1,075,000-6.5%$417/sqft |
Source:  REcolorado as distributed by MLS GRID #5121872 Report a problem REcolorado as distributed by MLS GRID #5121872 Report a problem | ||
| 7/17/2025 | Pending sale | $1,150,000$446/sqft |
Source: REcolorado as distributed by MLS GRID #5121872 Report a problem | ||
| 6/13/2025 | Price change | $1,150,000-4.2%$446/sqft |
Source: REcolorado as distributed by MLS GRID #5121872 Report a problem | ||
| 5/21/2025 | Price change | $1,200,000-4%$466/sqft |
Source: REcolorado as distributed by MLS GRID #5121872 Report a problem | ||
| 4/28/2025 | Listed for sale | $1,250,000$485/sqft |
Source: REcolorado as distributed by MLS GRID #5121872 Report a problem | ||
| 4/21/2025 | Pending sale | $1,250,000$485/sqft |
Source: REcolorado as distributed by MLS GRID #5121872 Report a problem | ||
| 4/13/2025 | Listed for sale | $1,250,000$485/sqft |
Source: REcolorado as distributed by MLS GRID #5121872 Report a problem | ||
| 3/25/2025 | Pending sale | $1,250,000$485/sqft |
Source: REcolorado as distributed by MLS GRID #5121872 Report a problem | ||
| 3/9/2025 | Listed for sale | $1,250,000$485/sqft |
Source: REcolorado as distributed by MLS GRID #5121872 Report a problem | ||
| 3/6/2025 | Pending sale | $1,250,000$485/sqft |
Source: REcolorado as distributed by MLS GRID #5121872 Report a problem | ||
| 2/19/2025 | Listed for sale | $1,250,000$485/sqft |
Source: REcolorado as distributed by MLS GRID #5121872 Report a problem | ||
Get a cash offer in 3 minutes
Find out how much your home could sell for in as little as 3 minutes with a no-obligation cash offer.
Estimated market value
$1,040,300
