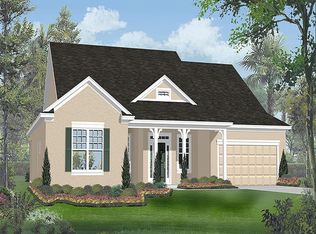
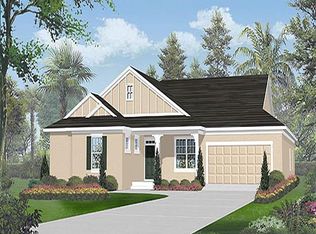
The Stockbridge Plan is a one-story home that includes: 4 Bedrooms, 3 Baths, Den, and 2 car front entry garage. A large covered front porch welcomes you as you enter into the formal living and dining room; the den is located off the foyer; the oversized master suite features an enclosed water closet, large walk-in closet, and linen closet and dual separate vanities. The kitchen offers plenty of counter and cabinet space with an eat in kitchen overlooking the lanai; three bedrooms and two baths on the opposite side of the house from the Master provides a two way split in bedrooms for privacy; for additional space a bedroom/bath/bonus room upstairs is an option.
This property is off market, which means it's not currently listed for sale or rent on Zillow. This may be different from what's available on other websites or public sources.