Beautifully updated & move-in ready! This home offers 4 bedrooms, 3 renovated baths & a bonus/5th bedroom. Fresh interior paint, new carpet, tile flooring and newer lighting enhances the interior. Hardwood floors add warmth to the separate dining room & great room. The refreshed kitchen features quartz countertops, subway-tile backsplash, painted cabinetry, new SS appliances & gas range. The primary suite boasts a renovated bath with standard & rainfall showerheads, jetted tub, 2 walk-in closets, gold fixtures & a toilet with built-in bidet. A 2nd bedroom & updated hall bath with walk-in shower are also downstairs. Upstairs, a versatile 2-room suite offers a spacious bedroom, sitting room, built-ins, wood-laminate flooring & large walk-in closet. An additional bedroom & bonus/5th bedroom complete the upstairs. Relax or entertain on the covered patio overlooking the fenced backyard & sparkling saltwater fiberglass pool. Close to Atoka Elem & hwys. Nothing to do but move in and enjoy!
For sale
$425,000
357 Bouler Dr, Atoka, TN 38004
4beds
2,815sqft
Single Family Residence
Built in 2005
0.5 Acres Lot
$417,600 Zestimate®
$151/sqft
$-- HOA
What's special
Sparkling saltwater fiberglass poolFenced backyardGas rangeGreat roomFresh interior paintNew carpetCovered patio
- 1 day
- 159
- 24
Zillow last checked:
Listing updated:
Listed by:
Stephanie C Rooks,
Keller Williams 901-221-5100
Source: MAAR,MLS#: 10229754
Facts & features
Interior
Bedrooms & bathrooms
- Bedrooms: 4
- Bathrooms: 3
- Full bathrooms: 3
Rooms
- Room types: Bonus Room, Entry Hall, Attic
Primary bedroom
- Features: Carpet, Vaulted/Coffered Ceiling, Walk-In Closet(s)
- Level: First
- Area: 224
- Dimensions: 14 x 16
Bedroom 2
- Features: Carpet
- Level: First
- Area: 132
- Dimensions: 11 x 12
Bedroom 3
- Features: Walk-In Closet(s)
- Level: Second
- Area: 238
- Dimensions: 14 x 17
Bedroom 4
- Features: Carpet
- Level: Second
- Area: 121
- Dimensions: 11 x 11
Primary bathroom
- Features: Double Vanity, Separate Shower, Tile Floor, Whirlpool Tub, Full Bath
Dining room
- Features: Separate Dining Room
- Area: 143
- Dimensions: 11 x 13
Kitchen
- Features: Updated/Renovated Kitchen, Pantry, Kitchen Island, Washer/Dryer Connections, Keeping/Hearth Room
- Area: 210
- Dimensions: 14 x 15
Living room
- Features: Great Room
- Dimensions: 0 x 0
Bonus room
- Area: 260
- Dimensions: 13 x 20
Den
- Area: 270
- Dimensions: 15 x 18
Heating
- Central, Natural Gas, Dual System
Cooling
- Ceiling Fan(s), Central Air, Dual
Appliances
- Included: 2+ Water Heaters, Gas Water Heater, Range/Oven, Gas Cooktop, Disposal, Dishwasher, Microwave
- Laundry: Laundry Room
Features
- 1 or More BR Down, Primary Down, Vaulted/Coffered Primary, Renovated Bathroom, Luxury Primary Bath, Separate Tub & Shower, Full Bath Down, Textured Ceiling, Vaulted/Coff/Tray Ceiling, Walk-In Closet(s), Dining Room, Den/Great Room, Kitchen, Primary Bedroom, 2nd Bedroom, 2 or More Baths, Laundry Room, Keeping/Hearth Room, 3rd Bedroom, 4th or More Bedrooms, 1 Bath, Bonus Room, Square Feet Source: AutoFill (MAARdata) or Public Records (Cnty Assessor Site)
- Flooring: Part Hardwood, Wood Laminate Floors, Part Carpet, Tile
- Windows: Double Pane Windows, Window Treatments
- Attic: Attic Access,Walk-In
- Number of fireplaces: 2
- Fireplace features: Ventless, In Den/Great Room, In Keeping/Hearth room, Gas Log
Interior area
- Total interior livable area: 2,815 sqft
Property
Parking
- Total spaces: 2
- Parking features: Driveway/Pad, Garage Door Opener, Garage Faces Side
- Has garage: Yes
- Covered spaces: 2
- Has uncovered spaces: Yes
Features
- Stories: 2
- Patio & porch: Covered Patio
- Has private pool: Yes
- Pool features: Pool Cleaning Equipment, In Ground
- Has spa: Yes
- Spa features: Whirlpool(s), Bath
- Fencing: Wood
Lot
- Size: 0.5 Acres
- Dimensions: .50 acres
- Features: Some Trees, Professionally Landscaped
Details
- Parcel number: 128F 128C C06600
Construction
Type & style
- Home type: SingleFamily
- Architectural style: Traditional
- Property subtype: Single Family Residence
Materials
- Brick Veneer, Wood/Composition
- Foundation: Slab
- Roof: Composition Shingles
Condition
- New construction: No
- Year built: 2005
Utilities & green energy
- Sewer: Public Sewer
- Water: Public
- Utilities for property: Cable Available
Community & HOA
Community
- Security: Security System
- Subdivision: Blaydes Est Sec Y
Location
- Region: Atoka
Financial & listing details
- Price per square foot: $151/sqft
- Tax assessed value: $352,100
- Annual tax amount: $2,087
- Price range: $425K - $425K
- Date on market: 9/4/2026
- Cumulative days on market: 2 days
- Listing terms: Conventional,FHA,VA Loan
Estimated market value
$417,600
$397,000 - $438,000
$2,454/mo
Price history
| Date | Event | Price |
|---|---|---|
| 9/4/2026 | Listed for sale | $425,000+88.9%$151/sqft |
Source:  MAAR #10229754 Report a problem MAAR #10229754 Report a problem | ||
| 7/2/2008 | Sold | $225,000-2.1%$80/sqft |
Source: Public Record Report a problem | ||
| 5/25/2008 | Listed for sale | $229,900+16.8%$82/sqft |
Source: Listhub #3138445 Report a problem | ||
| 6/23/2005 | Sold | $196,800+794.5%$70/sqft |
Source: Public Record Report a problem | ||
| 3/22/2005 | Sold | $22,000$8/sqft |
Source: Public Record Report a problem | ||
Public tax history
| Year | Property taxes | Tax assessment |
|---|---|---|
| 2025 | $2,088 | $88,025 |
| 2024 | $2,088 +5.1% | $88,025 |
| 2023 | $1,986 +5.2% | $88,025 +43.1% |
| 2022 | $1,888 +1.7% | $61,500 |
| 2021 | $1,857 +0.1% | $61,500 |
| 2020 | $1,856 -0.9% | $61,500 +17.9% |
| 2019 | $1,873 +0% | $52,175 |
| 2018 | $1,873 +11.5% | $52,175 |
| 2017 | $1,680 | $52,175 |
| 2016 | $1,680 +0.1% | $52,175 |
| 2015 | $1,678 +8.3% | $52,175 +0% |
| 2014 | $1,551 | $52,172 |
| 2013 | -- | $52,172 -4.3% |
| 2012 | $1,582 +0.2% | $54,537 |
| 2011 | $1,579 | $54,537 |
| 2010 | $1,579 | $54,537 |
| 2009 | $1,579 | $54,537 |
| 2008 | $1,579 | $54,537 +16.6% |
| 2007 | -- | $46,753 +25.1% |
| 2006 | $1,289 | $37,359 |
| 2005 | $1,289 +896.2% | $37,359 +896.2% |
| 2004 | $129 | $3,750 |
Find assessor info on the county website
Monthly payment
Est. payment
Payment breakdown
Explore the cost of this home by adjusting the details. Changes won't be saved.Climate risks
Neighborhood: 38004
Similar homes
- $435,0004 bd3 ba3.1k sqft134 Rembert Dr, Atoka, TN 38004For Sale
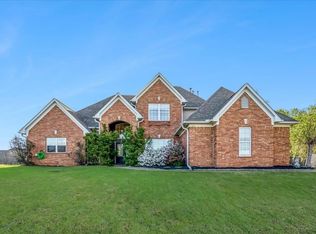 MLS ID #10229507, Havana Maclin, Epique Realty. MAAR
 - $445,0005 bd3 ba2.6k sqft713 Elizabeth Dr, Atoka, TN 38004For Sale
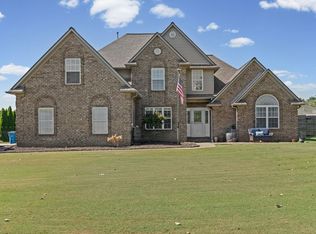
 MLS ID #3529183, Tina Andrade. RealTracs MLS as distributed by MLS GRID
 - $464,9005 bd3 ba2.6k sqft70 Trinity Cv, Atoka, TN 38004For Sale
 MLS ID #10220544, Danielle M Patrick, Epique Realty. MAAR
 - $449,0004 bd3 ba2.4k sqft178 Clementine Rd, Atoka, TN 38004For Sale
 MLS ID #10227628, Dorinda Crawford, BenchMark REALTORS, LLC. MAAR
 - $459,0004 bd4 ba2.9k sqft199 Duncan Dr, Atoka, TN 38004For SaleMLS ID #3163516, William (Marty) Baker. RealTracs MLS as distributed by MLS GRID
