Old Metairie move-in ready 4 bedroom, 4.5 bath family home with 2-car garage on Brockenbraugh Ct. This home is the perfect blend of traditional elegance and modern amenities, with great entertaining spaces inside and out! Welcoming foyer entry. Formal dining room. Spacious and light-filled living room with built-in bookshelves and a fireplace for relaxing evenings. Chef's delight custom kitchen with stainless appliances, custom cabinets, copper sink, copper gas lanterns, and more. The kitchen seamlessly connects to a cozy breakfast room and den. Upstairs, the primary suite is particularly impressive with its fireplace and separate his and her closets and bathrooms, connected by a shared large shower. Three additional bedrooms are generously sized and each enjoys its own ensuite bath. Stunning and spacious back patio and yard features beautiful landscaping and is perfect for large gatherings. The oversized attached 2-car garage provides ample parking and additional storage. Located in flood zone X. New roof installed in 2021. Additional exterior features include: security cameras and Flir system, irrigation, and a mosquito system. This home is a true gem, combining comfort, style, and functionality for modern family living! *Virtually Staging Notice - Several images have been virtually staged to help illustrate potential layout options.*
Closed
Price Unknown
357 Brockenbraugh Ct, Metairie, LA 70005
4beds
3,525sqft
Single Family Residence
Built in 1999
6,000 Square Feet Lot
$1,367,800 Zestimate®
$--/sqft
$4,026 Estimated rent
Home value
$1,367,800
$1.19M - $1.59M
$4,026/mo
Zestimate® history
Owner options
List your home for rent
$4,026/mo
Rent Zestimate®
Find your next renter with Zillow Rental Manager. Plus, with online applications, you can quickly screen prospective tenants – for free.
$4,026/mo
Rent Zestimate®
Refinance and save
Refinancing to a lower rate could help reduce your monthly payments and save thousands over the life of the loan.
Explore your selling options
Work with a Zillow partner agent
Leverage their expertise and Zillow's premium Showcase listings to get your home seen by more buyers.
Get startedList with your own agent
Get your home in front of millions of buyers by listing it on Zillow.
Learn how to do itSell it yourself
Take full control of how buyers see your home on Zillow by listing For Sale by Owner (FSBO).
List your homeWhat's special
Zillow last checked:
Listing updated:
Listed by:
Julie Varisco 504-782-1654,
Prieur Properties, LLC,
Karen Prieur 504-250-7700,
Prieur Properties, LLC
Bought with:
Michelle Rousse
Mirambell Realty
Source: GSREIN,MLS#: 2459169
Facts & features
Interior
Bedrooms & bathrooms
- Bedrooms: 4
- Bathrooms: 5
- Full bathrooms: 4
- 1/2 bathrooms: 1
Primary bedroom
- Description: Flooring: Engineered Hardwood
- Level: Second
- Dimensions: 21.20 X 15.60
Bedroom
- Description: Flooring: Carpet
- Level: Second
- Dimensions: 12.00 X 13.40
Bedroom
- Description: Flooring: Carpet
- Level: Second
- Dimensions: 11.00 X 15.60
Bedroom
- Description: Flooring: Carpet
- Level: Second
- Dimensions: 15.00 X 12.50
Breakfast room nook
- Description: Flooring: Marble
- Level: First
- Dimensions: 11.40 X 10.40
Den
- Description: Flooring: Marble
- Level: First
- Dimensions: 15.00 X 16.20
Dining room
- Description: Flooring: Marble
- Level: First
- Dimensions: 11.70 X 14.70
Kitchen
- Description: Flooring: Marble
- Level: First
- Dimensions: 14.80 X 12.30
Living room
- Description: Flooring: Marble
- Level: First
- Dimensions: 22.20 X 15.50
Heating
- Central, Multiple Heating Units
Cooling
- Central Air, 2 Units
Appliances
- Included: Dishwasher, Disposal, Ice Maker, Microwave, Oven, Range, Refrigerator, Wine Cooler
- Laundry: Washer Hookup, Dryer Hookup
Features
- Ceiling Fan(s), Stone Counters, Stainless Steel Appliances, Cable TV, Wired for Sound
- Has fireplace: Yes
- Fireplace features: Gas
Interior area
- Total structure area: 3,945
- Total interior livable area: 3,525 sqft
Property
Parking
- Parking features: Attached, Garage, Three or more Spaces, Garage Door Opener
- Has garage: Yes
Features
- Levels: Two
- Stories: 2
- Patio & porch: Oversized, Pavers, Balcony, Patio
- Exterior features: Balcony, Sprinkler/Irrigation, Patio, Sound System
- Pool features: None
- Has spa: Yes
Lot
- Size: 6,000 Square Feet
- Dimensions: 50 x 120
- Features: City Lot, Rectangular Lot
Details
- Parcel number: 0820028860
- Special conditions: None
Construction
Type & style
- Home type: SingleFamily
- Architectural style: Traditional
- Property subtype: Single Family Residence
Materials
- Brick
- Foundation: Slab
- Roof: Asphalt,Shingle
Condition
- Excellent
- Year built: 1999
Utilities & green energy
- Sewer: Public Sewer
- Water: Public
Community & HOA
Community
- Security: Security System, Closed Circuit Camera(s)
- Subdivision: Brockenbrough Extension
HOA
- Has HOA: No
Location
- Region: Metairie
Financial & listing details
- Tax assessed value: $981,800
- Annual tax amount: $12,373
- Date on market: 7/19/2024
Price history
| Date | Event | Price |
|---|---|---|
| 11/14/2024 | Sold | -- |
Source:  GSREIN #2459169 Report a problem GSREIN #2459169 Report a problem | ||
| 10/6/2024 | Contingent | $1,180,000$335/sqft |
Source: GSREIN #2459169 Report a problem | ||
| 7/19/2024 | Listed for sale | $1,180,000-8.9%$335/sqft |
Source: GSREIN #2459169 Report a problem | ||
| 7/19/2024 | Listing removed | -- |
Source: GSREIN #2443300 Report a problem | ||
| 4/22/2024 | Listed for sale | $1,295,000-31.8%$367/sqft |
Source: GSREIN #2443300 Report a problem | ||
| 4/22/2024 | Listing removed | $1,899,000$539/sqft |
Source: GSREIN #2443304 Report a problem | ||
| 4/15/2024 | Listed for sale | $1,899,000$539/sqft |
Source: GSREIN #2443304 Report a problem | ||
| 4/15/2024 | Listing removed | -- |
Source: GSREIN #2418817 Report a problem | ||
| 3/18/2024 | Price change | $1,899,000-4.8%$539/sqft |
Source: GSREIN #2418817 Report a problem | ||
| 10/19/2023 | Listed for sale | $1,995,000$566/sqft |
Source: GSREIN #2418817 Report a problem | ||
| 2/2/2016 | Sold | -- |
Source: GSREIN #2033995 Report a problem | ||
Public tax history
| Year | Property taxes | Tax assessment |
|---|---|---|
| 2024 | $12,373 -4.2% | $98,180 |
| 2023 | $12,916 +2.7% | $98,180 |
| 2022 | $12,578 +7.7% | $98,180 |
| 2021 | $11,682 +0.7% | $98,180 |
| 2020 | $11,599 -2.7% | $98,180 |
| 2019 | $11,924 +7.1% | $98,180 |
| 2018 | $11,134 | $98,180 |
| 2017 | $11,134 | $98,180 |
| 2016 | $11,134 +77.9% | $98,180 +55.5% |
| 2015 | $6,258 | $63,140 |
| 2014 | $6,258 | $63,140 |
| 2013 | -- | $63,140 |
| 2012 | -- | $63,140 -1.6% |
| 2011 | -- | $64,150 |
| 2010 | -- | $64,150 |
| 2009 | -- | $64,150 |
| 2008 | -- | $64,150 |
| 2007 | -- | $64,150 |
| 2006 | -- | -- |
| 2005 | -- | -- |
| 2004 | -- | -- |
| 2003 | -- | -- |
| 2002 | -- | -- |
| 2001 | -- | -- |
| 2000 | -- | -- |
Find assessor info on the county website
Neighborhood: 70005
Nearby homes
- $1,232,7004 bd3 ba3.4k sqft353 Brockenbraugh Ct, Metairie, LA 70005Off Market

- $1,104,7004 bd3 ba2.8k sqft361 Brockenbraugh Ct, Metairie, LA 70005Off Market
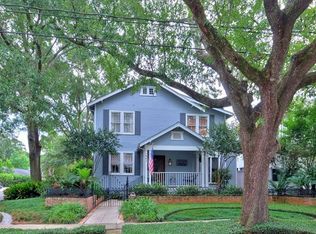
- $911,100-- bd-- ba-- sqft349 Brockenbraugh Ct, Metairie, LA 70005Off Market
- $--1 bd2 ba1.7k sqft358 Elmeer Ave, Metairie, LA 70005Sold
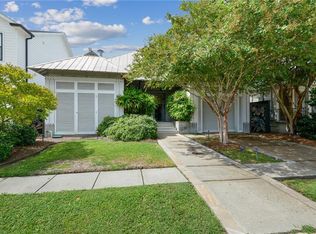
- $1,626,800-- bd-- ba-- sqft354 Elmeer Ave, Metairie, LA 70005Off Market
- $266,0002 bd1 ba1k sqft362 Elmeer Ave, Metairie, LA 70005Off Market
- $1,478,5006 bd5 ba4.1k sqft401 Brockenbraugh Ct, Metairie, LA 70005Off Market
- $--4 bd3 ba2.4k sqft350 Elmeer Ave, Metairie, LA 70005Sold
Nearby schools
GreatSchools rating
- 7/10Marie B. Riviere Elementary SchoolGrades: PK-5Distance: 1.7 mi
- 5/10J.D. Meisler Middle SchoolGrades: 6-8Distance: 2.4 mi
- 7/10Riverdale High SchoolGrades: 9-12Distance: 3 mi
Get a cash offer in 3 minutes
Find out how much your home could sell for in as little as 3 minutes with a no-obligation cash offer.
Estimated market value
$1,367,800
Get a cash offer in 3 minutes
Find out how much your home could sell for in as little as 3 minutes with a no-obligation cash offer.
Estimated market value
$1,367,800
- Louisiana
- Jefferson Parish
- Metairie
- 70005
- 357 Brockenbraugh Ct
Nearby cities
Nearby neighborhoods
Nearby zip codes
Other Metairie Topics
