Skip main navigation
Pending
  • Price cut: $10K (6/29)
    $321,160

    357 Brook Landing Cir #5A, Auburn, GA 30011

    3beds
    1,853sqft
    : 
    Loading
    Get pre-qualified
    Townhouse
    Built in 2026
    -- sqft lot
    $321,200 Zestimate®
    $173/sqft
    $134/mo HOA

    What's special

    Play lawnMushroom fountainsBeautiful trim packageLarge pool with waterslide
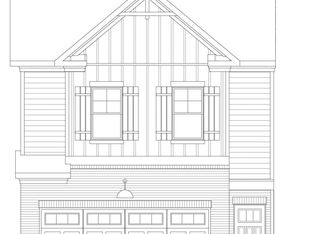
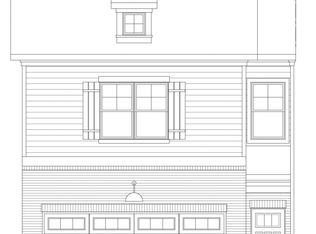
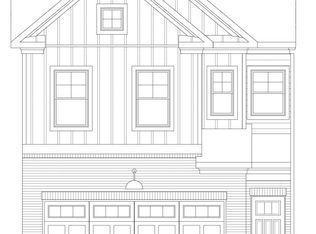
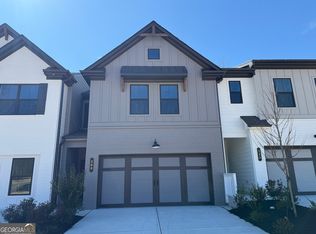
    Cheshire ** PLEASE ASK OUR ONSITE AGENT ABOUT OUR AMAZING INCENTIVES** Townhome design offers 3 Bedrooms, 2.5 Bath, and 2 car private garage. The foyer leads to the main living space: the great room opens to the kitchen and dining area. The kitchen has a center work island with bar stool seating facing the dining and the great room. There is a Powder room on the main level. Drop Zone at Garage Entry. Upstairs has all the bedrooms. 3 bedrooms, 2 full bathrooms, and a laundry room. This home is currently under construction. This home includes a beautiful trim package as well as Smart Home Package! The Towns at Auburn Station West showcases an incredible amenities package featuring large pool with waterslide, mushroom fountains, furnished clubhouse with kitchenette, play lawn, pavilion, and fitness center. Amazing Incentives!!
    182 days
    |
    109
    |
    11
    |

    Zillow last checked:

    Listing updated:

    Listed by:

    Brielle J. Sutter 678-689-8457,

    Chafin Realty, Inc.

    Source: GAMLS,MLS#: 10673601MLS Logo

      Facts & features

      Interior

      Bedrooms & bathrooms
      • Bedrooms: 3
      • Bathrooms: 3
      • Full bathrooms: 2
      • 1/2 bathrooms: 1
      Rooms
      • Room types: Foyer, Great Room, Laundry, Loft, Other
      Kitchen
      • Features: Breakfast Bar, Kitchen Island, Solid Surface Counters, Walk-in Pantry
      Heating
      • Central, Natural Gas
      Cooling
      • Central Air
      Appliances
      • Included: Dishwasher, Disposal, Gas Water Heater, Microwave
      • Laundry: Upper Level
      Features
      • High Ceilings, Other, Tray Ceiling(s), Walk-In Closet(s)
      • Flooring: Carpet, Other, Vinyl
      • Windows: Double Pane Windows
      • Basement: None
      • Attic: Pull Down Stairs
      • Has fireplace: No
      • Common walls with other units/homes: 2+ Common Walls
      Interior area
      • Total structure area: 1,853
      • Total interior livable area: 1,853 sqft
      • Finished area above ground: 1,853
      • Finished area below ground: 0

      Property

      Parking
      • Total spaces: 2
      • Parking features: Attached, Garage
      • Has attached garage: Yes
      Features
      • Levels: Two
      • Stories: 2
      • Patio & porch: Patio
      • Exterior features: Other
      • Waterfront features: No Dock Or Boathouse
      • Body of water: None
      Lot
      • Features: Level
      • Residential vegetation: Grassed
      Details
      • Parcel number: 0.0

      Construction

      Type & style
      • Home type: Townhouse
      • Architectural style: Traditional
      • Property subtype: Townhouse
      • Attached to another structure: Yes
      Materials
      • Concrete, Other
      • Foundation: Slab
      • Roof: Composition
      Condition
      • Under Construction
      • New construction: Yes
      • Year built: 2026
      Details
      • Warranty included: Yes

      Utilities & green energy

      • Sewer: Public Sewer
      • Water: Public
      • Utilities for property: Cable Available, Electricity Available, Natural Gas Available, Phone Available, Sewer Available, Underground Utilities, Water Available
      Green energy
      • Green verification: ENERGY STAR Certified Homes
      • Energy efficient items: Thermostat, Windows

      Community & HOA

      Community
      • Features: Clubhouse, Fitness Center, Playground, Pool, Sidewalks, Street Lights
      • Security: Carbon Monoxide Detector(s), Smoke Detector(s)
      • Subdivision: The Towns at Auburn Station East
      HOA
      • Has HOA: Yes
      • Services included: Management Fee
      • HOA fee: $1,610 annually
      Location
      • Region: Auburn

      Financial & listing details

      • Price per square foot: $173/sqft
      • Annual tax amount: $10
      • Date on market: 1/16/2026
      • Cumulative days on market: 182 days
      • Listing agreement: Exclusive Right To Sell
      • Electric utility on property: Yes

        Estimated market value

        $321,200

        $305,000 - $337,000

        $2,116/mo

        Price history

        DateEventPrice
        7/2/2026Pending sale$321,160$173/sqft
        Source: GAMLS #10673601 Report a problem
        6/29/2026Price change$321,160-3%$173/sqft
        Source: GAMLS #10673601 Report a problem
        6/2/2026Price change$331,160-7%$179/sqft
        Source: GAMLS #10673601 Report a problem
        1/16/2026Listed for sale$356,160$192/sqft
        Source: GAMLS #10673601 Report a problem

        Public tax history

        Tax history is unavailable.

        Monthly payment

        Est. payment

        Payment breakdown

        Explore the cost of this home by adjusting the details. Changes won't be saved.
        All calculations are estimates and provided by Zillow, Inc. for informational purposes only. Actual amounts may vary.
        HOA fees may include property taxes on listings classified as Co-Ops. Contact the listing agent and/or owner for fee details.
        Mortgage interest rates are dependent on a number of factors, including credit score, down payment, and repayment length. Interest rate data provided by Zillow Group Marketplace, Inc. as of 1/1/1970 from various mortgage lenders with which we have lead or other similar arrangements; the Estimated Payment is an average of those rates.
        See how much you could borrow to make a competitive offer.

        Climate risks

        Neighborhood: 30011

        Getting around

        8 / 100
        Car-Dependent
        15 / 100
        Somewhat Bikeable

        Nearby schools

        GreatSchools rating
        Schools provided by the listing agent
        • Elementary: Auburn
        • Middle: Westside
        • High: Apalachee

        Source: GAMLS. This data may not be complete. We recommend contacting the local school district to confirm school assignments for this home.

        A local agent can set up tours, give advice and negotiate with sellers.

        Browse local experts

        Similar homes