"AS IS" Only, Seller will make NO Repairs.Just Minutes to Ft. Campbell* Partial Brick* Beautiful Cape Cod with $35,000 Upgrades to Kitchen and Floors* .67 Lot Size with View of the Little West Fork Creek* Custom Designer Cabinetry with Glass Fronts on White Uppers* Lower Cabinets are a gorgeous Navy Blue*Butcher Block Countertops* Main Floor Primary with Vanity & Tub/ShowerCombo New Flooring on Main Level* Bay Window and Island in Dining Nook Overlooking Trees & Water* 2 Bedrooms Upstairs with Shower and Vanity* Lots of Storage* 1 Car Garage* 768 Sq ft Unfinished Walkout Basement with Door Leading to Back Yard* 2 Side By Side Stainless Refrigerators Included in Sale Plus New Washer/Dryer* New Appliances*last year.HVAC Replaced 2022*New Hot Water Heater 2024* Open Concept with Kitchen Open to Living Room* Door off Kitchen to Viewing Deck* * This Home Qualifies for 100% Financing with the Path Program * No Down Payment, No PMI (Private Mortgage Insurance) 640 Credit Score needed.
Closed
$250,000
357 Brook Mead Dr, Clarksville, TN 37042
3beds
1,354sqft
Single Family Residence, Residential
Built in 2003
0.67 Acres Lot
$250,900 Zestimate®
$185/sqft
$1,577 Estimated rent
Home value
$250,900
$238,000 - $266,000
$1,577/mo
Zestimate® history
Owner options
List your home for rent
$1,577/mo
Rent Zestimate®
Find your next renter with Zillow Rental Manager. Plus, with online applications, you can quickly screen prospective tenants – for free.
$1,577/mo
Rent Zestimate®
Refinance and save
$1,562/mo
Est. payment
Refinancing to a lower rate could help reduce your monthly payments and save thousands over the life of the loan.
$1,562/mo
Est. payment
Explore your selling options
Work with a Zillow partner agent
Leverage their expertise and Zillow's premium Showcase listings to get your home seen by more buyers.
Get startedList with your own agent
Get your home in front of millions of buyers by listing it on Zillow.
Learn how to do itSell it yourself
Take full control of how buyers see your home on Zillow by listing For Sale by Owner (FSBO).
List your homeWhat's special
Partial brickIsland in dining nookMain floor primaryOpen conceptLots of storageViewing deckButcher block countertops
Zillow last checked:
Listing updated:
Listed by:
Cheryl Barrett ABR, CSP, GRI, ILHM, MRP 615-840-1800,
Keller Williams Realty Clarksville
Bought with:
Tonya R. Stewart, 281796
RE/MAX NorthStar
Source: RealTracs MLS as distributed by MLS GRID,MLS#: 2900814
Facts & features
Interior
Bedrooms & bathrooms
- Bedrooms: 3
- Bathrooms: 2
- Full bathrooms: 2
- Main level bedrooms: 1
Heating
- Central, Electric, Forced Air, Furnace, Heat Pump
Cooling
- Ceiling Fan(s), Central Air
Appliances
- Included: Built-In Electric Oven, Double Oven, Built-In Electric Range, Cooktop, Dishwasher, Disposal, Dryer, Ice Maker, Microwave, Refrigerator, Stainless Steel Appliance(s), Washer
- Laundry: Electric Dryer Hookup, Washer Hookup
Features
- Ceiling Fan(s), Extra Closets, High Ceilings, Open Floorplan, Pantry, Walk-In Closet(s), High Speed Internet
- Flooring: Carpet, Laminate
- Basement: Full,Unfinished
Interior area
- Total structure area: 1,354
- Total interior livable area: 1,354 sqft
- Finished area above ground: 1,354
Property
Parking
- Total spaces: 7
- Parking features: Garage Door Opener, Garage Faces Rear, Concrete, Driveway
- Attached garage spaces: 1
- Uncovered spaces: 6
Features
- Levels: Two
- Stories: 2
- Patio & porch: Deck
- Fencing: Back Yard
- Waterfront features: Creek, Year Round Access
Lot
- Size: 0.67 Acres
- Features: Level, Sloped, Views, Wooded
- Topography: Level,Sloped,Views,Wooded
Details
- Parcel number: 063030F D 01600 00003030F
- Special conditions: Standard
- Other equipment: Air Purifier
Construction
Type & style
- Home type: SingleFamily
- Architectural style: Cape Cod
- Property subtype: Single Family Residence, Residential
Materials
- Brick, Vinyl Siding
- Roof: Shingle
Condition
- New construction: No
- Year built: 2003
Utilities & green energy
- Sewer: Public Sewer
- Water: Public
- Utilities for property: Electricity Available, Water Available, Cable Connected
Green energy
- Energy efficient items: Windows, Doors
Community & HOA
Community
- Security: Carbon Monoxide Detector(s), Smoke Detector(s)
- Subdivision: Whitehall
HOA
- Has HOA: No
Location
- Region: Clarksville
Financial & listing details
- Price per square foot: $185/sqft
- Tax assessed value: $233,000
- Annual tax amount: $1,736
- Date on market: 6/6/2025
- Electric utility on property: Yes
Price history
| Date | Event | Price |
|---|---|---|
| 9/26/2025 | Sold | $250,000$185/sqft |
Source:  RealTracs MLS as distributed by MLS GRID #2900814 Report a problem RealTracs MLS as distributed by MLS GRID #2900814 Report a problem | ||
| 9/22/2025 | Pending sale | $250,000$185/sqft |
Source: RealTracs MLS as distributed by MLS GRID #2900814 Report a problem | ||
| 8/27/2025 | Contingent | $250,000$185/sqft |
Source: RealTracs MLS as distributed by MLS GRID #2900814 Report a problem | ||
| 8/13/2025 | Listed for sale | $250,000-12.3%$185/sqft |
Source: RealTracs MLS as distributed by MLS GRID #2900814 Report a problem | ||
| 7/28/2025 | Contingent | $285,000$210/sqft |
Source: RealTracs MLS as distributed by MLS GRID #2900814 Report a problem | ||
| 7/8/2025 | Price change | $285,000-1.4%$210/sqft |
Source: RealTracs MLS as distributed by MLS GRID #2900814 Report a problem | ||
| 6/22/2025 | Price change | $289,000-3.7%$213/sqft |
Source: RealTracs MLS as distributed by MLS GRID #2900814 Report a problem | ||
| 6/6/2025 | Listed for sale | $299,990+17.6%$222/sqft |
Source: RealTracs MLS as distributed by MLS GRID #2900814 Report a problem | ||
| 10/1/2024 | Sold | $255,000-1.2%$188/sqft |
Source: RealTracs MLS as distributed by MLS GRID #2657440 Report a problem | ||
| 8/20/2024 | Contingent | $258,000$191/sqft |
Source: RealTracs MLS as distributed by MLS GRID #2657440 Report a problem | ||
| 8/3/2024 | Price change | $258,000-2.6%$191/sqft |
Source: RealTracs MLS as distributed by MLS GRID #2657440 Report a problem | ||
| 5/27/2024 | Listed for sale | $265,000+112.2%$196/sqft |
Source: RealTracs MLS as distributed by MLS GRID #2657440 Report a problem | ||
| 3/20/2020 | Listing removed | $1,095$1/sqft |
Source: Horizon Realty & Management #2128893 Report a problem | ||
| 3/6/2020 | Listed for rent | $1,095$1/sqft |
Source: Horizon Realty & Management #2128893 Report a problem | ||
| 3/15/2019 | Listing removed | $1,095$1/sqft |
Source: Horizon Realty & Management #2019708 Report a problem | ||
| 3/7/2019 | Listed for rent | $1,095$1/sqft |
Source: Horizon Realty & Management #2017680 Report a problem | ||
| 2/23/2016 | Sold | $124,900-3.8%$92/sqft |
Source: Public Record Report a problem | ||
| 10/11/2015 | Listed for sale | $129,900$96/sqft |
Source: Visual Tour #1676456 Report a problem | ||
| 10/19/2008 | Listing removed | $129,900$96/sqft |
Source: Number1Expert #986371 Report a problem | ||
| 8/25/2008 | Listed for sale | $129,900$96/sqft |
Source: Number1Expert #986371 Report a problem | ||
| 8/8/2008 | Listing removed | $129,900$96/sqft |
Source: Coldwell Banker** #986371 Report a problem | ||
| 6/20/2008 | Listed for sale | $129,900+12.1%$96/sqft |
Source: Coldwell Banker** #986371 Report a problem | ||
| 4/28/2006 | Sold | $115,900+21.4%$86/sqft |
Source: Public Record Report a problem | ||
| 3/27/2003 | Sold | $95,500$71/sqft |
Source: Public Record Report a problem | ||
Public tax history
| Year | Property taxes | Tax assessment |
|---|---|---|
| 2024 | $1,736 +21.2% | $58,250 +71.6% |
| 2023 | $1,433 | $33,950 |
| 2022 | $1,433 +41.2% | $33,950 |
| 2021 | $1,015 -27.9% | $33,950 -3.1% |
| 2020 | $1,408 0% | $35,025 |
| 2019 | $1,408 | $35,025 +36% |
| 2018 | $1,408 +58.9% | $25,750 -10.7% |
| 2017 | $886 -28.8% | $28,850 |
| 2016 | $1,244 | $28,850 |
| 2015 | $1,244 +3.7% | $28,850 |
| 2014 | $1,200 +5.9% | $28,850 +11.6% |
| 2013 | $1,133 +0.1% | $25,850 0% |
| 2011 | $1,132 +6.3% | $25,851 |
| 2010 | $1,065 | $25,851 |
| 2009 | $1,065 | $25,851 |
| 2008 | -- | $25,851 +8.5% |
| 2007 | $1,060 +0% | $23,821 |
| 2006 | $1,060 +7.3% | $23,821 +14.3% |
| 2005 | $988 +5.6% | $20,834 |
| 2004 | $935 | $20,834 |
| 2002 | $935 | $20,834 +594.5% |
| 2001 | -- | $3,000 -75% |
| 2000 | -- | $12,000 |
Find assessor info on the county website
Neighborhood: Whitehall
Nearby homes
- $250,900-- bd2 ba1.1k sqft359 Brook Mead Dr, Clarksville, TN 37042Off Market
- $283,9003 bd2 ba1.5k sqft355 Brook Mead Dr, Clarksville, TN 37042Off Market
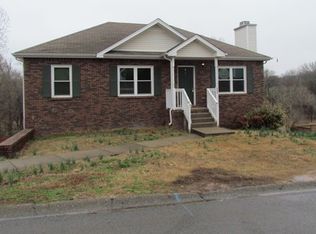
- $288,6003 bd3 ba1.9k sqft361 Brook Mead Dr, Clarksville, TN 37042Off Market

- $239,9003 bd3 ba1.4k sqft353 Brook Mead Dr, Clarksville, TN 37042Off Market
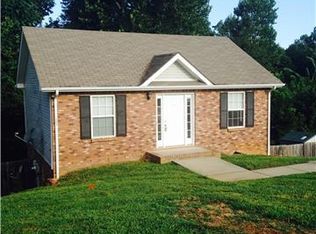
- $266,4003 bd2 ba1.6k sqft363 Brook Mead Dr, Clarksville, TN 37042Off Market
- $304,3004 bd3 ba2k sqft350 Brook Mead Dr, Clarksville, TN 37042Off Market
- $282,4004 bd2 ba2k sqft352 Brook Mead Dr, Clarksville, TN 37042Off Market
- $253,000-- bd2 ba1.3k sqft354 Brook Mead Dr, Clarksville, TN 37042Off Market
Nearby schools
GreatSchools rating
- 5/10Ringgold Elementary SchoolGrades: PK-5Distance: 0.5 mi
- 5/10Kenwood Middle SchoolGrades: 6-8Distance: 1.8 mi
- 3/10Kenwood High SchoolGrades: 9-12Distance: 1.8 mi
Schools provided by the listing agent
- Elementary: Ringgold Elementary
- Middle: Kenwood Middle School
- High: Kenwood High School
Source: RealTracs MLS as distributed by MLS GRID. This data may not be complete. We recommend contacting the local school district to confirm school assignments for this home.
Get a cash offer in 3 minutes
Find out how much your home could sell for in as little as 3 minutes with a no-obligation cash offer.
Estimated market value
$250,900
Get a cash offer in 3 minutes
Find out how much your home could sell for in as little as 3 minutes with a no-obligation cash offer.
Estimated market value
$250,900
- Tennessee
- Montgomery County
- Clarksville
- 37042
- Whitehall
- 357 Brook Mead Dr
Nearby cities
Nearby neighborhoods
Nearby zip codes
Other Clarksville Topics
