Skip main navigation
Sold for $3,750,000
  • Listing Provided by: Berkshire Hathaway HomeServices California Properties
    Bought with: Compass
    $3,750,000

    357 Camino Sur, Palm Springs, CA 92262

    4beds
    2,952sqft
    Single Family Residence
    Built in 1946
    0.37 Acres Lot
    $3,749,900 Zestimate®
    $1,270/sqft
    $6,243 Estimated rent

    Home value

    $3,749,900

    $3.45M - $4.09M

    $6,243/mo

    Zestimate® history
    Loading
    Loading...

    Owner options

    List your home for rent

    $6,243/mo

    Rent Zestimate®

    Find your next renter with Zillow Rental Manager. Plus, with online applications, you can quickly screen prospective tenants – for free.

    Learn more

    $6,243/mo

    Rent Zestimate®

    Refinance and save

    $23,575/mo

    Est. payment

    Refinancing to a lower rate could help reduce your monthly payments and save thousands over the life of the loan.

    See today's rates

    $23,575/mo

    Est. payment

    Explore your selling options

    Work with a Zillow partner agent

    Leverage their expertise and Zillow's premium Showcase listings to get your home seen by more buyers.

    Get started

    List with your own agent

    Get your home in front of millions of buyers by listing it on Zillow.

    Learn how to do it

    Sell it yourself

    Take full control of how buyers see your home on Zillow by listing For Sale by Owner (FSBO).

    List your home

    What's special

    Side parkingBuilt-in ice makerInduction cooktopSouthern exposureVented hoodTwo dishwashersPlumbed steam combi oven
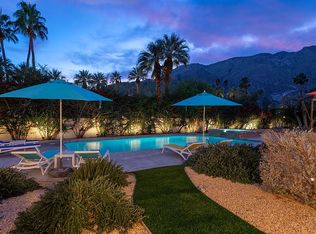
    Welcome to this enchanting, fully reimagined residence tucked behind walls and lush hedges in prestigious Old Las Palmas. Originally built in 1946, this classic ranch was taken to the studs and transformed into a striking modern contemporary, thoughtfully designed for seamless indoor-outdoor living and effortless entertaining, completed in 2025.Enter through a pedestrian gate into a private garden oasis with curated landscaping, vibrant florals, and premium artificial turf. Inside, a stunning open-concept great room is filled with natural light and anchored by a statement fireplace, creating warmth and ambiance.The home features three bedroom suites plus a versatile fourth bedroom ideal as an office or media room. A third bath serves as a powder room with direct access to the fourth bedroom.At the heart of the home, the chef's kitchen is sleek and thoughtfully concealed, featuring an induction cooktop, plumbed steam combi oven, vented hood, microwave, refrigerator with water line and purifier, built-in ice maker, and two dishwashers. Custom flush cabinetry reveals hidden storage, a dry bar, and integrated space for dishware and appliances. An eating bar, breakfast nook, and dining area overlook the resort-style backyard, creating effortless flow.Designed for modern convenience, the home includes two washers and dryers, including a stackable unit in the primary suite, plus a whole-house water softener.Multiple doors open to a beautifully designed outdoor retreat with an expansive entertaining area, outdoor kitchen, fire pit lounge, and automatic shade structure.The west-side suite offers privacy for guests, while the primary suite on the east end is a tranquil retreat with its own A/C, automatic shades, ceiling fan, and spa-like bath with walk-in shower, Toto toilet, dual vanities, and stacked laundry. An additional guest suite overlooks the pool and garden.Additional features include a two-car garage with epoxy floors, enhanced insulation, side parking, southern exposure, and stunning mountain views.

    Zillow last checked:

    Listing updated:

    Listing Provided by:

    Louise Hampton DRE #00802409 760-320-4586,

    Berkshire Hathaway HomeServices California Properties

    Bought with:

    TTK Represents, DRE #01327863

    Compass

    Source: CRMLS,MLS#: 219145322PSMLS LogoOriginating MLS: California Desert AOR & Palm Springs AOR

    Facts & features

    Interior

    Bedrooms & bathrooms
    • Bedrooms: 4
    • Bathrooms: 4
    • 3/4 bathrooms: 4
    Primary bedroom
    • Features: Main Level Primary
    Primary bedroom
    • Features: Primary Suite
    Bedroom
    • Features: All Bedrooms Down
    Bathroom
    • Features: Hollywood Bath, Low Flow Plumbing Fixtures, Remodeled, Separate Shower
    Other
    • Features: Dressing Area
    Kitchen
    • Features: Remodeled, Updated Kitchen
    Other
    • Features: Walk-In Closet(s)
    Pantry
    • Features: Walk-In Pantry
    Heating
    • Central, Fireplace(s), Natural Gas
    Cooling
    • Central Air, Dual, Wall/Window Unit(s)
    Appliances
    • Included: Dishwasher, Electric Cooktop, Gas Water Heater, Ice Maker, Microwave, Refrigerator, Self Cleaning Oven, Water Softener, Vented Exhaust Fan, Water To Refrigerator, Water Purifier
    • Laundry: Laundry Room
    Features
    • Beamed Ceilings, Breakfast Bar, Built-in Features, Breakfast Area, Dry Bar, Separate/Formal Dining Room, Open Floorplan, Recessed Lighting, Storage, All Bedrooms Down, Dressing Area, Main Level Primary, Primary Suite, Walk-In Pantry, Walk-In Closet(s)
    • Doors: French Doors
    • Windows: Blinds, Double Pane Windows, Drapes
    • Has fireplace: Yes
    • Fireplace features: Gas, Gas Starter, Living Room
    Interior area
    • Total interior livable area: 2,952 sqft

    Property

    Parking
    • Total spaces: 4
    • Parking features: Driveway, Garage, Garage Door Opener, On Street, Tandem
    • Attached garage spaces: 2
    • Uncovered spaces: 2
    Features
    • Levels: One
    • Stories: 1
    • Patio & porch: Brick, Covered
    • Exterior features: Fire Pit
    • Has private pool: Yes
    • Pool features: In Ground, Private
    • Fencing: Block,Privacy
    • Has view: Yes
    • View description: Mountain(s), Pool
    Lot
    • Size: 0.37 Acres
    • Features: Back Yard, Front Yard, Lawn, Landscaped, Level, Sprinklers Timer, Sprinkler System, Yard
    Details
    • Parcel number: 505233005
    • Zoning: R-1A
    • Special conditions: Standard

    Construction

    Type & style
    • Home type: SingleFamily
    • Architectural style: Modern
    • Property subtype: Single Family Residence
    • Attached to another structure: Yes
    Materials
    • Stucco
    • Foundation: Slab
    • Roof: Tile
    Condition
    • Additions/Alterations,Updated/Remodeled
    • New construction: No
    • Year built: 1946

    Utilities & green energy

    • Electric: 220 Volts
    Green energy
    • Energy efficient items: Thermostat
    • Construction elements: Conserving Methods

    Community & neighborhood

    Security
    • Security features: Security Gate
    Location
    • Region: Palm Springs
    • Subdivision: Old Las Palmas

    Other

    Other facts
    • Listing terms: Cash,Cash to New Loan,Conventional

    Price history

    DateEventPrice
    5/7/2026Sold$3,750,000-5.1%$1,270/sqft
    Source: CRMLS #219145322PS Report a problem
    4/9/2026Pending sale$3,950,000$1,338/sqft
    Source: BHHS broker feed #219145322 Report a problem
    4/8/2026Contingent$3,950,000$1,338/sqft
    Source: CDAR/ Desert Area MLS #219145322 Report a problem
    3/24/2026Listed for sale$3,950,000+75.6%$1,338/sqft
    Source: Greater Palm Springs Realtors #219145322 Report a problem
    4/11/2024Sold$2,250,000$762/sqft
    Source: CRMLS #219108327PS Report a problem
    3/15/2024Pending sale$2,250,000$762/sqft
    Source: Greater Palm Springs Realtors #219108327 Report a problem
    3/12/2024Listed for sale$2,250,000+90.7%$762/sqft
    Source: CDAR/ Desert Area MLS #219108327 Report a problem
    5/6/2015Sold$1,180,000-13.9%$400/sqft
    Source: Public Record Report a problem
    4/25/2006Sold$1,370,000+48.7%$464/sqft
    Source: Public Record Report a problem
    12/1/2000Sold$921,500+27.1%$312/sqft
    Source: Public Record Report a problem
    10/7/1999Sold$725,000+83.5%$246/sqft
    Source: Public Record Report a problem
    5/14/1999Sold$395,000$134/sqft
    Source: Public Record Report a problem

    Public tax history

    YearProperty taxesTax assessment
    2025$27,695 +61.3%$2,295,000 +65.1%
    2024$17,174 -1.9%$1,390,366 +2%
    2023$17,503 -0.1%$1,363,105 +2%
    2022$17,525 +2.1%$1,336,379 +2%
    2021$17,166 +4.8%$1,310,176 +1%
    2020$16,384 +1.8%$1,296,743 +2%
    2019$16,098 +1.9%$1,271,317 +2%
    2018$15,793 +1.5%$1,246,390 +2%
    2017$15,559 $1,221,952 +2%
    2016$15,559 +22.2%$1,197,994 +15.3%
    2015$12,729 +8.9%$1,039,000 +10.1%
    2014$11,688 $944,000 +12%
    2013-- $843,000 +7.5%
    2012-- $784,000 +0.9%
    2011-- $777,000 +15.5%
    2010-- $673,000 -31%
    2009-- $976,000 -31.5%
    2008-- $1,425,347 +2%
    2007-- $1,397,400 +37.6%
    2006-- $1,015,530 +2%
    2005-- $995,618 +3.9%
    2003-- $958,208 +2%
    2002-- $939,420 +2%
    2001$10,483 +26.3%$921,000 +27%
    2000$8,302 $725,000

    Find assessor info on the county website

    Neighborhood: Old Las Palmas

    Nearby schools

    GreatSchools rating
    Schools provided by the listing agent
    • Elementary: Katherine Finchy
    • Middle: Raymond Cree
    • High: Palm Springs

    Source: CRMLS. This data may not be complete. We recommend contacting the local school district to confirm school assignments for this home.

    Get a cash offer in 3 minutes
    Find out how much your home could sell for in as little as 3 minutes with a no-obligation cash offer.
    Estimated market value
    $3,749,900
    Get a cash offer in 3 minutes
    Find out how much your home could sell for in as little as 3 minutes with a no-obligation cash offer.
    Estimated market value
    $3,749,900