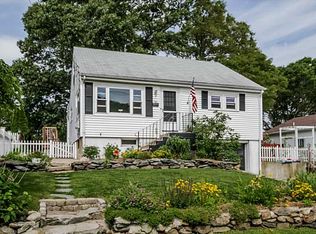
Gourmet kitchenOutdoor showerBright open flow residenceStainless steel appliances
Spectacular location. Welcome to 357 Capron Farm Drive at the end of the street where Greenwich Bay embraces the shore. Three house from the waterfront/beach, this 3 bedroom colonial is a bright open flow residence. Including 1440 sq. ft. of above grade living space, plus additional square footage below grade, this home has a definite sense of country club living: great water views of Greenwich Bay, walking distance to the beach, backing up to the Masonic Youth Center property, and the home has an outdoor shower. The structural elements of the residence have been maintained and updated. The views are spectacular year around. The gourmet kitchen will please the most particular chef: stainless steel appliances, 5/4 stone countertops and direct access to the rear patio. All the bedrooms are located on the upper floor; Kitchen was remodeled in 2012, Windows and patio doors replaced in 2014, roof re-shingled in 2018, driveway replaced 2020; primary suite bathroom redone in 2022. The pride of ownership is strong here. The neighborhood is impressive. At the waters edge with amazing views. Do not let this once in a life time invitation slip through your hands. Reach out to us today; share this forever home with your family and friends.
43 days
|
1,121
|
50
|
Zillow last checked:
Listing updated:
Listed by:
The Phipps Team401-884-1030,
Compass
Source: StateWide MLS RI,MLS#: 1416954
Facts & features
Interior
Bedrooms & bathrooms
Bedrooms: 3
Bathrooms: 2
Full bathrooms: 1
1/2 bathrooms: 1
Primary bedroom
Features: Ceiling Height 7 to 9 ft
Level: Second
Area: 252 Square Feet
Dimensions: 21
Bedroom 2
Features: Ceiling Height 7 to 9 ft
Level: Second
Area: 143 Square Feet
Dimensions: 13
Bedroom 3
Features: Ceiling Height 7 to 9 ft
Level: First
Area: 132 Square Feet
Dimensions: 12
Dining area
Features: Ceiling Height 7 to 9 ft
Level: First
Area: 120 Square Feet
Dimensions: 12
Kitchen
Features: Ceiling Height 7 to 9 ft
Level: First
Area: 130 Square Feet
Dimensions: 13
Living room
Features: Ceiling Height 7 to 9 ft
Level: First
Area: 228 Square Feet
Dimensions: 19
Heating
Bottle Gas, Forced Air
Cooling
Central Air
Appliances
Included: Dishwasher, Dryer, Range Hood, Oven/Range, Refrigerator, Washer