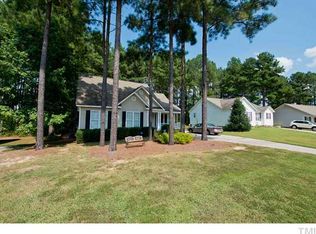
Welcome home to 357 Caroline Drive — a charming, updated ranch tucked away in a quiet Wendell neighborhood with no HOA! Thoughtfully improved over the past two years with more than $25,000 in upgrades, this 3 bedroom home is truly move-in ready! Step inside to find new LVP flooring throughout, smooth ceilings, recessed lighting, updated light fixtures, and a bright, inviting layout designed for everyday living. The kitchen has been refreshed with new countertops, a new sink, and a new stove, creating a space that feels both stylish and functional! The vaulted family room with fireplace serves as the heart of the home, while the spacious primary suite offers a walk-in closet and plenty of natural light. Outside, enjoy the extended driveway and a fully fenced backyard with room to relax, entertain, garden, or let pets play. One of the best features of this home is its location! Enjoy the small-town charm of Downtown Wendell just minutes away, with local restaurants, coffee shops, breweries, and community events right at your fingertips! You're also just minutes from the amenities, shopping, dining, and trails of Wendell Falls, with Knightdale and major shopping centers a short drive away. Easy access to US-64 and I-87 makes commuting a breeze, putting Downtown Raleigh just 25 minutes away while still allowing you to enjoy the space, privacy, and pace of suburban living!
Pending
$319,999
357 Caroline Dr, Wendell, NC 27591
3beds
1,378sqft
Single Family Residence, Residential
Built in 2003
10,018 Square Feet Lot
$317,700 Zestimate®
$232/sqft
$-- HOA
What's special
Recessed lightingSmooth ceilingsUpdated light fixturesExtended drivewayNew lvp flooring throughoutCharming updated ranch
- 34 days |
- 633 |
- 45 |
Likely to sell faster than
Zillow last checked:
Listing updated:
Listed by:
Jordan McKenzi Bellamy 843-331-4940,
Insight Real Estate
Source: Doorify MLS,MLS#: 10172143
Facts & features
Interior
Bedrooms & bathrooms
- Bedrooms: 3
- Bathrooms: 2
- Full bathrooms: 2
Heating
- Electric, Heat Pump, None
Cooling
- Ceiling Fan(s), Central Air, Electric, Heat Pump
Appliances
- Included: Dishwasher, Dryer, Electric Range, Freezer, Ice Maker, Microwave, Oven, Range Hood, Refrigerator, Washer, Washer/Dryer
- Laundry: Electric Dryer Hookup, In Hall, Inside, Main Level, Washer Hookup
Features
- Cathedral Ceiling(s), Ceiling Fan(s), Crown Molding, Double Vanity, Eat-in Kitchen, High Ceilings, Kitchen/Dining Room Combination, Open Floorplan, Pantry, Recessed Lighting, Smooth Ceilings, Stone Counters, Vaulted Ceiling(s), Walk-In Closet(s)
- Flooring: Vinyl
- Windows: Bay Window(s), Blinds
- Basement: Crawl Space
- Number of fireplaces: 1
- Fireplace features: Living Room
- Common walls with other units/homes: No Common Walls
Interior area
- Total structure area: 1,378
- Total interior livable area: 1,378 sqft
- Finished area above ground: 1,378
- Finished area below ground: 0
Property
Parking
- Parking features: Concrete, Driveway, Parking Pad
Features
- Levels: One
- Stories: 1
- Patio & porch: Covered, Deck, Front Porch, Porch
- Exterior features: Fenced Yard, Playground, Private Yard, Rain Gutters, Storage
- Fencing: Back Yard, Fenced, Full, Wood
- Has view: Yes
- View description: Neighborhood, Trees/Woods
Lot
- Size: 10,018 Square Feet
- Features: Back Yard, Front Yard, Hardwood Trees, Wooded
Details
- Additional structures: Outbuilding, Shed(s), Storage
- Parcel number: 179413148285000 0294526
- Zoning: R3
- Special conditions: Standard
Construction
Type & style
- Home type: SingleFamily
- Architectural style: Ranch, Traditional
- Property subtype: Single Family Residence, Residential
Materials
- Vinyl Siding
- Foundation: Brick/Mortar, Raised
- Roof: Shingle
Condition
- New construction: No
- Year built: 2003
Utilities & green energy
- Sewer: Public Sewer
- Water: Public
Community & HOA
Community
- Features: Suburban
- Subdivision: Greyston
HOA
- Has HOA: No
Location
- Region: Wendell
Financial & listing details
- Price per square foot: $232/sqft
- Tax assessed value: $270,888
- Annual tax amount: $2,890
- Date on market: 6/5/2026
- Road surface type: Paved
Estimated market value
$317,700
$302,000 - $334,000
$1,810/mo
Price history
| Date | Event | Price |
|---|---|---|
| 6/23/2026 | Pending sale | $319,999$232/sqft |
Source: | ||
| 6/5/2026 | Listed for sale | $319,999+8.1%$232/sqft |
Source: | ||
| 6/10/2024 | Sold | $296,000+5.8%$215/sqft |
Source: | ||
| 4/13/2024 | Pending sale | $279,900$203/sqft |
Source: | ||
| 4/5/2024 | Listed for sale | $279,900+103.6%$203/sqft |
Source: | ||
| 8/28/2009 | Sold | $137,500-1.7%$100/sqft |
Source: Public Record Report a problem | ||
| 6/25/2009 | Listed for sale | $139,900+20.6%$102/sqft |
Source: Re/Max One Realty #1670838 Report a problem | ||
| 8/8/2003 | Sold | $116,000$84/sqft |
Source: Public Record Report a problem | ||
Public tax history
| Year | Property taxes | Tax assessment |
|---|---|---|
| 2025 | $2,890 +1.8% | $270,888 |
| 2024 | $2,840 +27.6% | $270,888 +53.5% |
| 2023 | $2,226 +4.8% | $176,515 |
| 2022 | $2,124 +0.7% | $176,515 |
| 2021 | $2,110 +2% | $176,515 |
| 2020 | $2,069 +17% | $176,515 +31.9% |
| 2019 | $1,768 | $133,779 |
| 2018 | $1,768 +8.7% | $133,779 |
| 2017 | $1,627 +1.2% | $133,779 |
| 2016 | $1,607 -2.9% | $133,779 -3.1% |
| 2015 | $1,656 +3.1% | $138,089 |
| 2014 | $1,605 | $138,089 |
| 2013 | -- | $138,089 |
| 2012 | -- | $138,089 |
| 2011 | -- | $138,089 |
| 2010 | -- | $138,089 |
| 2009 | -- | $138,089 |
| 2008 | -- | -- |
| 2007 | -- | -- |
| 2006 | -- | -- |
| 2005 | -- | -- |
| 2004 | -- | -- |
Find assessor info on the county website
Monthly payment
Est. payment$--/mo
Payment breakdown
Explore the cost of this home by adjusting the details. Changes won't be saved.All calculations are estimates and provided by Zillow, Inc. for informational purposes only. Actual amounts may vary.
HOA fees may include property taxes on listings classified as Co-Ops. Contact the listing agent and/or owner for fee details.
Mortgage interest rates are dependent on a number of factors, including credit score, down payment, and repayment length. Interest rate data provided by Zillow Group Marketplace, Inc. as of 1/1/1970 from various mortgage lenders with which we have lead or other similar arrangements; the Estimated Payment is an average of those rates.
See how much you could borrow to make a competitive offer.
Climate risks
Neighborhood: 27591
Nearby schools
GreatSchools rating
- 8/10Carver ElementaryGrades: PK-5Distance: 1.9 mi
- 5/10Wendell MiddleGrades: 6-8Distance: 2.4 mi
- 4/10East Wake High SchoolGrades: 9-12Distance: 4.3 mi
Schools provided by the listing agent
- Elementary: Wake - Carver Elementary
- Middle: Wake - Wendell Middle
- High: Wake - East Wake High School
Source: Doorify MLS. This data may not be complete. We recommend contacting the local school district to confirm school assignments for this home.
A local agent can set up tours, give advice and negotiate with sellers.
- North Carolina
- Wake County
- Wendell
- 27591
- 357 Caroline Dr


