Skip main navigation
Sold for $575,000
  • $575,000

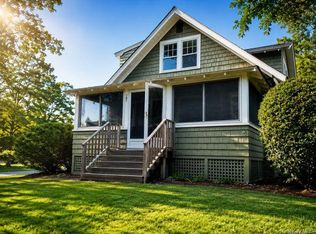
    357 Church Lane, Aquebogue, NY 11931

    3beds
    1,008sqft
    Single Family Residence, Residential
    Built in 1959
    0.37 Acres Lot
    $591,400 Zestimate®
    $570/sqft
    $3,520 Estimated rent

    Home value

    $591,400

    $532,000 - $656,000

    $3,520/mo

    Zestimate® history
    Loading
    Loading...

    Owner options

    List your home for rent

    $3,520/mo

    Rent Zestimate®

    Find your next renter with Zillow Rental Manager. Plus, with online applications, you can quickly screen prospective tenants – for free.

    Learn more

    $3,520/mo

    Rent Zestimate®

    Refinance and save

    $3,940/mo

    Est. payment

    Refinancing to a lower rate could help reduce your monthly payments and save thousands over the life of the loan.

    See today's rates

    $3,940/mo

    Est. payment

    Explore your selling options

    Work with a Zillow partner agent

    Leverage their expertise and Zillow's premium Showcase listings to get your home seen by more buyers.

    Get started

    List with your own agent

    Get your home in front of millions of buyers by listing it on Zillow.

    Learn how to do it

    Sell it yourself

    Take full control of how buyers see your home on Zillow by listing For Sale by Owner (FSBO).

    List your home

    What's special

    Cape cod-style homeClassic farmhouse sinkBrand-new wood cabinetryWarm butcher block countertopsNew flooringFresh interior paintPlush carpeting
    Discover charm and comfort in this beautifully updated North Fork home. This thoughtfully updated Cape Cod-style home offers the ideal opportunity to live, invest, or retreat on the coveted North Fork. Featuring 3 bedrooms, the home has been lovingly maintained and smartly improved over time—stripped down to the studs in 2010 and fully rebuilt, including new electric, plumbing, siding, windows, and roof at the time. More recently, a beautiful kitchen renovation was just completed, showcasing brand-new wood cabinetry, warm butcher block countertops, a classic farmhouse sink, partial updated appliances, and a sunlit passthrough to the living room—perfect for easy entertaining. Additional updates (just complete) include fresh interior paint throughout, new flooring in the primary, plush carpeting on the stairs and upper bedrooms, an updated bathroom vanity, refreshed bathroom cabinetry, and stylish paneling—bringing a crisp, move-in-ready feel to the entire home. Step outside to discover a deep, lovely backyard, accessed through sliding doors off the kitchen and framed by a newly reseeded lawn—ideal for outdoor dining, lounging, and relaxing. And here’s the bonus: the property line extends approximately 150 feet beyond the tree line, offering the potential to double the size of your backyard! (Lot depth measures total of 310 feet on one side and 267 feet on the other, tree line is at 150 feet mark). The full basement offers excellent potential for recreation space conversion or continued optimal storage. With a rental permit already in place, this home also presents a compelling investment opportunity. Located just minutes from renowned wineries, farm-to-table restaurants, and the charm of the North Fork. This is an unbeatable value in one of the most desirable destinations or place to call home - the North Fork! Whether you’re seeking a year-round residence, a weekend getaway, or an income-generating property, this home checks all the boxes!

    Zillow last checked:

    Listing updated:

    Listed by:

    Erica L. Kelly CBR 516-527-7589,

    Daniel Gale Sothebys Intl Rlty 631-298-4130

    Bought with:

    Erica L. Kelly CBR, 10401283175

    Daniel Gale Sothebys Intl Rlty

    Source: OneKey® MLS as distributed by MLS GRID,MLS#: 878689MLS Logo

    Facts & features

    Interior

    Bedrooms & bathrooms
    • Bedrooms: 3
    • Bathrooms: 1
    • Full bathrooms: 1
    Bedroom 1
    • Description: First floor bedroom
    • Level: First
    Bedroom 2
    • Description: Guest bedroom
    • Level: Second
    Bedroom 3
    • Description: Guest Bedroom
    • Level: Second
    Bathroom 1
    • Description: Full bathroom
    • Level: First
    Basement
    • Description: Basement for storage
    • Level: Basement
    Living room
    • Description: Living room with lovely connection to kitchen
    • Level: First
    Heating
    • Baseboard, Oil
    Cooling
    • None
    Appliances
    • Included: Dishwasher, Dryer, Refrigerator, Washer
    Features
    • First Floor Bedroom
    • Flooring: Carpet, Wood
    • Basement: Bilco Door(s),Full,Storage Space,Unfinished
    • Attic: Dormer
    • Has fireplace: No
    Interior area
    • Total structure area: 1,008
    • Total interior livable area: 1,008 sqft

    Property

    Lot
    • Size: 0.37 Acres
    Details
    • Parcel number: 0600046000100030003
    • Special conditions: None

    Construction

    Type & style
    • Home type: SingleFamily
    • Architectural style: Cape Cod
    • Property subtype: Single Family Residence, Residential
    Condition
    • Year built: 1959
    • Major remodel year: 2010

    Utilities & green energy

    • Sewer: Cesspool
    • Water: Public
    • Utilities for property: See Remarks

    Community & neighborhood

    Location
    • Region: Aquebogue

    Other

    Other facts
    • Listing agreement: Exclusive Right To Sell

    Price history

    DateEventPrice
    1/9/2026Sold$575,000-2.4%$570/sqft
    Source: OneKey® MLS as distributed by MLS GRID #878689 Report a problem
    11/12/2025Pending sale$589,000$584/sqft
    Source: OneKey® MLS as distributed by MLS GRID #878689 Report a problem
    9/17/2025Price change$589,000-1%$584/sqft
    Source: OneKey® MLS as distributed by MLS GRID #878689 Report a problem
    7/10/2025Listed for sale$595,000$590/sqft
    Source: OneKey® MLS as distributed by MLS GRID #878689 Report a problem

    Public tax history

    Tax history is unavailable.

    Neighborhood: Northville

    Nearby schools

    GreatSchools rating
    Schools provided by the listing agent
    • Elementary: Aquebogue Elementary School
    • Middle: Riverhead Middle School
    • High: Riverhead Senior High School

    Source: OneKey® MLS as distributed by MLS GRID. This data may not be complete. We recommend contacting the local school district to confirm school assignments for this home.

    Get a cash offer in 3 minutes
    Find out how much your home could sell for in as little as 3 minutes with a no-obligation cash offer.
    Estimated market value
    $591,400
    Get a cash offer in 3 minutes
    Find out how much your home could sell for in as little as 3 minutes with a no-obligation cash offer.
    Estimated market value
    $591,400