Explore the potential of this charming ranch style home with hardwood floors that present a canvas for your personal touch. With a classic design & a tranquil neighborhood setting, this residence offers a range of possibilities for customization. Step inside to the living room adorned with a wood burning fireplace, creating a cozy atmosphere for relaxation during colder evenings. The formal dining room is perfect for gatherings & entertaining & adds an elegant touch to your dining experiences. An enclosed porch with a wood burning fireplace provides a seamless transition between indoor & outdoor living, granting access to the verdant yard beyond. The eat in kitchen boasts plenty of cabinet space, casual dining, & a pantry just outside the kitchen. The master bedroom features 2 closets offering ample storage space & an ensuite bath adds a touch of luxury to your daily routine. Two additional bedrooms, each appointed with its own closet, provide versatility & space for guests. The walk out basement is currently being used as an additional living room & could be a bonus bedroom. A laundry area & access to the 2 car garage adds convenience. Outside, 2 patios with a gazebo await relaxation amidst the lush garden. Uncover its hidden potential & craft a unique living space in a desirable location. Conveniently close to the Crestwood Metro North, Bronx River Pkwy, shops, & restaurants. Additional Information: Amenities:Storage,ParkingFeatures:2 Car Attached,
Sold for $799,000
$799,000
357 Crestwood Avenue, Tuckahoe, NY 10707
3beds
1,916sqft
Single Family Residence, Residential
Built in 1954
9,583 Square Feet Lot
$1,087,200 Zestimate®
$417/sqft
$6,745 Estimated rent
Home value
$1,087,200
$1.01M - $1.19M
$6,745/mo
Zestimate® history
Owner options
List your home for rent
$6,745/mo
Rent Zestimate®
Find your next renter with Zillow Rental Manager. Plus, with online applications, you can quickly screen prospective tenants – for free.
$6,745/mo
Rent Zestimate®
Refinance and save
$5,339/mo
Est. payment
Refinancing to a lower rate could help reduce your monthly payments and save thousands over the life of the loan.
$5,339/mo
Est. payment
Explore your selling options
Work with a Zillow partner agent
Leverage their expertise and Zillow's premium Showcase listings to get your home seen by more buyers.
Get startedList with your own agent
Get your home in front of millions of buyers by listing it on Zillow.
Learn how to do itSell it yourself
Take full control of how buyers see your home on Zillow by listing For Sale by Owner (FSBO).
List your homeWhat's special
Zillow last checked:
Listing updated:
Listed by:
Eric Stein 914-346-8255,
RE/MAX Distinguished Hms.&Prop 914-346-8255
Bought with:
Patricia Breen, 30BR0861877
Compass Greater NY, LLC
Therese M. Walsh, 10401209295
Compass Greater NY, LLC
Source: OneKey® MLS as distributed by MLS GRID,MLS#: H6262296
Facts & features
Interior
Bedrooms & bathrooms
- Bedrooms: 3
- Bathrooms: 3
- Full bathrooms: 3
Other
- Description: Entry foyer, Living Room w/ FRP, Dining Room, Enclosed Porch w/ FRP, Eat in Kitchen, Hall Bath, Master Bedroom w/ Ensuite, Bedroom, Bedroom
- Level: First
Other
- Description: Playroom, Bath, Laundry Area, Storage, Utility Room, Garage, Walk Out to Backyard & Patio
- Level: Basement
Heating
- Forced Air
Cooling
- Central Air
Appliances
- Included: Cooktop, Dishwasher, Dryer, Refrigerator, Washer, Gas Water Heater
- Laundry: Inside
Features
- Chandelier, Eat-in Kitchen, Formal Dining, First Floor Bedroom, First Floor Full Bath, Master Downstairs, Pantry
- Flooring: Hardwood
- Windows: Blinds
- Basement: Full,Walk-Out Access
- Attic: Pull Stairs
- Number of fireplaces: 2
Interior area
- Total structure area: 1,916
- Total interior livable area: 1,916 sqft
Property
Parking
- Total spaces: 2
- Parking features: Attached, Driveway
- Has uncovered spaces: Yes
Features
- Levels: Two
- Stories: 2
- Patio & porch: Patio, Porch
- Exterior features: Basketball Hoop
Lot
- Size: 9,583 Square Feet
- Features: Level, Near Public Transit, Near School, Near Shops, Views
Details
- Parcel number: 180000400004727000001417
Construction
Type & style
- Home type: SingleFamily
- Architectural style: Ranch
- Property subtype: Single Family Residence, Residential
Materials
- Shingle Siding, Stone
Condition
- Year built: 1954
Utilities & green energy
- Sewer: Public Sewer
- Water: Public
- Utilities for property: Trash Collection Public
Community & HOA
Community
- Features: Park
- Security: Security System
- Subdivision: Crestwood
HOA
- Has HOA: No
- Amenities included: Park
Location
- Region: Yonkers
Financial & listing details
- Price per square foot: $417/sqft
- Tax assessed value: $18,500
- Annual tax amount: $19,428
- Date on market: 9/18/2023
- Listing agreement: Exclusive Right To Sell
- Inclusions: Light Fixtures, Second Refrigerator
- Exclusions: Chandelier(s), See Remarks
Price history
| Date | Event | Price |
|---|---|---|
| 12/11/2023 | Sold | $799,000$417/sqft |
Source:  OneKey® MLS as distributed by MLS GRID #H6262296 Report a problem OneKey® MLS as distributed by MLS GRID #H6262296 Report a problem | ||
| 9/18/2023 | Pending sale | $799,000$417/sqft |
Source: OneKey® MLS as distributed by MLS GRID #H6262296 Report a problem | ||
| 8/29/2023 | Listing removed | -- |
Source: OneKey® MLS as distributed by MLS GRID #H6262296 Report a problem | ||
| 8/18/2023 | Listed for sale | $799,000$417/sqft |
Source: OneKey® MLS as distributed by MLS GRID #H6262296 Report a problem | ||
Public tax history
| Year | Property taxes | Tax assessment |
|---|---|---|
| 2025 | -- | $13,000 |
| 2024 | -- | $13,000 -29.7% |
| 2023 | -- | $18,500 |
| 2022 | -- | $18,500 |
| 2021 | -- | $18,500 |
| 2020 | -- | $18,500 |
| 2019 | -- | $18,500 |
| 2018 | -- | $18,500 |
| 2017 | -- | $18,500 |
| 2016 | -- | $18,500 |
| 2015 | -- | $18,500 |
| 2014 | -- | $18,500 |
| 2013 | -- | $18,500 |
| 2012 | -- | $18,500 |
| 2011 | -- | $18,500 |
| 2010 | -- | $18,500 |
| 2009 | -- | $18,500 |
| 2008 | -- | $18,500 |
| 2007 | -- | $18,500 |
| 2006 | -- | $18,500 |
| 2005 | -- | $18,500 |
| 2004 | -- | $18,500 |
| 2003 | -- | $18,500 |
| 2002 | -- | $18,500 |
| 2001 | -- | $18,500 |
| 2000 | -- | $18,500 |
| 1999 | -- | $18,500 |
Find assessor info on the county website
Neighborhood: Crestwood
Nearby homes
- $1,101,8003 bd2 ba2.9k sqft104 Arrowhead Dr, Yonkers, NY 10707Off Market
- $1,083,7003 bd2 ba2k sqft41 McArthur Ave, Yonkers, NY 10707Off Market

- $1,659,7005 bd4 ba4.6k sqft91 Saint Eleanoras Ln, Tuckahoe, NY 10707Off Market
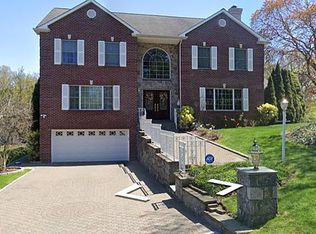
- $---- bd-- ba-- sqft351 Crestwood Ave, Tuckahoe, NY 10707Off Market
- $1,114,3003 bd2 ba2.2k sqft112 Arrowhead Dr, Yonkers, NY 10707Off Market
- $2,264,7006 bd7 ba3.7k sqft361 Hollywood Ave, Yonkers, NY 10707Off Market
- $1,279,6004 bd2 ba2.7k sqft35 McArthur Ave, Yonkers, NY 10707Off Market
- $2,197,8007 bd6 ba6k sqft347 Hollywood Ave, Tuckahoe, NY 10707Off Market
Nearby schools
GreatSchools rating
- 6/10Robert C Dodson SchoolGrades: PK-8Distance: 0.5 mi
- 5/10Roosevelt High SchoolGrades: 9-12Distance: 1.7 mi
Schools provided by the listing agent
- Elementary: Yonkers Early Childhood Academy
- Middle: Yonkers Middle School
- High: Yonkers High School
Source: OneKey® MLS as distributed by MLS GRID. This data may not be complete. We recommend contacting the local school district to confirm school assignments for this home.
Get a cash offer in 3 minutes
Find out how much your home could sell for in as little as 3 minutes with a no-obligation cash offer.
Estimated market value
$1,087,200
Get a cash offer in 3 minutes
Find out how much your home could sell for in as little as 3 minutes with a no-obligation cash offer.
Estimated market value
$1,087,200
- New York
- Westchester County
- Yonkers
- 10707
- Crestwood
- 357 Crestwood Avenue
Nearby cities
Nearby neighborhoods
Nearby zip codes
Other Yonkers Topics
