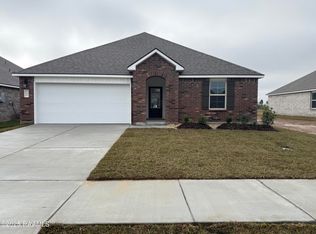
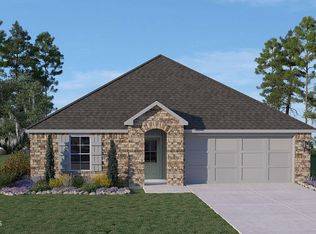
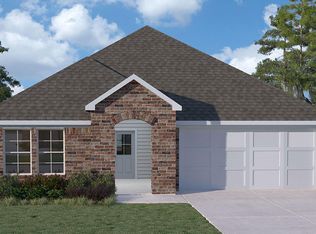
Experience the Denton, a new home floor plan at Crowne Parc in Opelousas, Louisiana. The Denton is our highly sought after 3-bedroom, 2-bathroom home with 2 car garage- designed with space and affordability in mind.Upon entrance into the Denton, you will be greeted with 1,616 square feet of comfortable living. Inside you will notice hard surface flooring throughout the main areas, tile flooring in the wet areas, and carpet in the bedrooms. The open concept kitchen has a center island that is perfect for serving kids or guests, granite countertops, painted cabinetry, walk-in pantry, and the stainless-steel appliances that include gas range, micro hood, and dishwasher. Located right next to the dining area, this makes serving meals or hosting any occasion a breeze.The primary bedroom has an ensuite bathroom that features a granite vanity, private commode, and a large walk-in closet. Additionally, the other 2 bedrooms are conveniently located on the other side of the home near the guest full bathroom, linen closet, laundry room and garage access.The charming brick exterior of the Denton is one of a kind, being the only plan with a brick column entry way, it is sure to catch your eye. Enjoy relaxation or entertainment in the evenings from your covered back patio while admiring your fully sodded yard and lovely landscape.Find both security and control from your fingertips with our Smart Home Technology Package. On top of that the Denton plan includes our unrivaled warranties and Energy Star certification, so you can rest assured knowing your home is as energy efficient as possible!Reach out to us today and find your Denton plan.
Sold
Price Unknown
357 Crowne Parc Dr, Opelousas, LA 70570
3beds
1,613sqft
Single Family Residence
Built in ----
5,501.63 Square Feet Lot
$227,000 Zestimate®
$--/sqft
$1,775 Estimated rent
Home value
$227,000
Estimated sales range
Not available
$1,775/mo
Zestimate® history
Owner options
List your home for rent
$1,775/mo
Rent Zestimate®
Find your next renter with Zillow Rental Manager. Plus, with online applications, you can quickly screen prospective tenants – for free.
$1,775/mo
Rent Zestimate®
Refinance and save
$450/mo
Est. payment
Refinancing to a lower rate could help reduce your monthly payments and save thousands over the life of the loan.
$450/mo
Est. payment
Explore your selling options
Work with a Zillow partner agent
Leverage their expertise and Zillow's premium Showcase listings to get your home seen by more buyers.
Get startedList with your own agent
Get your home in front of millions of buyers by listing it on Zillow.
Learn how to do itSell it yourself
Take full control of how buyers see your home on Zillow by listing For Sale by Owner (FSBO).
List your homeWhat's special
Brick column entry wayCovered back patioFully sodded yardGranite countertopsStainless-steel appliancesPainted cabinetryHard surface flooring
Zillow last checked:
Listing updated:
Listed by:
Robert Hillard,
Keller Williams Realty Acadiana
Source: RAA,MLS#: 2500003704
Facts & features
Interior
Bedrooms & bathrooms
- Bedrooms: 3
- Bathrooms: 2
- Full bathrooms: 2
Heating
- Central
Cooling
- Central Air
Appliances
- Included: Dishwasher, Microwave, Electric Stove Con
- Laundry: Electric Dryer Hookup, Washer Hookup
Features
- Kitchen Island, Walk-in Pantry, Walk-In Closet(s), Granite Counters
- Flooring: Carpet, Laminate, Tile
- Has fireplace: No
Interior area
- Total interior livable area: 1,613 sqft
Property
Parking
- Total spaces: 2
- Parking features: Garage
- Garage spaces: 2
Features
- Stories: 1
- Patio & porch: Covered
- Fencing: None
Lot
- Size: 5,501 sqft
- Dimensions: 50 x 110
- Features: 0 to 0.5 Acres, Level
Details
- Parcel number: 0000000000
- Zoning: res
- Special conditions: Other
Construction
Type & style
- Home type: SingleFamily
- Architectural style: Traditional
- Property subtype: Single Family Residence
Materials
- Brick Veneer, Vinyl Siding, Frame
- Foundation: Piling/Stilt, Slab
- Roof: Composition
Condition
- Under Construction
- New construction: Yes
Details
- Builder name: D.r. Horton
Utilities & green energy
- Electric: Elec: Entergy
- Sewer: Public Sewer
Community & neighborhood
Location
- Region: Opelousas
- Subdivision: Crowne Parc
HOA & financial
HOA
- Has HOA: Yes
- HOA fee: $450 annually
Price history
| Date | Event | Price |
|---|---|---|
| 1/29/2026 | Sold | -- |
Source:  RAA #2500003704 Report a problem RAA #2500003704 Report a problem | ||
| 1/1/2026 | Pending sale | $226,000$140/sqft |
Source: RAA #2500003704 Report a problem | ||
| 9/22/2025 | Listed for sale | $226,000$140/sqft |
Source: RAA #2500003704 Report a problem | ||
Public tax history
Tax history is unavailable.
Neighborhood: 70570

Nearby schools
GreatSchools rating
- 6/10Park Vista Elementary SchoolGrades: PK-4Distance: 2.4 mi
- 1/10Opelousas Junior High SchoolGrades: 7-8Distance: 3.1 mi
- 2/10Opelousas Senior High SchoolGrades: 9-12Distance: 1.1 mi
Schools provided by the listing agent
- Elementary: Park Vista
- Middle: Creswell/Opelousas
- High: Opelousas
Source: RAA. This data may not be complete. We recommend contacting the local school district to confirm school assignments for this home.
Sell for more on Zillow
Get a Zillow Showcase℠ listing at no additional cost and you could sell for .
$227,000
2% more
+$4,540
With Zillow Showcase(estimated)
$231,540
- Louisiana
- Saint Landry Parish
- Opelousas
- 70570
- 357 Crowne Parc Dr
Nearby cities
Nearby zip codes
Other Opelousas Topics
